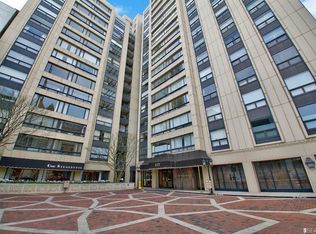
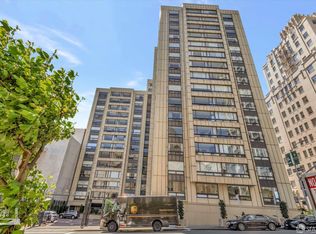
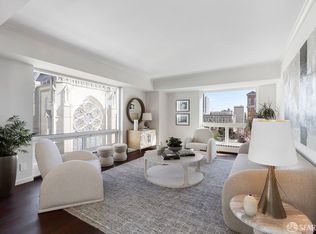
Not your average listing. Not your average life. Perched high above Nob Hill in the most coveted stack of the iconic Gramercy Towers, this luxurious 2-bedroom, 2-bath sanctuary on the 12th floor offers a rare blend of classic San Francisco elegance and modern indulgence. With sweeping north-eastern views that frame Grace Cathedral, Huntington Park, and the stately Fairmont Hotel, every window is a postcard, and every moment feels like a scene from a film. Step inside to discover an oversized living space designed for both quiet mornings and grand evenings. The interior features custom-made cabinetry and bespoke furnitureall includedthoughtfully crafted to elevate both form and function. Every detail whispers sophistication, from the seamless layout to the subtle finishes that let the views do the talking. But this isn't just about what's inside. The Gramercy lifestyle is full-service at its finest. With a 24-hour concierge, your needs are always anticipated. Whether you're returning from a night at the opera or a jog through the park, unwind with a dip in the heated pool, soak in the hot tub, or recharge in the fitness center and sauna, it will be just an elevator ride away. Secure parking is included.
For sale
$1,650,000
1177 California St APT 1210, San Francisco, CA 94108
2beds
1,660sqft
Condominium
Built in 1978
-- sqft lot
$-- Zestimate®
$994/sqft
$2,848/mo HOA
What's special
Heated poolSubtle finishesSeamless layoutCustom-made cabinetryBespoke furnitureHot tub
- 225 days
- 1,064
- 37
Zillow last checked:
Listing updated:
Listed by:
Irina Luck DRE #01927187 415-722-4461,
Compass 650-375-1111,
John W. Macon DRE #01419226 415-359-6904,
Compass
Source: SFAR,MLS#: 426098370 Originating MLS: San Francisco Association of REALTORS
Originating MLS: San Francisco Association of REALTORSFacts & features
Interior
Bedrooms & bathrooms
- Bedrooms: 2
- Bathrooms: 2
- Full bathrooms: 2
Primary bedroom
- Area: 0
- Dimensions: 0 x 0
Bedroom 1
- Area: 0
- Dimensions: 0 x 0
Bedroom 2
- Area: 0
- Dimensions: 0 x 0
Bedroom 3
- Area: 0
- Dimensions: 0 x 0
Bedroom 4
- Area: 0
- Dimensions: 0 x 0
Dining room
- Features: Dining/Living Combo
- Area: 0
- Dimensions: 0 x 0
Family room
- Features: Great Room
- Area: 0
- Dimensions: 0 x 0
Kitchen
- Area: 0
- Dimensions: 0 x 0
Living room
- Features: View
- Area: 0
- Dimensions: 0 x 0
Features
- Elevator
- Flooring: Wood
- Has fireplace: No
Interior area
- Total structure area: 1,660
- Total interior livable area: 1,660 sqft
Property
Parking
- Total spaces: 1
- Parking features: Assigned, Garage Door Opener, Inside Entrance, Side By Side, On Site, On Site - Mapped (Condo Only)
- Garage spaces: 1
Features
- Levels: One
- Pool features: Indoor
- Has spa: Yes
Lot
- Size: 0.73 Acres
Details
- Parcel number: 0253A057
- Special conditions: Standard
Construction
Type & style
- Home type: Condo
- Property subtype: Condominium
- Attached to another structure: Yes
Condition
- Year built: 1978
Utilities & green energy
- Sewer: Public Sewer
- Water: Public
Community & HOA
HOA
- Has HOA: Yes
- HOA fee: $2,848 monthly
Location
- Region: San Francisco
- Elevation: 0
Financial & listing details
- Price per square foot: $994/sqft
- Tax assessed value: $1,528,515
- Annual tax amount: $18,903
- Price range: $1.7M - $1.7M
- Date on market: 1/28/2026
- Cumulative days on market: 177 days
- Total actual rent: 0
Estimated market value
Not available
Estimated sales range
Not available
Not available
Price history
| Date | Event | Price |
|---|---|---|
| 6/4/2026 | Price change | $1,650,000-5.7%$994/sqft |
Source:  SFAR #426098370 Report a problem SFAR #426098370 Report a problem | ||
| 1/28/2026 | Listed for sale | $1,750,000$1,054/sqft |
Source: SFAR #426098370 Report a problem | ||
| 12/21/2025 | Listing removed | $1,750,000$1,054/sqft |
Source: SFAR #425064000 Report a problem | ||
| 8/8/2025 | Listed for sale | $1,750,000+79.5%$1,054/sqft |
Source: SFAR #425064000 Report a problem | ||
| 5/7/1999 | Sold | $975,000+8.3%$587/sqft |
Source: Public Record Report a problem | ||
| 7/16/1998 | Sold | $900,000+31.6%$542/sqft |
Source: Public Record Report a problem | ||
| 12/6/1995 | Sold | $684,000$412/sqft |
Source: Public Record Report a problem | ||
Public tax history
| Year | Property taxes | Tax assessment |
|---|---|---|
| 2025 | $18,903 +3% | $1,528,515 +2% |
| 2024 | $18,357 +1.6% | $1,498,545 +2% |
| 2023 | $18,076 +1.9% | $1,469,163 +2% |
| 2022 | $17,732 +1.8% | $1,440,328 +2% |
| 2021 | $17,418 -0.7% | $1,412,088 +1% |
| 2020 | $17,547 +3.8% | $1,397,612 +2% |
| 2019 | $16,897 +3.5% | $1,370,210 +2% |
| 2018 | $16,328 +3.1% | $1,343,346 +2% |
| 2017 | $15,838 +1.6% | $1,317,008 +2% |
| 2016 | $15,585 +1.2% | $1,291,186 +1.5% |
| 2015 | $15,392 +2.7% | $1,271,792 +2% |
| 2014 | $14,987 | $1,246,882 +0.5% |
| 2013 | -- | $1,241,248 +2% |
| 2012 | -- | $1,216,912 +2% |
| 2011 | -- | $1,193,052 +0.8% |
| 2010 | -- | $1,184,139 -0.2% |
| 2009 | -- | $1,186,952 +2% |
| 2008 | -- | $1,163,680 +2% |
| 2007 | -- | $1,140,864 +2% |
| 2006 | -- | $1,118,496 +2% |
| 2005 | -- | $1,096,568 +3.9% |
| 2003 | -- | $1,055,370 +2% |
| 2002 | -- | $1,034,677 +2% |
| 2001 | -- | $1,014,390 +2% |
| 2000 | -- | $994,500 |
Find assessor info on the county website
Monthly payment
Est. payment
Payment breakdown
Explore the cost of this home by adjusting the details. Changes won't be saved.Climate risks
Neighborhood: Nob Hill
- $1,357,9002 bd3 ba1.3k sqft1177 California St APT 814, San Francisco, CA 94108Off Market
- $430,000-- bd1 ba437 sqft1177 California St APT 711, San Francisco, CA 94108Pending

- $325,000-- bd1 ba411 sqft1177 California St APT 506, San Francisco, CA 94108Sold
- $760,0001 bd1 ba866 sqft1177 California St APT 809, San Francisco, CA 94108Sold
Similar homes
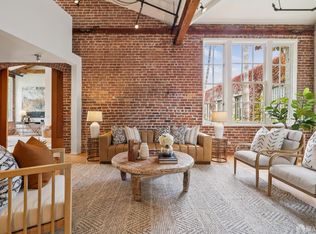
- $1,695,0002 bd2 ba1.6k sqft461 2nd St #332C, San Francisco, CA 94127For Sale
 MLS ID #426157181, Alan F. Morcos DRE #01401445, Compass. SFAR
 - $1,750,0003 bd3 ba1.6k sqft156 Lombard St APT 37, San Francisco, CA 94111For Sale
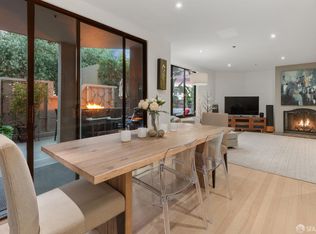 MLS ID #426160064, Marsha K. Williams DRE #01187693, Christie's Int'l Real Estate. SFAR
 - $1,499,0002 bd2 ba1.7k sqft1340 Clay St Unit 603, San Francisco, CA 94109For Sale
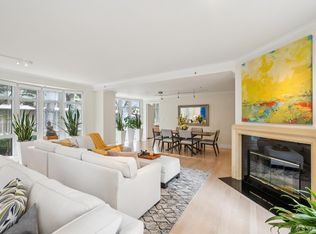 MLS ID #426139490, Peter J. Monti DRE #01412225, Compass. SFAR
 - $1,700,0002 bd2 ba1k sqft229 Brannan St Unit 18E, San Francisco, CA 94107For Sale
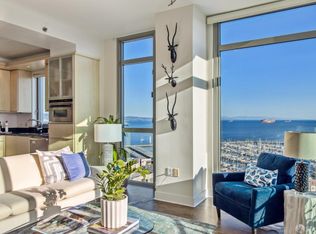 MLS ID #426157299, Patricia A. Lawton DRE #01233061, Sotheby's International Realty. SFAR
Local buyer's agents are ready to help
