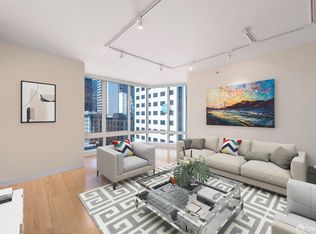
Refined luxury and timeless elegance define this exceptional residence at Millennium Tower, offering an elevated lifestyle at the center of San Francisco's business, culture, and waterfront. Showcasing the highly sought after J floor plan, this sophisticated home is filled with abundant western light through dramatic floor to ceiling windows while overlooking the lush greenery of Salesforce Park and the evolving Transbay District. Designed for both effortless daily living and stylish entertaining, the expansive open concept layout seamlessly connects the spacious living and dining areas to a gourmet chef's kitchen appointed with Studio Becker cabinetry, Quartzite stone countertops, premium Sub Zero refrigeration, Bosch appliances, generous storage, and a spacious breakfast bar. Elegant beech flooring enhances the main living spaces, while plush carpeting creates a warm and inviting retreat in both bedrooms. The luxurious primary suite features a spacious walk in closet and a spa inspired bathroom with a soaking tub, separate glass enclosed shower, and elegant stone finishes. A generously sized secondary bedroom and adjacent full bath provide exceptional flexibility for guests, a home office, or family. Additional highlights include central air conditioning, an in unit washer and dryer, abundant storage, a private tall storage and a wine locker. Residents enjoy Millennium Tower's renowned 20,000 square foot Club Level featuring a state of the art 5,000 square foot fitness center, indoor saline lap pool, spa, sauna, steam room, yoga and Pilates studios, owners' lounge, private dining room, screening room, wine tasting room, conference facilities, outdoor terrace, children's playroom, 24 hour concierge, valet parking, and dedicated security. Perfectly positioned adjacent to Salesforce Park and just moments from the Embarcadero waterfront, Financial District, SFMOMA, Yerba Buena Gardens, Chase Center, Oracle Park, world class dining, luxury shopping, and major transit including BART, Muni, Caltrain, and convenient freeway access, this exceptional residence presents a rare opportunity to enjoy sophisticated city living with world class amenities and unparalleled convenience.
Under contract
$1,199,000
301 Mission St APT 14J, San Francisco, CA 94105
2beds
1,245sqft
Condominium
Built in 2009
-- sqft lot
$-- Zestimate®
$963/sqft
$2,314/mo HOA
What's special
Generously sized secondary bedroomWine lockerLuxurious primary suiteExpansive open concept layoutSpacious walk in closetSeparate glass enclosed showerElegant beech flooring
- 81 days
- 665
- 39
Zillow last checked:
Listing updated:
Listed by:
Miyuki Mia Takami DRE #01796537 415-728-2596,
eXp Realty of California, Inc. 888-584-9427
Source: SFAR,MLS#: 426149442 Originating MLS: San Francisco Association of REALTORS
Originating MLS: San Francisco Association of REALTORSFacts & features
Interior
Bedrooms & bathrooms
- Bedrooms: 2
- Bathrooms: 2
- Full bathrooms: 2
Primary bedroom
- Features: Closet, Walk-In Closet
- Area: 0
- Dimensions: 0 x 0
Bedroom 1
- Area: 0
- Dimensions: 0 x 0
Bedroom 2
- Area: 0
- Dimensions: 0 x 0
Bedroom 3
- Area: 0
- Dimensions: 0 x 0
Bedroom 4
- Area: 0
- Dimensions: 0 x 0
Primary bathroom
- Features: Shower Stall(s), Soaking Tub, Tile
Bathroom
- Features: Quartz, Tile, Tub w/Shower Over
Dining room
- Features: Dining/Living Combo
- Area: 0
- Dimensions: 0 x 0
Family room
- Area: 0
- Dimensions: 0 x 0
Kitchen
- Features: Quartz Counter
- Area: 0
- Dimensions: 0 x 0
Living room
- Features: View
- Area: 0
- Dimensions: 0 x 0
Heating
- Central
Cooling
- Central Air
Appliances
- Included: Dishwasher, Disposal, ENERGY STAR Qualified Appliances, Range Hood, Microwave, Self Cleaning Oven, Washer/Dryer Stacked
- Laundry: Laundry Closet
Features
- Flooring: Carpet, Wood
- Has fireplace: No
Interior area
- Total structure area: 1,245
- Total interior livable area: 1,245 sqft
Property
Features
- Levels: One
- Pool features: In Ground, Community, Indoor
- Has spa: Yes
- Spa features: Spa/Hot Tub Built-In
- Has view: Yes
- View description: City, City Lights, San Francisco
Lot
- Size: 1.16 Acres
Details
- Parcel number: 3719116
- Special conditions: Standard
Construction
Type & style
- Home type: Condo
- Architectural style: Modern/High Tech
- Property subtype: Condominium
- Attached to another structure: Yes
Condition
- Year built: 2009
Community & HOA
HOA
- Has HOA: Yes
- Amenities included: Car Wash Area, Clubhouse, Fitness Center, Gym, Pool, Recreation Room, Sauna, Spa/Hot Tub
- Services included: Common Areas, Door Person, Elevator, Insurance on Structure, Maintenance Structure, Maintenance Grounds, Management, Organized Activities, Pool, Roof, Security, Sewer, Trash, Water
- HOA fee: $2,314 monthly
- HOA name: Millenium Tower Homeowners Association
Location
- Region: San Francisco
- Elevation: 0
Financial & listing details
- Price per square foot: $963/sqft
- Tax assessed value: $899,000
- Annual tax amount: $11,661
- Price range: $1.2M - $1.2M
- Date on market: 8/6/2026
- Cumulative days on market: 81 days
- Total actual rent: 0
Estimated market value
Not available
Estimated sales range
Not available
Not available
Price history
| Date | Event | Price |
|---|---|---|
| 10/10/2026 | Contingent | $1,199,000$963/sqft |
Source:  SFAR #426149442 Report a problem SFAR #426149442 Report a problem | ||
| 8/6/2026 | Listed for sale | $1,199,000-22.6%$963/sqft |
Source: SFAR #426149442 Report a problem | ||
| 1/4/2014 | Listing removed | $4,000$3/sqft |
Source: American Marketing Systems Inc Report a problem | ||
| 1/3/2014 | Sold | $1,550,000$1,245/sqft |
Source: SFAR #415307 Report a problem | ||
| 12/12/2013 | Price change | $4,000-14.9%$3/sqft |
Source: American Marketing Systems Inc Report a problem | ||
| 11/10/2013 | Listed for rent | $4,700$4/sqft |
Source: American Marketing Systems Inc Report a problem | ||
Public tax history
| Year | Property taxes | Tax assessment |
|---|---|---|
| 2025 | $11,661 +2.8% | $899,000 +1.8% |
| 2024 | $11,341 -7.8% | $882,750 -8.3% |
| 2023 | $12,307 -18.6% | $963,000 -20% |
| 2022 | $15,127 +11.1% | $1,203,750 +11.9% |
| 2021 | $13,617 -1.8% | $1,075,350 |
| 2020 | $13,862 +2% | $1,075,350 |
| 2019 | $13,590 -23.3% | $1,075,350 -25.8% |
| 2018 | $17,711 -9.4% | $1,448,350 -10.7% |
| 2017 | $19,556 +0.8% | $1,621,286 +1% |
| 2016 | $19,398 +1.2% | $1,605,076 +1.5% |
| 2015 | $19,164 +51.2% | $1,580,968 +50.5% |
| 2014 | $12,671 | $1,050,246 +0.5% |
| 2013 | -- | $1,045,500 +2.5% |
| 2012 | -- | $1,019,557 +2% |
| 2011 | -- | $999,126 |
Find assessor info on the county website
Monthly payment
Est. payment
Payment breakdown
Explore the cost of this home by adjusting the details. Changes won't be saved.Climate risks
Neighborhood: South of Market
- $575,0001 bd1 ba773 sqft301 Mission St APT 5H, San Francisco, CA 94105Sold

- $800,0002 bd2 ba1.2k sqft301 Mission St APT 8J, San Francisco, CA 94105Sold
- $577,9001 bd1 ba666 sqft301 Mission St APT 10H, San Francisco, CA 94105Off Market
- $1,020,0002 bd2 ba1.4k sqft301 Mission St APT 14A, San Francisco, CA 94105Sold

Similar homes
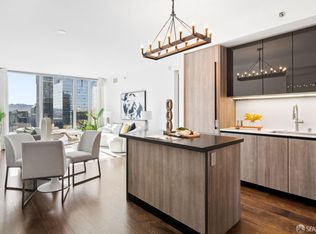
- $1,225,0002 bd2 ba1.1k sqft74 New Montgomery St Unit 302, San Francisco, CA 94105For Sale
 MLS ID #426151532, Gail Skittone DRE #02036411, Compass. SFAR
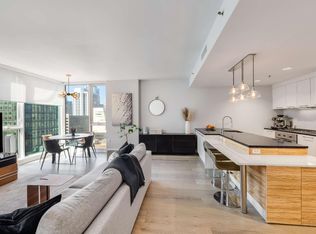
 - $1,150,0002 bd2 ba950 sqft333 1st St #N1507, San Francisco, CA 94105For Sale
 MLS ID #426155100, Michael L. Annunziata DRE #01948146, North Point Real Estate. SFAR
 - $1,199,0001 bd1 ba851 sqft201 Folsom St APT 26H, San Francisco, CA 94105For Sale
 MLS ID #426163199, Milan Jezdimorovic DRE #01975028, Compass. SFAR
 - $1,295,0002 bd2 ba1k sqft631 Folsom St APT 15B, San Francisco, CA 94107For Sale
 MLS ID #ML82064557, Kyle Else. MLSListings Inc
Local buyer's agents are ready to help
