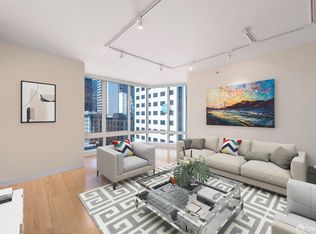
Discover a sleek and sophisticated city residence designed for modern life in the heart of San Francisco. Residence 5H offers an effortless combination of luxury, convenience and flexibility. This thoughtfully designed one-bedroom, one-bath home features floor-to-ceiling windows, hardwood floors, a sleek kitchen with European-style cabinetry and premium appliances, and an open living space ideal for relaxing, entertaining or working from home. The turnkey residence places you moments from Salesforce Tower, the Embarcadero, the Financial District and many of the city's leading technology and AI companies. It is especially well suited for professionals seeking a polished home near the office and buyers who value exceptional service, convenience and access to the best of downtown San Francisco. Just outside your door is Salesforce Park, one of the city's most impressive urban spaces. The 5.4-acre elevated park stretches nearly four blocks above the Salesforce Transit Center and features landscaped gardens, grassy lawns, walking paths, fountains, an amphitheater and year-round activities. Whether enjoying a morning walk, taking a midday break among the gardens or attending an outdoor class or performance, the park offers a remarkable retreat surrounded by the city skyline. Millennium Tower residents enjoy an exceptional suite of amenities and services, including 24-hour concierge and security, valet parking, an indoor lap pool, fitness center, yoga and Pilates studios, steam rooms, screening room, owners' lounge, private dining room, wine tasting room and storage, outdoor terrace and a full calendar of resident events. Residence 5H offers the service and ease of a luxury hotel, the privacy of home and immediate access to one of San Francisco's most dynamic neighborhoods.
Sold for $575,000
Zillow last checked:
Listing updated:
Bought with:
Jean M. Aldinger, DRE #01935215
Coldwell Banker BofV ST Helena
Source: SFAR,MLS#: 426146531 Originating MLS: San Francisco Association of REALTORS
Originating MLS: San Francisco Association of REALTORSPrice history
| Date | Event | Price |
|---|---|---|
| 9/7/2026 | Listing removed | $5,600$7/sqft |
Source: Zillow Rentals Report a problem | ||
| 9/5/2026 | Listed for rent | $5,600+12.1%$7/sqft |
Source: Zillow Rentals Report a problem | ||
| 8/31/2026 | Sold | $575,000-4%$744/sqft |
Source:  SFAR #426146531 Report a problem SFAR #426146531 Report a problem | ||
| 8/20/2026 | Pending sale | $599,000$775/sqft |
Source: SFAR #426146531 Report a problem | ||
| 8/7/2026 | Price change | $599,000-7.7%$775/sqft |
Source: SFAR #426146531 Report a problem | ||
| 7/16/2026 | Listed for sale | $649,000$840/sqft |
Source: SFAR #426146531 Report a problem | ||
| 5/26/2026 | Listing removed | $4,995$6/sqft |
Source: Zillow Rentals Report a problem | ||
| 5/12/2026 | Listed for rent | $4,995+35.2%$6/sqft |
Source: Zillow Rentals Report a problem | ||
| 6/2/2022 | Listing removed | -- |
Source: Zillow Rental Network_1 Report a problem | ||
| 5/10/2022 | Listed for rent | $3,695+5.7%$5/sqft |
Source: Zillow Rental Network_1 #422657103 Report a problem | ||
| 8/20/2020 | Listing removed | $3,495$5/sqft |
Source: Compass SF #501115 Report a problem | ||
| 7/7/2020 | Listed for rent | $3,495$5/sqft |
Source: Compass SF #501115 Report a problem | ||
Nearby homes
- $800,0002 bd2 ba1.2k sqft301 Mission St APT 8J, San Francisco, CA 94105Sold
- $580,9001 bd1 ba666 sqft301 Mission St APT 10H, San Francisco, CA 94105Off Market
- $1,020,0002 bd2 ba1.4k sqft301 Mission St APT 14A, San Francisco, CA 94105Sold

- $682,3001 bd1 ba773 sqft301 Mission St APT 14H, San Francisco, CA 94105Off Market

Get a cash offer in 3 minutes
Find out how much your home could sell for in as little as 3 minutes with a no-obligation cash offer.
Estimated market value
$588,300
