Seventeen floors up, the day begins with light and the city arranged below you like something you're part of rather than watching. Residence 17C is 1 bed, 1 bath, 833 sq ft of floor-to-ceiling glass, open living, and a kitchen built for both a quick espresso and a long dinner with friends. Downstairs, the tower does the work: 24-hour attended lobby, concierge, valet, a 75-foot lap pool and spa, fitness center, owner's lounge, private dining room, wine cellar, and screening room. Guests park themselves. Packages handle themselves. Step out at Mission & Beale and Salesforce Park is across the street, the Ferry Building is a walk along the water, and the Embarcadero, FiDi, and Oracle Park are all within a comfortable stroll. This is the version of San Francisco where you don't move the car for days. Optional parking available through HOA currently $500/mo.
For sale
Price increase: $30K (10/10)
$825,000
301 Mission St APT 17C, San Francisco, CA 94105
1beds
833sqft
Condominium
Built in 2009
-- sqft lot
$810,700 Zestimate®
$990/sqft
$2,000/mo HOA
What's special
- 14 days
- 462
- 20
Zillow last checked:
Listing updated:
Listed by:
Timothy L. Farnham DRE #01925475 415-347-0984,
Luxe Places International Real 415-440-0000
Source: SFAR,MLS#: 426151233 Originating MLS: San Francisco Association of REALTORS
Originating MLS: San Francisco Association of REALTORSFacts & features
Interior
Bedrooms & bathrooms
- Bedrooms: 1
- Bathrooms: 1
- Full bathrooms: 1
Rooms
- Room types: Dining Room, Kitchen, Living Room, Storage, Wine Cellar
Primary bedroom
- Features: Closet
- Area: 0
- Dimensions: 0 x 0
Bedroom 1
- Area: 0
- Dimensions: 0 x 0
Bedroom 2
- Area: 0
- Dimensions: 0 x 0
Bedroom 3
- Area: 0
- Dimensions: 0 x 0
Bedroom 4
- Area: 0
- Dimensions: 0 x 0
Primary bathroom
- Features: Low Flow Plumbing Fixtures, Low-Flow Toilet(s), Shower Stall(s), Soaking Tub, Stone, Tile, Tub
Bathroom
- Features: Shower Stall(s), Stone, Tile
Dining room
- Features: Bar, Dining/Family Combo, Dining/Living Combo
- Level: Main
- Area: 0
- Dimensions: 0 x 0
Family room
- Features: View
- Level: Main
- Area: 0
- Dimensions: 0 x 0
Kitchen
- Features: Breakfast Area, Stone Counters
- Level: Main
- Area: 0
- Dimensions: 0 x 0
Living room
- Features: View
- Level: Main
- Area: 0
- Dimensions: 0 x 0
Heating
- Central
Cooling
- Central Air
Appliances
- Included: Dishwasher, Disposal, ENERGY STAR Qualified Appliances, Range Hood, Ice Maker, Microwave, Washer/Dryer Stacked
Features
- Elevator, Storage
- Flooring: Carpet, Wood
- Windows: Window Coverings
- Basement: None
- Has fireplace: No
- Common walls with other units/homes: End Unit
Interior area
- Total structure area: 833
- Total interior livable area: 833 sqft
Property
Parking
- Total spaces: 1
- Parking features: Unassigned, Valet, See Remarks, Independent, On Site - Unassigned (Condo Only)
Features
- Levels: One
- Entry location: Unit Above
Lot
- Size: 1.16 Acres
Details
- Parcel number: 3719137
- Zoning description: Flood Zone
- Special conditions: Trust
Construction
Type & style
- Home type: Condo
- Architectural style: Contemporary
- Property subtype: Condominium
- Attached to another structure: Yes
Materials
- Stone
Condition
- Updated/Remodeled
- New construction: No
- Year built: 2009
Utilities & green energy
- Sewer: Public Sewer
- Water: Public
- Utilities for property: Cable Connected, Internet Available, Natural Gas Connected, Sewer Connected
Green energy
- Energy efficient items: Appliances, HVAC, Heating, Thermostat
Community & HOA
Community
- Security: Carbon Monoxide Detector(s), Fire Alarm, Fire Suppression System, Gated with Guard, Secured Access, Security Service, Smoke Detector(s)
HOA
- Has HOA: Yes
- Amenities included: Clubhouse, Fitness Center, Gym, Playground, Pool, Recreation Room, Recreation Facilities, Roof Deck, Sauna, Spa/Hot Tub
- Services included: Common Areas, Elevator, Gas, Insurance on Structure, Maintenance Grounds, Management, Organized Activities, Pool, Recreation Facility, Roof, Security, Sewer, Trash, Water
- HOA fee: $2,000 monthly
- HOA name: Millennium Tower
Location
- Region: San Francisco
- Elevation: 0
Financial & listing details
- Price per square foot: $990/sqft
- Tax assessed value: $678,000
- Annual tax amount: $8,986
- Price range: $825K - $825K
- Date on market: 10/3/2026
- Cumulative days on market: 8 days
- Listing terms: 1031 Exchange
- Total actual rent: 0
Estimated market value
$810,700
$770,000 - $851,000
$6,070/mo
Price history
| Date | Event | Price |
|---|---|---|
| 10/10/2026 | Price change | $825,000+3.8%$990/sqft |
Source:  SFAR #426151233 Report a problem SFAR #426151233 Report a problem | ||
| 10/3/2026 | Listed for sale | $795,000-3.6%$954/sqft |
Source: SFAR #426151233 Report a problem | ||
| 1/22/2021 | Listing removed | -- |
Source: Local MLS Report a problem | ||
| 12/11/2020 | Listed for rent | $3,100$4/sqft |
Source: Compass #510973 Report a problem | ||
| 6/14/2012 | Sold | $825,000-0.6%$990/sqft |
Source: Public Record Report a problem | ||
| 4/21/2012 | Price change | $829,900-2.2%$996/sqft |
Source: Better Homes and Gardens Real Estate Mason-McDuffie #394100 Report a problem | ||
| 2/25/2012 | Listed for sale | $849,000$1,019/sqft |
Source: Better Homes and Gardens Real Estate Mason-McDuffie #394100 Report a problem | ||
Public tax history
| Year | Property taxes | Tax assessment |
|---|---|---|
| 2025 | $8,986 +6.5% | $678,000 +5.9% |
| 2024 | $8,437 -10.8% | $640,000 -11.8% |
| 2023 | $9,458 -18.3% | $726,000 -20% |
| 2022 | $11,575 +10.9% | $907,500 +11.9% |
| 2021 | $10,433 -1.9% | $810,700 |
| 2020 | $10,637 +2.1% | $810,700 |
| 2019 | $10,415 -6.1% | $810,700 -8.3% |
| 2018 | $11,093 +1.1% | $883,710 -1% |
| 2017 | $10,969 +2% | $892,862 +2% |
| 2016 | $10,757 +1.2% | $875,356 +1.5% |
| 2015 | $10,627 +3.5% | $862,208 +2% |
| 2014 | $10,265 | $845,320 -8.8% |
| 2013 | -- | $926,630 +2% |
| 2012 | -- | $908,464 +36.4% |
| 2011 | -- | $666,084 |
Find assessor info on the county website
Monthly payment
Est. payment
Payment breakdown
Explore the cost of this home by adjusting the details. Changes won't be saved.Climate risks
Neighborhood: South of Market
- $575,0001 bd1 ba773 sqft301 Mission St APT 5H, San Francisco, CA 94105Sold

- $800,0002 bd2 ba1.2k sqft301 Mission St APT 8J, San Francisco, CA 94105Sold
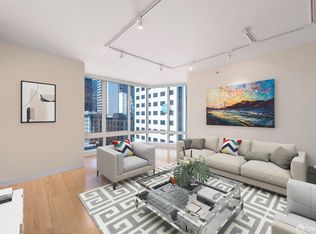
- $573,4001 bd1 ba666 sqft301 Mission St APT 10H, San Francisco, CA 94105Off Market
- $1,020,0002 bd2 ba1.4k sqft301 Mission St APT 14A, San Francisco, CA 94105Sold

Similar homes
- $799,8001 bd1 ba759 sqft501 Beale St Unit 18E, San Francisco, CA 94105For Sale
 MLS ID #426167771, Masti M. Pahlbod DRE #01104825, Engel & Voelkers San Francisco. SFAR
 - $899,0001 bd1 ba801 sqft501 Beale St Unit 8C, San Francisco, CA 94105For Sale
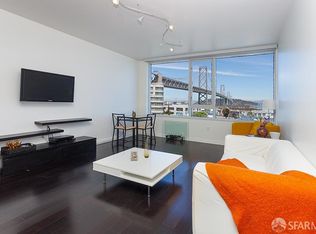 MLS ID #426168208, Paul Hwang DRE #01371169, Skybox Realty. SFAR
 - $928,0001 bd1 ba673 sqft280 Spear St #28H, San Francisco, CA 94105For Sale
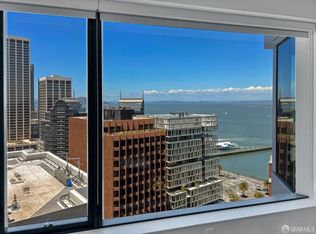 MLS ID #426165878, Shalini R. Sadda DRE #02004797, City Real Estate. SFAR
 - $699,000-- bd1 ba568 sqft333 Main St Unit 8E, San Francisco, CA 94105For Sale
 MLS ID #426169458, Sherry Juneja DRE #01916952, KW Advisors. SFAR
