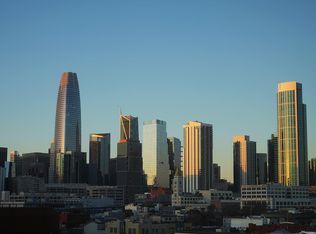
Welcome to The Palms at South Beach in District 9. Conveniently located off the Bay Bridge and HWY 80. The Palms offers a splendid collection of amenities and an urban city-by-the-bay lifestyle. It includes a highly desired 24-hour security and concierge service. Skip the gym fees and enjoy an on-site fitness center. Like the movies, you can enjoy a private 20-seat theater. You can stretch your stress away with a yoga studio. You can take care of buisness in the business center and community lounge. Location, location, location: It is near the major sports arena, Oracle Park, and just a short ride to Chase Center and Moscone Center. It offers urban amenities and community events, including public transit. If you commute to the peninsula, Caltrain is right there; grocery shopping, dining at restaurants, and coffee at cafes. When the sun goes down, you have the waterfront and the life at night that Mission Bay and the waterfront conveniently offer. You also have access to Downtown and public and vital transportation. If you need to drive, you have easy routes with easy freeway access to the Bay Bridge or HWY 80 to HWY 101 south. An exceptional opportunity to own a rental income property in a location that makes it one of the most convenient urban living communities.Leased parking available for a monthly fee.
Active
$730,000
555 4th Street #549, San Francisco, CA 94107
1beds
632sqft
Condominium
Built in 2005
-- sqft lot
$714,700 Zestimate®
$1,155/sqft
$684/mo HOA
What's special
- 35 days
- 454
- 16
Zillow last checked:
Listing updated:
Listed by:
Mary Ann Cadorna DRE #01345274 628-888-9078,
Sincerity Realty 628-888-9078
Source: BAREIS,MLS#: 426170987 Originating MLS: Southern Solano County
Facts & features
Interior
Bedrooms & bathrooms
- Bedrooms: 1
- Bathrooms: 1
- Full bathrooms: 1
Rooms
- Room types: Living Room, Kitchen
Primary bedroom
- Features: Closet
- Level: Upper
Bedroom
- Level: Upper
Bathroom
- Features: Shower Stall(s)
- Level: Upper
Dining room
- Features: Other
Kitchen
- Features: Stone Counters
- Level: Upper
Living room
- Features: View
- Level: Upper
Heating
- Central
Appliances
- Included: Microwave, Disposal, Dishwasher, Built-In Electric Oven
- Laundry: Stacked Only
Features
- Flooring: Simulated Wood, Carpet
- Basement: None
- Has fireplace: No
Interior area
- Total structure area: 632
- Total interior livable area: 632 sqft
Property
Features
- Stories: 9
- Exterior features: Uncovered Courtyard
- Has view: Yes
- View description: Other
Lot
- Size: 1.45 Acres
- Features: Street Lights
Details
- Parcel number: 3776271
- Zoning: 09
- Special conditions: Standard
Construction
Type & style
- Home type: Condo
- Architectural style: Contemporary
- Property subtype: Condominium
- Attached to another structure: Yes
Materials
- Stucco, Brick
- Foundation: Block
- Roof: Other
Condition
- Year built: 2005
Utilities & green energy
- Electric: 220 Volts
- Sewer: Public Sewer
- Water: Public
- Utilities for property: Public, Internet Available, Electricity Connected, Cable Available
Green energy
- Energy efficient items: Appliances
Community & HOA
Community
- Security: Fire Alarm, Carbon Monoxide Detector(s)
HOA
- Has HOA: Yes
- Amenities included: Gym
- Services included: Recreation Facility, Maintenance Grounds, Elevator, Common Areas
- HOA fee: $684 monthly
- HOA name: Titan Management Group
- HOA phone: 415-777-5200
Location
- Region: San Francisco
Financial & listing details
- Price per square foot: $1,155/sqft
- Tax assessed value: $730,172
- Annual tax amount: $9,461
- Date on market: 10/16/2026
- Electric utility on property: Yes
- Road surface type: Paved
Estimated market value
$714,700
$679,000 - $750,000
$4,334/mo
Price history
| Date | Event | Price |
|---|---|---|
| 10/17/2026 | Listed for sale | $730,000-8.5%$1,155/sqft |
Source:  BAREIS #426170987 Report a problem | ||
| 1/3/2024 | Listing removed | -- |
Source: Zillow Rentals Report a problem | ||
| 12/3/2022 | Listed for rent | $2,800-3.4%$4/sqft |
Source: Zillow Rental Network Premium Report a problem | ||
| 9/25/2020 | Listing removed | $2,899$5/sqft |
Source: Compass SF #504299 Report a problem | ||
| 8/30/2020 | Price change | $2,899-3.3%$5/sqft |
Source: Compass SF #504299 Report a problem | ||
| 8/21/2020 | Price change | $2,9990%$5/sqft |
Source: Compass SF #504299 Report a problem | ||
| 7/31/2020 | Listed for rent | $3,000-14.3%$5/sqft |
Source: TRS Properties Report a problem | ||
| 5/14/2020 | Listing removed | $3,500$6/sqft |
Source: TRS Properties Report a problem | ||
| 4/22/2020 | Listed for rent | $3,500+2.9%$6/sqft |
Source: TRS Properties Report a problem | ||
| 6/27/2017 | Listing removed | $3,400$5/sqft |
Source: Zillow Rental Network Report a problem | ||
| 5/23/2017 | Listed for rent | $3,400$5/sqft |
Source: Zillow Rental Network Report a problem | ||
| 10/24/2015 | Listing removed | $798,000$1,263/sqft |
Source: Vflyer Homes #437845 Report a problem | ||
| 10/15/2015 | Price change | $798,000-4.8%$1,263/sqft |
Source: Vflyer Homes #437845 Report a problem | ||
| 9/19/2015 | Listed for sale | $838,000+53.8%$1,326/sqft |
Source: Vflyer Homes #437845 Report a problem | ||
| 9/6/2006 | Sold | $545,000$862/sqft |
Source: Public Record Report a problem | ||
Public tax history
| Year | Property taxes | Tax assessment |
|---|---|---|
| 2025 | $9,461 +3% | $730,172 +2% |
| 2024 | $9,188 +1.7% | $715,856 +2% |
| 2023 | $9,039 +2.1% | $701,820 +2% |
| 2022 | $8,857 +1.8% | $688,060 +2% |
| 2021 | $8,697 -0.6% | $674,570 +1% |
| 2020 | $8,748 +3.5% | $667,654 +2% |
| 2019 | $8,452 +3.5% | $654,564 +2% |
| 2018 | $8,168 +5.1% | $641,730 +2% |
| 2017 | $7,774 +1.9% | $629,148 +2% |
| 2016 | $7,632 +1.3% | $616,812 +1.5% |
| 2015 | $7,537 +2.7% | $607,548 +2% |
| 2014 | $7,340 | $595,648 +18.2% |
| 2013 | -- | $504,000 -13.3% |
| 2012 | -- | $581,330 +68.5% |
| 2011 | -- | $345,000 -23.8% |
| 2010 | -- | $453,000 -5.6% |
| 2009 | -- | $480,000 -42.4% |
| 2008 | -- | $833,850 +2% |
| 2007 | -- | $817,500 |
Find assessor info on the county website
Monthly payment
Est. payment
Payment breakdown
Explore the cost of this home by adjusting the details. Changes won't be saved.Climate risks
Neighborhood: South of Market
- $646,4001 bd1 ba666 sqft555 4th St UNIT 908, San Francisco, CA 94107Off Market
- $742,9002 bd2 ba676 sqft555 4th St UNIT 840, San Francisco, CA 94107Off Market
- $659,6001 bd1 ba718 sqft555 4th St UNIT 743, San Francisco, CA 94107Off Market
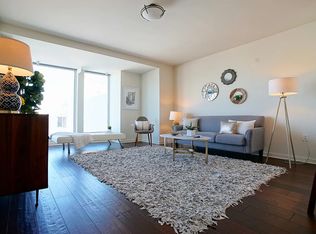
- $650,2001 bd1 ba715 sqft555 4th St UNIT 509, San Francisco, CA 94107Off Market
Similar homes
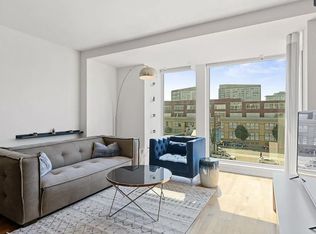
- $815,0001 bd1 ba752 sqft555 4th St Unit 407, San Francisco, CA 94107New Construction
 MLS ID #426166202, Michelle Kim DRE #01499868, Mosaik Real Estate. SFAR
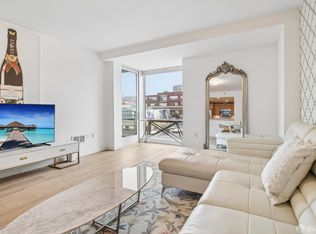
- $789,0001 bd2 ba902 sqft388 Townsend St APT 10, San Francisco, CA 94107For Sale
 MLS ID #426174851, Laena Wilder DRE #02097814, Vanguard Properties. SFAR
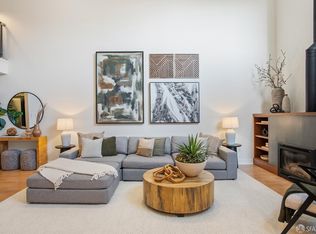
- $832,8881 bd1 ba823 sqftBeacon, San Francisco, CA 94107For Sale
 MLS ID #41150816, Shweta Aphale. Bay East AOR
- $875,0001 bd1 ba800 sqft325 Berry St APT 317, San Francisco, CA 94158For Sale
 MLS ID #426165864, Todd D. Montgomery DRE #01875716, Compass. SFAR
