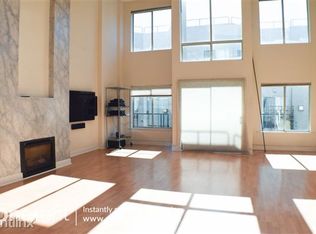
Come home to a private retreat at the crossroads of SOMA and Mission Bay. Set in a boutique building, this expansive loft offers distinct spaces for gathering and unwinding, with a versatile layout that adapts to your daily routine. Welcome into the spacious living and dining area, with dramatic soaring ceilings and a gas fireplace gives the space an intimate feel. The refreshed kitchen with stainless steel countertops and appliances connects naturally with the living space, keeping conversation flowing whether you're preparing a casual dinner or hosting a weekend gathering. The upper-level bedroom creates a sense of retreat, with separation from the activity below. This division between living and sleeping areas adds comfort and privacy to the home, giving each part of your day its own place. Both bathrooms have been thoughtfully updated with new vanities and toilets. Additional highlights include in-unit laundry, office nook, private deck and garage parking. Beyond your front door, just a few blocks away from the waterfront, Oracle Park, neighborhood cafs, restaurants, and everyday essentials. Nearby Caltrain, Muni, and freeway connections make travel around San Francisco and the greater Bay Area convenient. www.388townsend.com
For sale
$789,000
388 Townsend St APT 10, San Francisco, CA 94107
1beds
902sqft
Condominium
Built in 1999
-- sqft lot
$-- Zestimate®
$875/sqft
$583/mo HOA
What's special
Gas fireplaceExpansive loftOffice nookUpper-level bedroomNew vanities and toiletsPrivate deckDramatic soaring ceilings
- 6 days
- 505
- 58
Zillow last checked:
Listing updated:
Listed by:
Laena Wilder DRE #02097814 415-577-8827,
Vanguard Properties 415-655-5600,
Antonio J. Azori Martinez DRE #02231467 415-655-5600,
Vanguard Properties
Source: SFAR,MLS#: 426174851 Originating MLS: San Francisco Association of REALTORS
Facts & features
Interior
Bedrooms & bathrooms
- Bedrooms: 1
- Bathrooms: 2
- Full bathrooms: 2
Rooms
- Room types: Kitchen, Living Room, Loft
Primary bedroom
- Features: Closet
- Area: 0
- Dimensions: 0 x 0
Bedroom 1
- Area: 0
- Dimensions: 0 x 0
Bedroom 2
- Area: 0
- Dimensions: 0 x 0
Bedroom 3
- Area: 0
- Dimensions: 0 x 0
Bedroom 4
- Area: 0
- Dimensions: 0 x 0
Primary bathroom
- Features: Tub w/Shower Over
Bathroom
- Features: Tub w/Shower Over
Dining room
- Level: Main
- Area: 0
- Dimensions: 0 x 0
Family room
- Area: 0
- Dimensions: 0 x 0
Kitchen
- Features: Metal/Steel Counter
- Level: Main
- Area: 0
- Dimensions: 0 x 0
Living room
- Features: Cathedral/Vaulted, Deck Attached
- Level: Main
- Area: 0
- Dimensions: 0 x 0
Heating
- Fireplace(s)
Cooling
- Ceiling Fan(s)
Appliances
- Included: Disposal, Free-Standing Electric Range, Free-Standing Refrigerator, Microwave, Washer/Dryer Stacked
- Laundry: Ground Floor, Laundry Closet
Features
- Cathedral Ceiling(s), Formal Entry
- Number of fireplaces: 1
- Fireplace features: Gas, Gas Starter, Living Room
Interior area
- Total structure area: 902
- Total interior livable area: 902 sqft
Property
Parking
- Total spaces: 1
- Parking features: Garage Door Opener, Inside Entrance, Side By Side, On Site - Mapped (Condo Only)
- Has garage: Yes
Features
- Exterior features: Balcony
Lot
- Size: 10,856 Square Feet
Details
- Parcel number: 3786052
- Special conditions: Standard
Construction
Type & style
- Home type: Condo
- Property subtype: Condominium
Condition
- Year built: 1999
Community & HOA
HOA
- Has HOA: Yes
- HOA fee: $583 monthly
Location
- Region: San Francisco
- Elevation: 0
Financial & listing details
- Price per square foot: $875/sqft
- Tax assessed value: $829,366
- Annual tax amount: $10,616
- Price range: $789K - $789K
- Date on market: 11/6/2026
- Cumulative days on market: 7 days
- Total actual rent: 0
Estimated market value
Not available
Estimated sales range
Not available
Not available
Price history
| Date | Event | Price |
|---|---|---|
| 11/7/2026 | Listed for sale | $789,000+32.6%$875/sqft |
Source:  SFAR #426174851 Report a problem | ||
| 11/16/2020 | Listing removed | $3,000$3/sqft |
Source: Kenneth Litwin Report a problem | ||
| 10/2/2020 | Price change | $3,000-11.8%$3/sqft |
Source: Kenneth Litwin Report a problem | ||
| 8/20/2020 | Price change | $3,400-2.9%$4/sqft |
Source: Kenneth Litwin Report a problem | ||
| 8/18/2020 | Listed for rent | $3,500$4/sqft |
Source: Kenneth Litwin Report a problem | ||
| 1/4/2005 | Sold | $595,000+63%$660/sqft |
Source: Public Record Report a problem | ||
| 10/15/1999 | Sold | $365,000$405/sqft |
Source: Public Record Report a problem | ||
Public tax history
| Year | Property taxes | Tax assessment |
|---|---|---|
| 2025 | $10,616 +2.9% | $829,366 +2% |
| 2024 | $10,314 +1.6% | $813,104 +2% |
| 2023 | $10,154 +2% | $797,162 +2% |
| 2022 | $9,953 +1.8% | $781,532 +2% |
| 2021 | $9,774 -0.6% | $766,208 +1% |
| 2020 | $9,829 +3.5% | $758,352 +2% |
| 2019 | $9,494 +3.5% | $743,484 +2% |
| 2018 | $9,176 +4.6% | $728,906 +2% |
| 2017 | $8,769 +1.8% | $714,614 +2% |
| 2016 | $8,614 +1.3% | $700,602 +1.5% |
| 2015 | $8,506 +2.7% | $690,080 +2% |
| 2014 | $8,283 | $676,564 +19.1% |
| 2013 | -- | $568,000 +1.4% |
| 2012 | -- | $560,000 +12% |
| 2011 | -- | $500,000 -22.2% |
| 2010 | -- | $642,520 +7.1% |
| 2009 | -- | $600,000 -36.7% |
| 2008 | -- | $947,127 +2% |
| 2007 | -- | $928,557 +2% |
| 2006 | -- | $910,350 +126.2% |
| 2005 | -- | $402,462 +3.9% |
| 2003 | -- | $387,340 +2% |
| 2002 | -- | $379,746 +2% |
| 2001 | -- | $372,300 +2% |
| 2000 | -- | $365,000 |
Find assessor info on the county website
Monthly payment
Est. payment
Payment breakdown
Explore the cost of this home by adjusting the details. Changes won't be saved.Climate risks
Neighborhood: South of Market
- $672,7771 bd2 ba898 sqft388 Townsend St APT 18, San Francisco, CA 94107Sold

- $844,1001 bd2 ba1.1k sqft388 Townsend St APT 9, San Francisco, CA 94107Off Market

- $821,900-- bd2 ba1k sqft388 Townsend St APT 13, San Francisco, CA 94107Off Market
- $918,500-- bd-- ba1k sqft388 Townsend St APT 15, San Francisco, CA 94107Off Market
Similar homes
- $815,0001 bd1 ba752 sqft555 4th St Unit 407, San Francisco, CA 94107New Construction
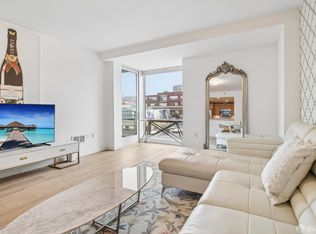 MLS ID #426166202, Michelle Kim DRE #01499868, Mosaik Real Estate. SFAR
- $985,0002 bd2 ba1k sqft382 Arkansas St, San Francisco, CA 94107For Sale
 MLS ID #426171017, David . Ayerdi DRE #01326960, Sotheby's International Realty. SFAR
- $739,0001 bd1 ba743 sqft260 King St Unit 555, San Francisco, CA 94107For Sale
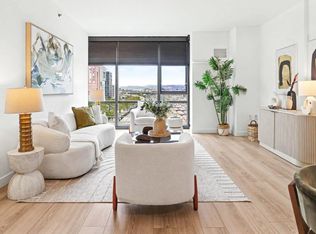 MLS ID #ML82053823, Tim Mattos. MLSListings Inc
- $949,0001 bd2 ba1k sqft229 Brannan St Unit 2C, San Francisco, CA 94107For Sale
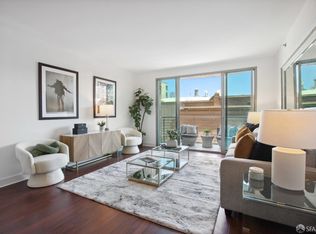 MLS ID #426163970, Eric Turner DRE #01435932, Compass. SFAR
