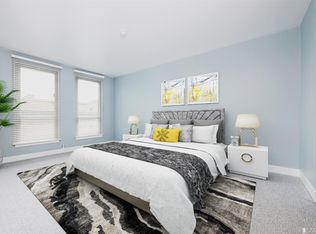
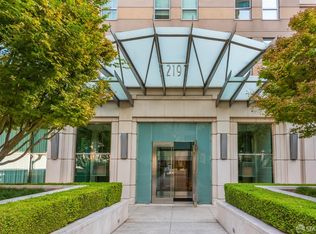
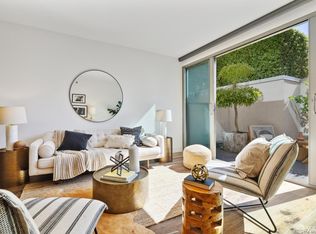
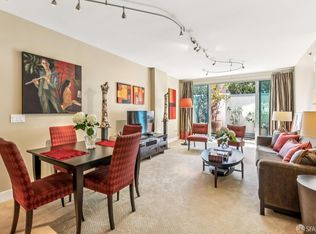
Inspired by French Interior Designer Christian Liaigre, this is one of the largest 1 bedroom units at The BRANNAN. This highly desirable C floor plan offers over 1,040 square feet and has been meticulously maintained. Flooded with excellent natural light, hardwood flooring throughout and custom lighting. Unit 2C provides a dining area large enough for a 5-6 person table, large living room area leading out to a private patio, an oversized primary bedroom with enough space for a home office + 2 custom closets. The kitchen features a Thermador range, Thermador dishwasher and Sub-Zero refrigerator. The primary bathroom has Carrera marble with double sink vanity. Unit 2C also offers air conditioning, in-unit washer/dryer + 1 car parking. The Brannan is a full service building offering luxury amenities that include 24-hr security, a door person in each tower, heated 75 foot lap pool, jacuzzi, BBQ area, gym/fitness center, concierge services. Located 1 block from the Embarcadero Waterfront, close to Ferry Building Plaza, Farmers Market, Oracle Park (Giants), Chase Center (Warriors), Caltrain, shops, world-class restaurants and close to all forms of transportation.
For sale
$979,000
229 Brannan St Unit 2C, San Francisco, CA 94107
1beds
1,047sqft
:
Get pre-qualified$8,352/mo
Condominium
Built in 2001
-- sqft lot
$978,100 Zestimate®
$935/sqft
$1,777/mo HOA
What's special
Private patioBbq areaHardwood flooring throughoutOversized primary bedroomCustom lightingAir conditioning
- 30 days |
- 738 |
- 25 |
Zillow last checked:
Listing updated:
Listed by:
Eric Turner DRE #01435932 415-425-1516,
Compass 415-660-9955
Source: SFAR,MLS#: 426139764 Originating MLS: San Francisco Association of REALTORS
Originating MLS: San Francisco Association of REALTORSFacts & features
Interior
Bedrooms & bathrooms
- Bedrooms: 1
- Bathrooms: 2
- Full bathrooms: 1
- 1/2 bathrooms: 1
Rooms
- Room types: Dining Room, Kitchen, Living Room
Primary bedroom
- Features: Sitting Area, Walk-In Closet
- Area: 0
- Dimensions: 0 x 0
Bedroom 1
- Area: 0
- Dimensions: 0 x 0
Bedroom 2
- Area: 0
- Dimensions: 0 x 0
Bedroom 3
- Area: 0
- Dimensions: 0 x 0
Bedroom 4
- Area: 0
- Dimensions: 0 x 0
Primary bathroom
- Features: Tile, Tub w/Shower Over
Dining room
- Level: Main
- Area: 0
- Dimensions: 0 x 0
Family room
- Area: 0
- Dimensions: 0 x 0
Kitchen
- Features: Granite Counters
- Level: Main
- Area: 0
- Dimensions: 0 x 0
Living room
- Level: Main
- Area: 0
- Dimensions: 0 x 0
Heating
- Central
Cooling
- Central Air
Appliances
- Included: Dishwasher, Disposal, Free-Standing Gas Range, Range Hood, Microwave, Washer/Dryer Stacked
- Laundry: Laundry Closet
Features
- Flooring: Marble, Tile, Wood
- Has fireplace: No
Interior area
- Total structure area: 1,047
- Total interior livable area: 1,047 sqft
Property
Parking
- Total spaces: 1
- Parking features: Assigned, Garage Door Opener, Inside Entrance, Side By Side, On Site - Mapped (Condo Only)
- Garage spaces: 1
Features
- Levels: One
- Stories: 18
- Exterior features: Balcony
- Pool features: Above Ground, Cabana, Gas Heat
- Has spa: Yes
- Spa features: Spa/Hot Tub Built-In
Lot
- Size: 1.9 Acres
Details
- Additional structures: Storage
- Parcel number: 3789651
- Special conditions: Standard
Construction
Type & style
- Home type: Condo
- Property subtype: Condominium
- Attached to another structure: Yes
Condition
- Year built: 2001
Community & HOA
HOA
- Has HOA: Yes
- Amenities included: Fitness Center, Gym, Pool, Spa/Hot Tub
- Services included: Common Areas, Door Person, Elevator, Insurance on Structure, Maintenance Structure, Maintenance Grounds, Management, Pool, Roof, Sewer, Trash, Water
- HOA fee: $1,777 monthly
- HOA name: The Brannan
- HOA phone: 415-348-0092
Location
- Region: San Francisco
- Elevation: 0
Financial & listing details
- Price per square foot: $935/sqft
- Tax assessed value: $1,052,846
- Annual tax amount: $13,199
- Price range: $979K - $979K
- Date on market: 6/29/2026
- Cumulative days on market: 31 days
- Total actual rent: 0
Estimated market value
$978,100
$929,000 - $1.03M
$5,642/mo
Price history
| Date | Event | Price |
|---|---|---|
| 6/29/2026 | Listed for sale | $979,000+5.3%$935/sqft |
Source:  SFAR #426139764 Report a problem SFAR #426139764 Report a problem | ||
| 1/13/2026 | Sold | $930,000+0.5%$888/sqft |
Source: Public Record Report a problem | ||
| 9/30/2025 | Listed for sale | $925,000-1.1%$883/sqft |
Source: SFAR #425076940 Report a problem | ||
| 11/16/2024 | Listing removed | $935,000$893/sqft |
Source: SFAR #424044594 Report a problem | ||
| 11/3/2024 | Listing removed | $4,300$4/sqft |
Source: SFAR #424077302 Report a problem | ||
| 10/31/2024 | Listed for rent | $4,300+2.4%$4/sqft |
Source: SFAR #424077302 Report a problem | ||
| 6/27/2024 | Listed for sale | $935,000+9.4%$893/sqft |
Source: SFAR #424044594 Report a problem | ||
| 4/10/2018 | Listing removed | $4,200$4/sqft |
Source: South Beach #511129 Report a problem | ||
| 3/31/2018 | Price change | $4,200-3.4%$4/sqft |
Source: South Beach Report a problem | ||
| 3/17/2018 | Listed for rent | $4,350$4/sqft |
Source: South Beach #511129 Report a problem | ||
| 3/22/2013 | Sold | $855,000+7%$817/sqft |
Source: SFAR #405176 Report a problem | ||
| 3/14/2013 | Pending sale | $799,000$763/sqft |
Source: Paragon Real Estate Group #405176 Report a problem | ||
| 2/26/2013 | Listed for sale | $799,000+3.9%$763/sqft |
Source: Paragon Real Estate Group #405176 Report a problem | ||
| 5/18/2007 | Sold | $769,000+2.5%$734/sqft |
Source: Public Record Report a problem | ||
| 11/17/2006 | Sold | $750,000-6.3%$716/sqft |
Source: Public Record Report a problem | ||
| 7/19/2005 | Sold | $800,000+57.9%$764/sqft |
Source: Public Record Report a problem | ||
| 7/24/2001 | Sold | $506,500$484/sqft |
Source: Public Record Report a problem | ||
Public tax history
| Year | Property taxes | Tax assessment |
|---|---|---|
| 2025 | $13,199 +3% | $1,052,846 +2% |
| 2024 | $12,817 +1.6% | $1,032,204 +2% |
| 2023 | $12,612 +2% | $1,011,966 +2% |
| 2022 | $12,363 +1.8% | $992,124 +2% |
| 2021 | $12,142 -0.5% | $972,674 +1% |
| 2020 | $12,203 +3.5% | $962,702 +2% |
| 2019 | $11,785 +3.5% | $943,828 +2% |
| 2018 | $11,388 +4% | $925,324 +2% |
| 2017 | $10,954 +1.7% | $907,182 +2% |
| 2016 | $10,766 +1.3% | $889,396 +1.5% |
| 2015 | $10,632 +2.7% | $876,038 +2% |
| 2014 | $10,351 | $858,880 +2.7% |
| 2013 | -- | $836,664 +24.9% |
| 2012 | -- | $670,000 -7.6% |
| 2011 | -- | $725,000 -9.2% |
| 2010 | -- | $798,170 +6.4% |
| 2009 | -- | $750,000 -36.3% |
| 2008 | -- | $1,176,570 -3.9% |
| 2007 | -- | $1,224,000 +2% |
| 2006 | -- | $1,200,000 +49% |
| 2005 | -- | $805,197 +3.9% |
| 2003 | -- | $774,945 +53% |
| 2002 | -- | $506,500 |
| 2001 | -- | -- |
Find assessor info on the county website
Monthly payment
Est. payment
Payment breakdown
Explore the cost of this home by adjusting the details. Changes won't be saved.Climate risks
Neighborhood: South Beach
Nearby schools
GreatSchools rating
- 8/10Daniel Webster Elementary SchoolGrades: K-5Distance: 1.6 mi
- 2/10S.F. International High SchoolGrades: 8-12Distance: 1.5 mi
- 4/10O'Connell (John) High SchoolGrades: 9-12Distance: 2.1 mi
- $862,8001 bd2 ba836 sqft229 Brannan St UNIT 2B, San Francisco, CA 94107Off Market
- $1,450,0002 bd2 ba1.4k sqft229 Brannan St UNIT 2D, San Francisco, CA 94107Sold
- $900,0001 bd2 ba885 sqft229 Brannan St UNIT 2G, San Francisco, CA 94107Sold
- $892,0001 bd2 ba972 sqft229 Brannan St UNIT 2H, San Francisco, CA 94107Off Market
- $2,180,0003 bd3 ba1.6k sqft229 Brannan St UNIT 9A, San Francisco, CA 94107Sold
- $2,135,0003 bd3 ba1.6k sqft229 Brannan St UNIT 10A, San Francisco, CA 94107Sold
- $1,435,0002 bd2 ba1.5k sqft229 Brannan St UNIT 10G, San Francisco, CA 94107Sold
- $1,646,6002 bd2 ba1.5k sqft229 Brannan St UNIT 11G, San Francisco, CA 94107Off Market
A local agent can set up tours, give advice and negotiate with sellers.
Similar homes
- $950,0002 bd2 ba906 sqft631 Folsom St APT 15E, San Francisco, CA 94107For Sale
 MLS ID #426144380, Alan F. Morcos DRE #01401445, Compass. SFAR
 - $949,0002 bd2 ba1.1k sqft821 Folsom St APT 515, San Francisco, CA 94107For Sale
 MLS ID #426114969, Brandea Ma-Lee Bunnag DRE #02143049, Willowmar Real Estate. SFAR
 - $1,250,0002 bd2 ba1k sqft170 King St Unit 1027, San Francisco, CA 94107For Sale
 MLS ID #426147943, Pam Godbold DRE #01315264, Compass. SFAR
 - $1,250,0002 bd2 ba1.1k sqft250 King St Unit 722, San Francisco, CA 94107For Sale
 MLS ID #426146721, Monica R. Sagullo DRE #01440109, Hatch Realty Group, Inc.. SFAR
 - $950,0002 bd2 ba1.1k sqft1 Daniel Burnham Ct APT 912, San Francisco, CA 94109For SaleMLS ID #426148590, Christopher V. Sharpe DRE #01507349, Corcoran Icon Properties. SFAR
- $1,055,0001 bd2 ba947 sqft50 Lansing St Unit 110, San Francisco, CA 94105For SaleMLS ID #426146788, Anthony L. Koutsos DRE #01347469, KW Advisors. SFAR
- $789,0001 bd2 ba919 sqft767 Bryant St APT 404, San Francisco, CA 94107For SaleMLS ID #426145578, Mark D. McHale DRE #01243912, Vanguard Properties. SFAR
- $928,0002 bd1 ba822 sqft280 Spear St #2Q, San Francisco, CA 94105For SaleMLS ID #426143571, Miyuki Mia Takami DRE #01796537, eXp Realty of California, Inc.. SFAR
- $849,0002 bd2 ba1k sqft1160 Mission St Unit 907, San Francisco, CA 94103For SaleMLS ID #426139984, Catherine Abalos DRE #02093008, Kinoko. SFAR
- $999,0002 bd2 ba905 sqft45 Bartlett St #408, San Francisco, CA 94110For SaleMLS ID #426141658, David W. Fusco DRE #01945174, Grobecker Holland Internationa. SFAR
- $910,0001 bd1 ba910 sqft403 Main Street #506N, San Francisco, CA 94105For SaleMLS ID #426125224, Kevin Kearney, Coldwell Banker Realty. BAREIS
- $895,0001 bd1 ba910 sqft403 Main St APT 806N, San Francisco, CA 94105For SaleMLS ID #426105445, Michelle Ye DRE #01758904, The Agency. SFAR
- $699,0001 bd1 ba807 sqft300 3rd St APT 915, San Francisco, CA 94107For SaleMLS ID #426139461, Masoumeh M. Pahlbod DRE #01104825, Engel & Voelkers San Francisco. SFAR
- $949,0002 bd2 ba973 sqft2 Fallon Pl APT 48, San Francisco, CA 94133For SaleMLS ID #426133280, Craig Ackerman DRE #01358899, Compass. SFAR
- $705,0001 bd2 ba885 sqft855 Folsom St APT 112, San Francisco, CA 94107For SaleMLS ID #426101951, Justin Goldberg DRE #01705028, Compass. SFAR
- $1,178,0001 bd2 ba965 sqft330 Mission Bay Blvd #402, San Francisco, CA 94158For SaleMLS ID #426147320, Mark Anthony Venegas DRE #01858283, Pinnacle Realty Advisors. SFAR
- $799,0001 bd1 ba645 sqft338 Spear St Unit 8G, San Francisco, CA 94105For SaleMLS ID #426143664, Paul Hwang DRE #01371169, Skybox Realty. SFAR
- $849,0002 bd2 ba1.2k sqft5900 3rd St Unit 2409, San Francisco, CA 94124For SaleMLS ID #426136520, Judy Lin DRE #02146583, Legacy Real Estate. SFAR
- $948,0001 bd1 ba686 sqft1788 Clay St APT 702, San Francisco, CA 94109For SaleMLS ID #426140607, Cristian W Rathgeb DRE #01987396, Coldwell Banker Realty. SFAR
- $899,0002 bd2 ba1.3k sqft1388 Gough St APT 601, San Francisco, CA 94109For SaleMLS ID #426110233, Karen Mendelsohn Gould DRE #01189713, Compass. SFAR
Local buyer's agents are ready to help
