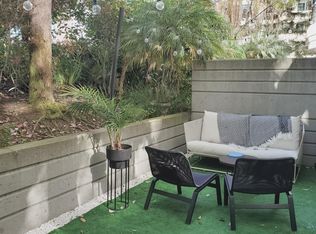
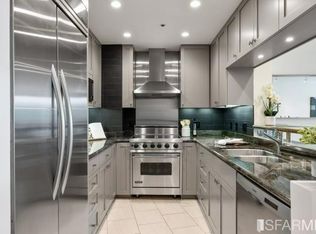
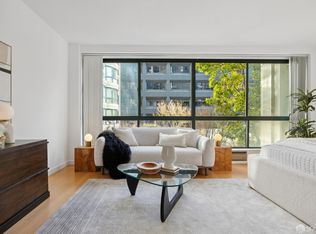
Now vacant! This top floor, sun-filled spacious residence is featuring desirable southern exposure and serene views of the beautifully landscaped interior courtyard. A private balcony extends the living space outdoors, creating a peaceful setting for relaxation and effortless indoor-outdoor living. Located at Museum Parc, residents enjoy a full-service lifestyle with a welcoming front desk and access to the tranquil courtyard. Situated in the heart of Yerba Buena, this prime location places SFMOMA, Yerba Buena Gardens, Union Square, the Financial District, and some of San Francisco's finest dining, shopping, and cultural attractions just moments away. With a 94 Walk Score and perfect 100 Transit Score, the very best of city living is right at your doorstep. Whether as a primary residence, city pied--terre, or investment opportunity, this home offers comfort, convenience, and an exceptional urban lifestyle in one of San Francisco's most vibrant neighborhoods.
For sale
$699,000
300 3rd St APT 915, San Francisco, CA 94107
1beds
807sqft
Condominium
Built in 1990
-- sqft lot
$-- Zestimate®
$866/sqft
$909/mo HOA
What's special
Top floorSun-filled spacious residenceDesirable southern exposure
- 78 days
- 1,051
- 62
Zillow last checked:
Listing updated:
Listed by:
Masoumeh M. Pahlbod DRE #01104825 415-264-1296,
Engel & Voelkers San Francisco 415-689-8592
Source: SFAR,MLS#: 426139461 Originating MLS: San Francisco Association of REALTORS
Originating MLS: San Francisco Association of REALTORSFacts & features
Interior
Bedrooms & bathrooms
- Bedrooms: 1
- Bathrooms: 1
- Full bathrooms: 1
Primary bedroom
- Area: 0
- Dimensions: 0 x 0
Bedroom 1
- Area: 0
- Dimensions: 0 x 0
Bedroom 2
- Area: 0
- Dimensions: 0 x 0
Bedroom 3
- Area: 0
- Dimensions: 0 x 0
Bedroom 4
- Area: 0
- Dimensions: 0 x 0
Bathroom
- Features: Tile, Tub w/Shower Over
Dining room
- Area: 0
- Dimensions: 0 x 0
Family room
- Area: 0
- Dimensions: 0 x 0
Kitchen
- Features: Laminate Counters
- Area: 0
- Dimensions: 0 x 0
Living room
- Area: 0
- Dimensions: 0 x 0
Appliances
- Included: Dishwasher, Disposal, Microwave, Self Cleaning Oven, Washer/Dryer Stacked
- Laundry: Laundry Closet
Features
- Has fireplace: No
Interior area
- Total structure area: 807
- Total interior livable area: 807 sqft
Property
Parking
- Total spaces: 1
- Parking features: Enclosed, Garage Door Opener, Inside Entrance, Independent, On Site - Unassigned (Condo Only)
- Has garage: Yes
Features
- Patio & porch: Enclosed
- Has view: Yes
- View description: City Lights, Hills
Lot
- Size: 1.12 Acres
Details
- Parcel number: 3751326
- Special conditions: Standard
Construction
Type & style
- Home type: Condo
- Architectural style: Contemporary
- Property subtype: Condominium
- Attached to another structure: Yes
Condition
- Year built: 1990
Community & HOA
Community
- Security: Fire Alarm, Smoke Detector(s)
HOA
- Has HOA: Yes
- Services included: Door Person, Elevator, Maintenance Structure, Maintenance Grounds, Management, Security, Trash, Water
- HOA fee: $909 monthly
- HOA name: Museum Parc HOA
Location
- Region: San Francisco
- Elevation: 0
Financial & listing details
- Price per square foot: $866/sqft
- Tax assessed value: $309,426
- Annual tax amount: $4,574
- Price range: $699K - $699K
- Date on market: 6/18/2026
- Cumulative days on market: 77 days
- Total actual rent: 0
Estimated market value
Not available
Estimated sales range
Not available
Not available
Price history
| Date | Event | Price |
|---|---|---|
| 6/18/2026 | Listed for sale | $699,000+267.9%$866/sqft |
Source:  SFAR #426139461 Report a problem SFAR #426139461 Report a problem | ||
| 9/26/1996 | Sold | $190,000$235/sqft |
Source: Public Record Report a problem | ||
Public tax history
| Year | Property taxes | Tax assessment |
|---|---|---|
| 2025 | $4,574 +2.9% | $309,426 +2% |
| 2024 | $4,444 +1.9% | $303,360 +2% |
| 2023 | $4,361 +2.3% | $297,413 +2% |
| 2022 | $4,261 +1.9% | $291,582 +2% |
| 2021 | $4,181 -2% | $285,865 +1% |
| 2020 | $4,265 +4.6% | $282,935 +2% |
| 2019 | $4,078 +3.4% | $277,389 +2% |
| 2018 | $3,943 +9.6% | $271,951 +2% |
| 2017 | $3,598 +2.4% | $266,620 +2% |
| 2016 | $3,514 +1.3% | $261,393 +1.5% |
| 2015 | $3,470 -0.6% | $257,468 +2% |
| 2014 | $3,491 | $252,425 +0.5% |
| 2013 | -- | $251,285 +2% |
| 2012 | -- | $246,359 +2% |
| 2011 | -- | $241,529 +0.8% |
| 2010 | -- | $239,724 -0.2% |
| 2009 | -- | $240,294 +2% |
| 2008 | -- | $235,584 +2% |
| 2007 | -- | $230,965 +2% |
| 2006 | -- | $226,437 +2% |
| 2005 | -- | $221,998 +3.9% |
| 2003 | -- | $213,658 +2% |
| 2002 | -- | $209,472 +2% |
| 2001 | -- | $205,364 +2% |
| 2000 | -- | $201,338 |
Find assessor info on the county website
Monthly payment
Est. payment
Payment breakdown
Explore the cost of this home by adjusting the details. Changes won't be saved.Climate risks
Neighborhood: South of Market
Nearby schools
Schools provided by the listing agent
- District: Calaveras
Source: SFAR. This data may not be complete. We recommend contacting the local school district to confirm school assignments for this home.

Similar homes
- $698,0001 bd1 ba807 sqft300 3rd St APT 922, San Francisco, CA 94107For Sale
 MLS ID #426157292, Michelle K. Pender DRE #01911642, Engel & Voelkers San Francisco. SFAR
 - $899,0002 bd2 ba1.1k sqft555 4th St Unit 731, San Francisco, CA 94107For Sale
 MLS ID #426155112, Jessie Lee DRE #01852582, Compass. SFAR
 - $765,0001 bd2 ba919 sqft767 Bryant St APT 404, San Francisco, CA 94107For Sale
 MLS ID #426145578, Mark D. McHale DRE #01243912, Vanguard Properties. SFAR
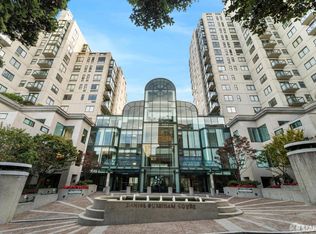
 - $678,8001 bd1 ba716 sqft1 Daniel Burnham Court #816, San Francisco, CA 94109For Sale
 MLS ID #426144409, Missy Echeverria, Keller Williams Beverly Hills. BAREIS
Local buyer's agents are ready to help
