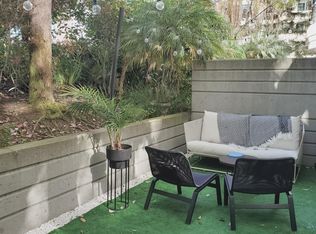
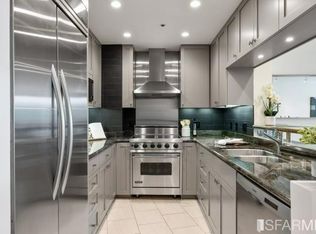
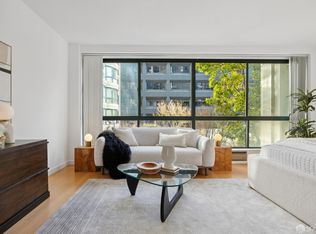
Spacious and bright one bedroom condo located in the heart of the vibrant and walkable Yerba Buena neighborhood. The open-concept living and dining area is bathed in natural light and seamlessly connects to a private, spacious outdoor patio that spans the entire length of the home and is accessible from both the living room and bedroom, making it ideal for outdoor entertaining, relaxing, or gardening. A mature magnolia tree provides a lovely green canopy and added privacy. Abundant cabinetry and three closets, including a bedroom walk-in, help keep your world well organized. The unit includes eco-friendly custom palm shelving. Updated kitchen and bath, plus new bedroom carpet. Just steps from San Francisco Museum of Modern Art, Yerba Buena Gardens, Salesforce Park, and Moscone Center, the home offers unbeatable urban convenience and easy commuter access. Walkable to iconic waterfront destinations including The Embarcadero, San Francisco Giants stadium, the Ferry Building Farmers Market, and Chase Center, as well as the historic Palace Hotel Garden Court for brunch or tea. For at-home lounging, residents enjoy restaurants plus a Crunch Fitness with heated lap pool, steam room, sauna, and group classes (membership discounted to homeowners) located on the lobby level. Residents also enjoy a beautiful private third-floor garden courtyard oasis. Amenities galore include 24/7 front desk service, a secure package room, and on-site management. Guest and resident parking available. Close to Whole Foods Market, Trader Joe's, Target, Woodlands Market, Costco Wholesale, and more. Easy access to Caltrain, Bay Area Rapid Transit, and Muni. Come home to Museum Parc and experience all that San Francisco urban living has to offer!
Sold for $725,000
Zillow last checked:
Listing updated:
Bought with:
Jorge Gonzalez
PMZ Real Estate
Source: SFAR,MLS#: 426128141 Originating MLS: San Francisco Association of REALTORS
Originating MLS: San Francisco Association of REALTORSPrice history
| Date | Event | Price |
|---|---|---|
| 7/24/2026 | Sold | $725,000$844/sqft |
Source:  SFAR #426128141 Report a problem SFAR #426128141 Report a problem | ||
| 7/11/2026 | Pending sale | $725,000$844/sqft |
Source: SFAR #426128141 Report a problem | ||
| 6/17/2026 | Contingent | $725,000$844/sqft |
Source: SFAR #426128141 Report a problem | ||
| 5/14/2026 | Listed for sale | $725,000+20.6%$844/sqft |
Source: SFAR #426128141 Report a problem | ||
| 2/24/2025 | Listing removed | $3,350$4/sqft |
Source: SFAR #425009972 Report a problem | ||
| 2/12/2025 | Listed for rent | $3,350-1.5%$4/sqft |
Source: SFAR #425009972 Report a problem | ||
| 9/21/2023 | Listing removed | -- |
Source: SFAR #423754284 Report a problem | ||
| 8/28/2023 | Listed for rent | $3,400$4/sqft |
Source: SFAR #423754284 Report a problem | ||
| 8/18/2023 | Listing removed | -- |
Source: SFAR #423754284 Report a problem | ||
| 8/2/2023 | Listed for rent | $3,400$4/sqft |
Source: SFAR #423754284 Report a problem | ||
| 7/9/2023 | Listing removed | -- |
Source: SFAR #423754284 Report a problem | ||
| 7/7/2023 | Listed for rent | $3,400$4/sqft |
Source: SFAR #423754284 Report a problem | ||
| 8/16/2006 | Sold | $601,000+29.2%$700/sqft |
Source: Public Record Report a problem | ||
| 6/24/2004 | Sold | $465,000$541/sqft |
Source: Public Record Report a problem | ||
Nearby homes

Get a cash offer in 3 minutes
Find out how much your home could sell for in as little as 3 minutes with a no-obligation cash offer.
Estimated market value
$754,300
