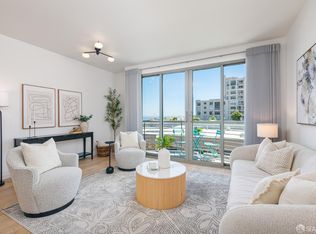
Experience sophisticated city living at The Blu, a boutique luxury building ideally located moments from Downtown, Yerba Buena Gardens, the Embarcadero, South Beach, and the Financial District. This beautifully appointed 2-bedroom, 2-bath home showcases refined finishes throughout, including a gourmet kitchen featuring premium Viking and Bosch appliances, newly installed hardwood floors, and fresh designer paint. Floor-to-ceiling windows fill the living and dining area with natural light while framing captivating city views, creating an elegant setting for both everyday living and entertaining. The serene primary suite serves as a private retreat, complete with a spa-inspired bath featuring dual vanities and a spacious walk-in shower. The guest bedroom is complemented by a beautifully appointed full bath just across the hall. Additional conveniences include an in-unit washer and dryer and one-car secured parking. Blu residents enjoy an exceptional collection of amenities, including a 24-hour attended lobby, beautifully landscaped garden courtyard, outdoor grilling and entertaining area, and secure bicycle storage. Perfectly positioned to enjoy the very best of San Francisco, you're just moments from acclaimed restaurants, luxury shopping, the waterfront, the Ferry Building, Oracle Park, and the city's premier cultural attractions. With effortless access to the Bay Bridge, I-80, US-101, BART, and Caltrain, this exceptional residence offers the ultimate blend of luxury, convenience, and urban sophistication.
Under contract
$950,000
631 Folsom St APT 15E, San Francisco, CA 94107
2beds
906sqft
Condominium
Built in 2009
-- sqft lot
$940,800 Zestimate®
$1,049/sqft
$1,297/mo HOA
What's special
Refined finishes throughoutGourmet kitchenBeautifully landscaped garden courtyardSerene primary suiteFresh designer paintNatural lightSpacious walk-in shower
- 54 days
- 1,345
- 73
Zillow last checked:
Listing updated:
Listed by:
Alan F. Morcos DRE #01401445 415-505-7779,
Compass 415-345-3000
Source: SFAR,MLS#: 426144380 Originating MLS: San Francisco Association of REALTORS
Originating MLS: San Francisco Association of REALTORSFacts & features
Interior
Bedrooms & bathrooms
- Bedrooms: 2
- Bathrooms: 2
- Full bathrooms: 2
Primary bedroom
- Area: 0
- Dimensions: 0 x 0
Bedroom 1
- Area: 0
- Dimensions: 0 x 0
Bedroom 2
- Area: 0
- Dimensions: 0 x 0
Bedroom 3
- Area: 0
- Dimensions: 0 x 0
Bedroom 4
- Area: 0
- Dimensions: 0 x 0
Primary bathroom
- Features: Double Vanity, Marble, Shower Stall(s), Tile
Bathroom
- Features: Marble, Tile, Tub w/Shower Over
Dining room
- Features: Dining/Living Combo
- Area: 0
- Dimensions: 0 x 0
Family room
- Area: 0
- Dimensions: 0 x 0
Kitchen
- Features: Kitchen Island, Kitchen/Family Combo, Quartz Counter
- Area: 0
- Dimensions: 0 x 0
Living room
- Features: View
- Area: 0
- Dimensions: 0 x 0
Heating
- Central
Cooling
- Central Air
Appliances
- Included: Dishwasher, Disposal, Free-Standing Refrigerator, Gas Cooktop, Range Hood, Microwave, Washer/Dryer Stacked
- Laundry: Laundry Closet
Features
- Flooring: Tile, Wood
- Has fireplace: No
Interior area
- Total structure area: 906
- Total interior livable area: 906 sqft
Property
Parking
- Total spaces: 1
- Parking features: Attached, Garage Door Opener, Inside Entrance, Independent, On Site
- Attached garage spaces: 1
Features
- Levels: One
- Has view: Yes
- View description: City, Downtown
Lot
- Size: 0.87 Acres
Details
- Parcel number: 3750679
- Special conditions: Standard
Construction
Type & style
- Home type: Condo
- Architectural style: Contemporary
- Property subtype: Condominium
- Attached to another structure: Yes
Condition
- Year built: 2009
Utilities & green energy
- Sewer: Public Sewer
- Water: Public
Community & HOA
HOA
- Has HOA: Yes
- Services included: Common Areas, Door Person, Elevator, Insurance on Structure, Maintenance Structure, Maintenance Grounds, Management, Sewer, Trash, Water
- HOA fee: $1,297 monthly
- HOA name: 631 Folsom Street Owners Association
Location
- Region: San Francisco
- Elevation: 0
Financial & listing details
- Price per square foot: $1,049/sqft
- Tax assessed value: $895,512
- Annual tax amount: $11,420
- Price range: $950K - $950K
- Date on market: 7/9/2026
- Cumulative days on market: 54 days
- Total actual rent: 0
Estimated market value
$940,800
$894,000 - $988,000
$6,375/mo
Price history
| Date | Event | Price |
|---|---|---|
| 8/20/2026 | Contingent | $950,000$1,049/sqft |
Source:  SFAR #426144380 Report a problem SFAR #426144380 Report a problem | ||
| 7/9/2026 | Listed for sale | $950,000+35.9%$1,049/sqft |
Source: SFAR #426144380 Report a problem | ||
| 7/3/2010 | Listing removed | $699,000$772/sqft |
Source: Polaris Group Report a problem | ||
| 6/19/2010 | Price change | $699,000-1.4%$772/sqft |
Source: Polaris Group Report a problem | ||
| 5/22/2010 | Price change | $709,000-2.7%$783/sqft |
Source: Polaris Group Report a problem | ||
| 4/2/2010 | Listed for sale | $729,000$805/sqft |
Source: Polaris Group Report a problem | ||
Public tax history
| Year | Property taxes | Tax assessment |
|---|---|---|
| 2025 | $11,420 +3% | $895,512 +2% |
| 2024 | $11,090 +1.7% | $877,956 +2% |
| 2023 | $10,909 +2% | $860,744 +2% |
| 2022 | $10,691 +1.8% | $843,868 +2% |
| 2021 | $10,497 -0.5% | $827,324 +1% |
| 2020 | $10,551 +3.5% | $818,844 +2% |
| 2019 | $10,192 +3.5% | $802,792 +2% |
| 2018 | $9,849 +4.4% | $787,052 +2% |
| 2017 | $9,433 +1.8% | $771,620 +2% |
| 2016 | $9,266 +1.3% | $756,492 +1.5% |
| 2015 | $9,151 +1% | $745,132 +2% |
| 2014 | $9,058 | $730,536 +0.5% |
| 2013 | -- | $727,236 +2% |
| 2012 | -- | $712,980 +2% |
| 2011 | -- | $699,000 +9.7% |
| 2010 | -- | $637,275 +29.9% |
| 2009 | -- | $490,671 |
Find assessor info on the county website
Monthly payment
Est. payment
Payment breakdown
Explore the cost of this home by adjusting the details. Changes won't be saved.Climate risks
Neighborhood: South of Market
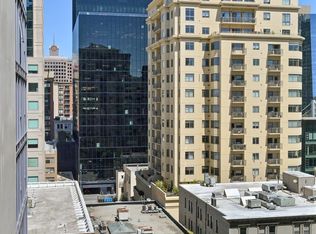
- $902,7002 bd2 ba906 sqft631 Folsom St APT 10E, San Francisco, CA 94107Off Market
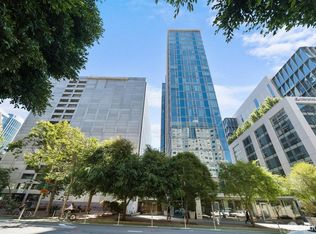
- $1,027,6002 bd2 ba1k sqft631 Folsom St APT 3B, San Francisco, CA 94107Off Market
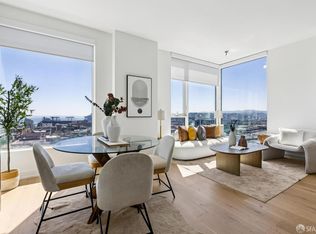
- $1,440,0002 bd2 ba1.1k sqft631 Folsom St APT 20F, San Francisco, CA 94107Sold
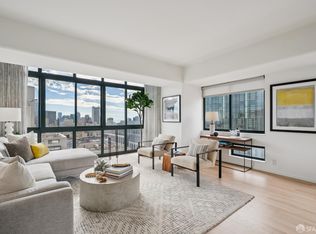
- $1,330,0002 bd2 ba-- sqft631 Folsom St APT 2B, San Francisco, CA 94107Sold

Similar homes
- $899,0002 bd2 ba1.1k sqft555 4th St Unit 731, San Francisco, CA 94107For Sale
 MLS ID #426155112, Jessie Lee DRE #01852582, Compass. SFAR
 - $950,0002 bd2 ba1.1k sqft1 Daniel Burnham Ct APT 912, San Francisco, CA 94109For Sale
 MLS ID #426148590, Christopher V. Sharpe DRE #01507349, Corcoran Icon Properties. SFAR
 - $1,079,0001 bd2 ba823 sqft219 Brannan St Unit 5H, San Francisco, CA 94107For Sale
 MLS ID #426152846, Michelle L. Balog DRE #01353918, Christie's Int'l Real Estate. SFAR
 - $999,0002 bd2 ba943 sqft45 Bartlett St Unit 206, San Francisco, CA 94110For Sale
 MLS ID #426158091, Yulia Deschamps DRE #01918621, Compass. SFAR
Local buyer's agents are ready to help
