BLU 2 bedroom unit with a HUGE approx. 400 square foot private exclusive-use deck! Experience sophisticated city living in this luxurious BLU residence featuring an exceptionally large private exclusive-use deckan uncommon outdoor retreat perfect for entertaining, dining, and relaxing. Designed by Handel Architects, BLU is a boutique luxury high-rise with only six residences per floor and a full-service doorman, ideally situated in San Francisco's vibrant Yerba Buena neighborhood. This beautifully appointed 2-bedroom, 2-bath home offers an open-concept floor plan with floor-to-ceiling windows, new hardwood flooring, and seamless indoor-outdoor living. The kitchen is equipped with Viking stainless steel appliances and flows effortlessly into the living and dining areas, opening directly onto the expansive private deck. The primary suite features an en-suite bath with a walk-in shower and an oversized walk-in closet. Additional highlights include in-unit washer and dryer and one-car independent stacker parking. Residents enjoy premium amenities including a 24/7 lobby attendant, landscaped garden area, outdoor grilling space, and bicycle storage. Unbeatable location just moments from the Financial District, Embarcadero Waterfront, world-class dining, Oracle Park (Giants), the Ferry Building, and premier shopping and entertainment. Convenient access to the Bay Bridge, I-80, US-101, BART, and Caltrain makes commuting effortless.
Pending
$1,195,000
631 Folsom St APT 2B, San Francisco, CA 94107
2beds
--sqft
Condominium
Built in 2009
-- sqft lot
$1,270,000 Zestimate®
$--/sqft
$1,336/mo HOA
What's special
Oversized walk-in closetLandscaped garden areaOpen-concept floor planFloor-to-ceiling windowsWalk-in showerSeamless indoor-outdoor livingNew hardwood flooring
- 14 days |
- 790 |
- 51 |
Zillow last checked:
Listing updated:
Listed by:
Eric Turner DRE #01435932 415-425-1516,
Compass 415-660-9955
Source: SFAR,MLS#: 426142143 Originating MLS: San Francisco Association of REALTORS
Originating MLS: San Francisco Association of REALTORSFacts & features
Interior
Bedrooms & bathrooms
- Bedrooms: 2
- Bathrooms: 2
- Full bathrooms: 2
Primary bedroom
- Features: Walk-In Closet
- Area: 0
- Dimensions: 0 x 0
Bedroom 1
- Area: 0
- Dimensions: 0 x 0
Bedroom 2
- Area: 0
- Dimensions: 0 x 0
Bedroom 3
- Area: 0
- Dimensions: 0 x 0
Bedroom 4
- Area: 0
- Dimensions: 0 x 0
Primary bathroom
- Features: Double Vanity, Shower Stall(s), Tile
Bathroom
- Features: Tile, Tub w/Shower Over
Dining room
- Features: Dining/Living Combo
- Level: Main
- Area: 0
- Dimensions: 0 x 0
Family room
- Area: 0
- Dimensions: 0 x 0
Kitchen
- Features: Granite Counters
- Level: Main
- Area: 0
- Dimensions: 0 x 0
Living room
- Level: Main
- Area: 0
- Dimensions: 0 x 0
Heating
- Central
Cooling
- Central Air
Appliances
- Included: Dishwasher, Disposal, Free-Standing Refrigerator, Range Hood, Microwave, Washer/Dryer Stacked
- Laundry: Laundry Closet
Features
- Flooring: Wood
- Has fireplace: No
Interior area
- Total structure area: 0
Property
Parking
- Total spaces: 1
- Parking features: Alley Access, Assigned, Garage Door Opener, Inside Entrance, Mechanical Lift, Size Limited, Independent, On Site
- Garage spaces: 1
Features
- Levels: One
- Patio & porch: Uncovered Patio
- Exterior features: Outdoor Grill
- Has view: Yes
- View description: Downtown
Lot
- Size: 0.87 Acres
Details
- Parcel number: 3750604
- Special conditions: Standard
Construction
Type & style
- Home type: Condo
- Property subtype: Condominium
- Attached to another structure: Yes
Condition
- Year built: 2009
Community & HOA
HOA
- Has HOA: Yes
- Amenities included: Barbecue
- Services included: Common Areas, Door Person, Elevator, Insurance on Structure, Maintenance Structure, Maintenance Grounds, Management, Sewer, Trash, Water
- HOA fee: $1,336 monthly
Location
- Region: San Francisco
- Elevation: 0
Financial & listing details
- Tax assessed value: $1,019,736
- Annual tax amount: $12,194
- Price range: $1.2M - $1.2M
- Date on market: 7/6/2026
- Cumulative days on market: 14 days
- Total actual rent: 0
Estimated market value
$1,270,000
$1.21M - $1.33M
$6,385/mo
Price history
| Date | Event | Price |
|---|---|---|
| 7/9/2026 | Pending sale | $1,195,000 |
Source:  SFAR #426142143 Report a problem SFAR #426142143 Report a problem | ||
| 7/6/2026 | Listed for sale | $1,195,000 |
Source: SFAR #426142143 Report a problem | ||
Public tax history
| Year | Property taxes | Tax assessment |
|---|---|---|
| 2025 | $12,194 +3% | $1,019,736 +2% |
| 2024 | $11,841 +1.5% | $999,742 +2% |
| 2023 | $11,662 +1.8% | $980,140 +2% |
| 2022 | $11,452 +1.8% | $960,922 +2% |
| 2021 | $11,253 -5.5% | $942,082 +1% |
| 2020 | $11,913 +3.5% | $932,424 +2% |
| 2019 | $11,508 +3.5% | $914,142 +2% |
| 2018 | $11,120 +4% | $896,218 +2% |
| 2017 | $10,689 +1.8% | $878,646 +2% |
| 2016 | $10,506 +1.3% | $861,418 +1.5% |
| 2015 | $10,375 +0.9% | $848,480 +2% |
| 2014 | $10,279 | $831,860 +0.5% |
| 2013 | -- | $828,102 +2% |
| 2012 | -- | $811,866 +2% |
| 2011 | -- | $795,948 +9.3% |
| 2010 | -- | $728,316 +29.9% |
| 2009 | -- | $560,768 |
Find assessor info on the county website
Monthly payment
Est. payment
Payment breakdown
Explore the cost of this home by adjusting the details. Changes won't be saved.Climate risks
Neighborhood: South of Market
Nearby schools
GreatSchools rating
- 8/10Daniel Webster Elementary SchoolGrades: K-5Distance: 1.7 mi
- 2/10S.F. International High SchoolGrades: 8-12Distance: 1.6 mi
- 7/10Galileo High SchoolGrades: 9-12Distance: 2 mi
- $878,3002 bd2 ba906 sqft631 Folsom St APT 10E, San Francisco, CA 94107Off Market
- $950,0002 bd2 ba906 sqft631 Folsom St APT 15E, San Francisco, CA 94107For Sale

- $992,1002 bd2 ba1k sqft631 Folsom St APT 3B, San Francisco, CA 94107Off Market
- $1,440,0002 bd2 ba1.1k sqft631 Folsom St APT 20F, San Francisco, CA 94107Sold
- $895,0502 bd2 ba1k sqft631 Folsom St #7B, San Francisco, CA 94107Sold
- $3,625,0003 bd3 ba2.5k sqft631 Folsom St UNIT PENTHOUSE F, San Francisco, CA 94107Sold
- $3,040,0003 bd3 ba2.6k sqft631 Folsom St PH D, San Francisco, CA 94107Sold
- $1,135,8882 bd2 ba1.1k sqft631 Folsom St APT 4A, San Francisco, CA 94107Sold
A local agent can set up tours, give advice and negotiate with sellers.
Similar homes
- $950,0002 bd2 ba906 sqft631 Folsom St APT 15E, San Francisco, CA 94107For SaleMLS ID #426144380, Alan F. Morcos DRE #01401445, Compass. SFAR
- $1,378,0002 bd2 ba1.3k sqft72 Townsend St Unit 402, San Francisco, CA 94107For Sale
 MLS ID #426141887, Erik J. McIntosh DRE #01489813, Berkshire Hathaway-Franciscan. SFAR
 - $1,055,0001 bd2 ba947 sqft50 Lansing St Unit 110, San Francisco, CA 94105For Sale
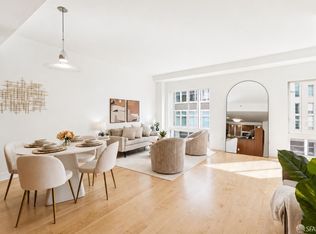 MLS ID #426146788, Anthony L. Koutsos DRE #01347469, KW Advisors. SFAR
 - $949,0002 bd2 ba1.1k sqft821 Folsom St APT 515, San Francisco, CA 94107For Sale
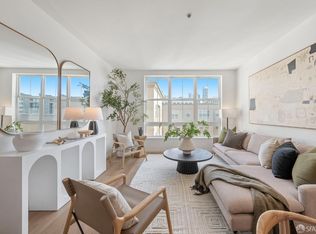 MLS ID #426114969, Brandea Ma-Lee Bunnag DRE #02143049, Willowmar Real Estate. SFAR
 - $1,275,0002 bd3 ba1.8k sqft317 Harriet St #18, San Francisco, CA 94103For SaleMLS ID #426141381, Todd D. Montgomery DRE #01875716, Compass. SFAR
- $1,265,0002 bd2 ba1.1k sqft1821 15th St APT 3, San Francisco, CA 94103For SaleMLS ID #426140767, Matthew J. Goulden CHS DRE #01460165, Corcoran Icon Properties. SFAR
- $1,129,0001 bd1 ba854 sqft338 Main St Unit 3H, San Francisco, CA 94105For SaleMLS ID #426145595, Paul Hwang DRE #01371169, Skybox Realty. SFAR
- $979,0001 bd2 ba1k sqft229 Brannan St Unit 2C, San Francisco, CA 94107For SaleMLS ID #426139764, Eric Turner DRE #01435932, Compass. SFAR
- $1,099,0002 bd2 ba1.2k sqft75 Folsom St APT 1001, San Francisco, CA 94105For SaleMLS ID #426131163, Nicholas J. Thornton DRE #02001890, Compass. SFAR
- $1,499,0002 bd2 ba1.2k sqft400 Beale St APT 2401, San Francisco, CA 94105For SaleMLS ID #426136848, Paul Hwang DRE #01371169, Skybox Realty. SFAR
- $1,360,0002 bd2 ba1k sqft501 Beale St Unit 12B, San Francisco, CA 94105For SaleMLS ID #426105409, Jennifer C. Davis DRE #01362352, Christie's Int'l Real Estate. SFAR
- $1,250,0001 bd2 ba1.1k sqft480 Mission Bay Blvd #917, San Francisco, CA 94158For SaleMLS ID #426144300, Jing Fang DRE #01998784, Real Brokerage Technologies. SFAR
- $1,135,0001 bd1 ba819 sqft425 1st St Unit 1607, San Francisco, CA 94105For SaleMLS ID #426125463, Matthew W. Finley DRE #01465586, Compass. SFAR
- $1,500,0003 bd2 ba1.6k sqft301 Mission St APT 31F, San Francisco, CA 94105For SaleMLS ID #426128511, Joske M. Thompson DRE #00843865, Compass. SFAR
- $1,195,0001 bd1 ba974 sqft330 N Mission Bay Boulevard #509, San Francisco, CA 94158For SaleMLS ID #426141110, Cheryl Spence, Jupiter Real Estate Group. BAREIS
- $1,499,0002 bd2 ba1.3k sqft1 Hawthorne St Unit 4H, San Francisco, CA 94105For SaleMLS ID #426125694, Masoumeh M. Pahlbod DRE #01104825, Engel & Voelkers San Francisco. SFAR
- $849,0002 bd2 ba1k sqft1160 Mission St Unit 907, San Francisco, CA 94103For SaleMLS ID #426139984, Catherine Abalos DRE #02093008, Kinoko. SFAR
- $1,295,0002 bd3 ba1k sqft1288 Howard St #330, San Francisco, CA 94103For SaleMLS ID #426138608, Frank A. Nolan DRE #01300017, Vanguard Properties. SFAR
- $1,295,0001 bd2 ba980 sqft765 Market St APT 25C, San Francisco, CA 94103For SaleMLS ID #426099012, Gregg Lynn DRE #01467774, Sotheby's International Realty. SFAR
- $825,0001 bd1 ba1.1k sqft17 Jennifer Pl, San Francisco, CA 94107For SaleMLS ID #426145174, Bryce Adams DRE #02133765, The Front Steps. SFAR
Local buyer's agents are ready to help
