Seize The Bay with this rare offering of a three-level, light-filled, 2,575sf SoMa penthouse with high-ceilings and large glass walls, three bedrooms with two and one-half baths, family room, glass-sided solarium + outdoor panoramic view terrace, office, and laundry room. Enjoy World-Class, panoramic views from all three-levels including the Bay Bridge, Southern San Francisco Bay, South of Market, Potrero Hill, and Twin Peaks. The main level opens to expansive-scale living and entertaining spaces with striking views, designed for both everyday comfort and elevated gatherings. Anchored by a family room is a transformed, real-chef's kitchen with premium appliances, custom cabinetry - highly customized and improved by its owners for daily cooking performance. A half-bath completes this level. The lower level connects three spacious bedrooms, including an oversized primary suite with a large-scale bathroom with dual sinks, frameless glass shower, and standalone tub, walk-in closet, and dynamic views of the Bay Bridge. Two well-appointed guest bedrooms enjoy sensational views. Behind an office nook with a built-in desk lies a sizable storage room, ideal for suitcases and sports equipment. A mudroom with laundry appliances and abundant storage benefits from a private access door leading to the condo elevators. Crowning the penthouse, the top-floor, glass-sided solarium opens to an exclusive rooftop terrace an exceptional indoor-outdoor retreat boasting cinematic southeastern to southwestern views, ideal for hosting, unwinding, or vibing with the Bay, skyline, and surreal sunsets. This Only-in-SoMa'' penthouse blends architectural scale, privacy, modern luxury, and location. Modern conveniences include air conditioning, power window shades, abundant storage, two-car parking, and 24-hour attended lobby service. Positioned at the intersection of innovation and design in the heart of South of Market, the penthouse offers immediate access to transit, museums, acclaimed dining, Oracle Park, and the region's leading tech campuses.
Sold for $3,625,000
$3,625,000
631 Folsom St Unit Penthouse F, San Francisco, CA 94107
3beds
2,575sqft
Condominium
Built in 2009
-- sqft lot
$3,863,300 Zestimate®
$1,408/sqft
$-- Estimated rent
Home value
$3,863,300
$3.48M - $4.29M
Not available
Zestimate® history
Owner options
List your home for rent
Find your next renter with Zillow Rental Manager. Plus, with online applications, you can quickly screen prospective tenants – for free.
Refinance and save
$24,777/mo
Est. payment
Refinancing to a lower rate could help reduce your monthly payments and save thousands over the life of the loan.
$24,777/mo
Est. payment
Explore your selling options
Work with a Zillow partner agent
Leverage their expertise and Zillow's premium Showcase listings to get your home seen by more buyers.
Get startedList with your own agent
Get your home in front of millions of buyers by listing it on Zillow.
Learn how to do itSell it yourself
Take full control of how buyers see your home on Zillow by listing For Sale by Owner (FSBO).
List your homeWhat's special
Zillow last checked:
Listing updated:
Listed by:
Gregg Lynn DRE #01467774 415-595-4734,
Sotheby's International Realty 415-901-1700
Bought with:
Alan Martinez, DRE #02063685
Vanguard Properties
Jonathan B. Deason, DRE #01802544
Vanguard Properties
Source: SFAR,MLS#: 426098515 Originating MLS: San Francisco Association of REALTORS
Originating MLS: San Francisco Association of REALTORSFacts & features
Interior
Bedrooms & bathrooms
- Bedrooms: 3
- Bathrooms: 3
- Full bathrooms: 2
- 1/2 bathrooms: 1
Rooms
- Room types: Den, Dining Room, Family Room, Laundry, Living Room, Possible Guest, Solarium, Other
Primary bedroom
- Features: Walk-In Closet
- Area: 0
- Dimensions: 0 x 0
Bedroom 1
- Area: 0
- Dimensions: 0 x 0
Bedroom 2
- Area: 0
- Dimensions: 0 x 0
Bedroom 3
- Area: 0
- Dimensions: 0 x 0
Bedroom 4
- Area: 0
- Dimensions: 0 x 0
Primary bathroom
- Features: Double Vanity, Jetted Tub, Shower Stall(s), Soaking Tub
Bathroom
- Features: Tub w/Shower Over
Dining room
- Features: Dining/Living Combo
- Level: Main
- Area: 0
- Dimensions: 0 x 0
Family room
- Features: View
- Level: Main
- Area: 0
- Dimensions: 0 x 0
Kitchen
- Features: Breakfast Area, Granite Counters, Kitchen Island
- Level: Main
- Area: 0
- Dimensions: 0 x 0
Living room
- Features: View
- Level: Main
- Area: 0
- Dimensions: 0 x 0
Heating
- Central
Cooling
- Central Air
Appliances
- Included: Dishwasher, Disposal, Range Hood, Microwave, Dryer, Washer
- Laundry: Laundry Closet
Features
- Flooring: Carpet, Tile, Wood
- Has fireplace: No
Interior area
- Total structure area: 2,575
- Total interior livable area: 2,575 sqft
Property
Parking
- Total spaces: 2
- Parking features: Driveway, Detached, Garage Door Opener, Side By Side, On Site
- Has garage: Yes
- Has uncovered spaces: Yes
Accessibility
- Accessibility features: Accessible Elevator Installed
Features
- Levels: Three Or More
- Patio & porch: Deck
- Has spa: Yes
- Spa features: Jetted Tub
- Has view: Yes
- View description: Bay, Bay Bridge, Bridge(s), City Lights, Downtown, Hills, San Francisco, Sutro Tower, Twin Peaks, Other
- Has water view: Yes
- Water view: Bay
Lot
- Size: 0.87 Acres
Details
- Parcel number: 3750716
- Special conditions: Standard
Construction
Type & style
- Home type: Condo
- Architectural style: Contemporary,Modern/High Tech
- Property subtype: Condominium
- Attached to another structure: Yes
Condition
- Year built: 2009
Community & HOA
HOA
- Has HOA: Yes
- Amenities included: Barbecue, Roof Deck
- Services included: Door Person, Maintenance Structure, Maintenance Grounds, Management, Security, Trash, Water
- HOA fee: $1,800 monthly
- HOA name: Blu
Location
- Region: San Francisco
- Elevation: 0
Financial & listing details
- Price per square foot: $1,408/sqft
- Date on market: 2/25/2026
- Cumulative days on market: 5 days
- Total actual rent: 0
- Road surface type: Paved Sidewalk
Price history
| Date | Event | Price |
|---|---|---|
| 3/11/2026 | Sold | $3,625,000+9.8%$1,408/sqft |
Source:  SFAR #426098515 Report a problem SFAR #426098515 Report a problem | ||
| 3/3/2026 | Pending sale | $3,300,000$1,282/sqft |
Source: SFAR #426098515 Report a problem | ||
| 2/26/2026 | Listed for sale | $3,300,000+25.7%$1,282/sqft |
Source: SFAR #426098515 Report a problem | ||
| 8/21/2012 | Sold | $2,625,000$1,019/sqft |
Source: SFAR #397386 Report a problem | ||
Public tax history
Tax history is unavailable.
Neighborhood: South of Market
Nearby homes
- $891,5002 bd2 ba906 sqft631 Folsom St APT 10E, San Francisco, CA 94107Off Market
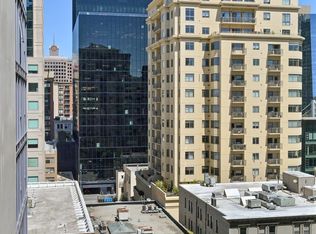
- $950,0002 bd2 ba906 sqft631 Folsom St APT 15E, San Francisco, CA 94107For Sale

- $1,018,2002 bd2 ba1k sqft631 Folsom St APT 3B, San Francisco, CA 94107Off Market
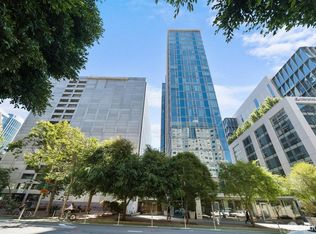
- $1,440,0002 bd2 ba1.1k sqft631 Folsom St APT 20F, San Francisco, CA 94107Sold
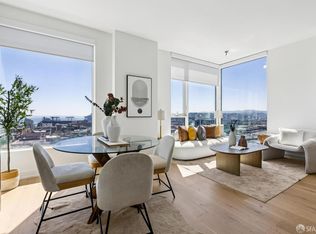
- $1,195,0002 bd2 ba-- sqft631 Folsom St APT 2B, San Francisco, CA 94107Pending
- $895,0502 bd2 ba1k sqft631 Folsom St #7B, San Francisco, CA 94107Sold
- $3,040,0003 bd3 ba2.6k sqft631 Folsom St PH D, San Francisco, CA 94107Sold
- $1,135,8882 bd2 ba1.1k sqft631 Folsom St APT 4A, San Francisco, CA 94107Sold
Nearby schools
GreatSchools rating
- 8/10Daniel Webster Elementary SchoolGrades: K-5Distance: 1.7 mi
- 2/10S.F. International High SchoolGrades: 8-12Distance: 1.6 mi
- 7/10Galileo High SchoolGrades: 9-12Distance: 2 mi
Get a cash offer in 3 minutes
Find out how much your home could sell for in as little as 3 minutes with a no-obligation cash offer.
Estimated market value
$3,863,300
Get a cash offer in 3 minutes
Find out how much your home could sell for in as little as 3 minutes with a no-obligation cash offer.
Estimated market value
$3,863,300
- California
- San Francisco County
- San Francisco
- 94107
- South of Market
- 631 Folsom St Unit Penthouse F
Nearby cities
Nearby neighborhoods
Nearby zip codes
Other San Francisco Topics
