Skip main navigation
For sale
  • $849,000

    1160 Mission St Unit 907, San Francisco, CA 94103

    2beds
    1,043sqft
    : 
    $6,947/mo
    Get pre-qualified
    Condominium
    Built in 2008
    -- sqft lot
    $-- Zestimate®
    $814/sqft
    $1,245/mo HOA

    What's special

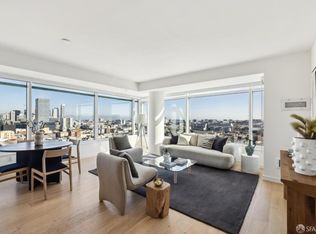
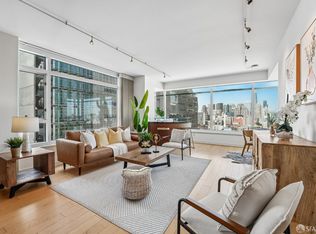
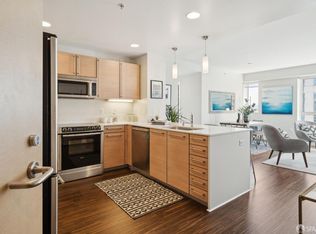
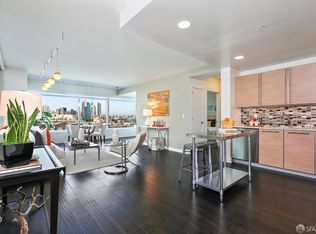
    Situated in the heart of SoMa, SOMA Grand #907 is a 2-bedroom, 2-bath 1,043 sq ft corner residence with an open layout and city views from the 9th floor. The second bedroom's corner windows frame a wide south and east panorama across SoMa rooftops toward Oracle Park, the Mission, Noe Valley, and Twin Peaks. Wide-plank hardwood floors run throughout, anchoring an open-plan living and dining area that flows naturally from the kitchen through a peninsula. The kitchen is fitted with flat-front wood-tone cabinetry, stone countertops, and a full suite of stainless Bosch appliances, including a new refrigerator, creating a functional, well-configured space. The primary bedroom is served by a private en-suite bathroom with a double-sink vanity, stone countertops, and shower-over-tub. The second bathroom boasts another shower-over-tub and in-unit stacked washer and dryer. One-car parking is available in the building's secured gated garage, along with EV charging and guest parking. SOMA Grand is a full-service building with 24-hour concierge and security, bi-monthly in-unit housekeeping, a monthly resident wine event, and Philz coffee in the lobby. The 5th floor Park Level offers a fitness center, hot tub, BBQ, fire pit, clubroom, and wellness room. Near Civic Center BART, MUNI, and acclaimed restaurants including Birdsong, Benu, Californios, Izakaya Rintaro, and Kin Khao. The city's best shopping, music, and art sit close by too, from Union Square and Yerba Buena Gardens to the Orpheum, War Memorial Opera House to The Warfield, Bill Graham to Davies Symphony Hall, SF Public Library to the Asian Art Museum and SFMOMA. Whole Foods, Trader Joe's, and the city's only Costco cover everyday essentials, with freeway entrances close by for Bay Area connectivity.
    13 days
    |
    930
    |
    54
    |

    Likely to sell faster than

    Zillow last checked:

    Listing updated:

    Listed by:

    Catherine Abalos DRE #02093008 415-286-5045,

    Kinoko 415-418-8850,

    Kevin Gueco DRE #01461677 415-418-8850,

    Kinoko

    Source: SFAR,MLS#: 426139984MLS LogoOriginating MLS: San Francisco Association of REALTORS

      Facts & features

      Interior

      Bedrooms & bathrooms
      • Bedrooms: 2
      • Bathrooms: 2
      • Full bathrooms: 2
      Rooms
      • Room types: Kitchen, Living Room
      Primary bedroom
      • Features: Closet
      • Area: 0
      • Dimensions: 0 x 0
      Bedroom 1
      • Area: 0
      • Dimensions: 0 x 0
      Bedroom 2
      • Area: 0
      • Dimensions: 0 x 0
      Bedroom 3
      • Area: 0
      • Dimensions: 0 x 0
      Bedroom 4
      • Area: 0
      • Dimensions: 0 x 0
      Primary bathroom
      • Features: Double Vanity, Tile, Tub w/Shower Over
      Bathroom
      • Features: Tub w/Shower Over
      Dining room
      • Features: Dining/Living Combo
      • Area: 0
      • Dimensions: 0 x 0
      Family room
      • Area: 0
      • Dimensions: 0 x 0
      Kitchen
      • Features: Breakfast Area
      • Level: Main
      • Area: 0
      • Dimensions: 0 x 0
      Living room
      • Level: Main
      • Area: 0
      • Dimensions: 0 x 0
      Cooling
      • None
      Appliances
      • Included: Dishwasher, Free-Standing Electric Range, Free-Standing Refrigerator, Microwave, Washer/Dryer Stacked
      • Laundry: Laundry Closet
      Features
      • Flooring: Tile, Wood
      • Windows: Window Coverings
      • Has fireplace: No
      Interior area
      • Total structure area: 1,043
      • Total interior livable area: 1,043 sqft
      Video & virtual tour

      Property

      Parking
      • Total spaces: 1
      • Parking features: Covered, Guest, Restrictions, Size Limited, Unassigned, Independent, On Site - Unassigned (Condo Only)
      Features
      • Levels: One
      • Has spa: Yes
      • Spa features: Spa/Hot Tub Built-In
      • Has view: Yes
      • View description: City, City Lights, Downtown, Hills, Panoramic, San Francisco
      Lot
      • Size: 1 Acres
      Details
      • Parcel number: 3702121
      • Special conditions: Standard

      Construction

      Type & style
      • Home type: Condo
      • Architectural style: Contemporary
      • Property subtype: Condominium
      • Attached to another structure: Yes
      Condition
      • Year built: 2008

      Community & HOA

      HOA
      • Has HOA: Yes
      • Amenities included: Barbecue, Clubhouse, Greenbelt, Gym, Spa/Hot Tub
      • Services included: Common Areas, Door Person, Insurance on Structure, Management, Roof, Trash, Water, Other
      • HOA fee: $1,245 monthly
      • HOA name: SOMA Grand Residences Owners Association
      Location
      • Region: San Francisco
      • Elevation: 0

      Financial & listing details

      • Price per square foot: $814/sqft
      • Tax assessed value: $920,735
      • Annual tax amount: $11,758
      • Price range: $849K - $849K
      • Date on market: 7/10/2026
      • Cumulative days on market: 13 days
      • Total actual rent: 0

        Estimated market value

        Not available

        Estimated sales range

        Not available

        Not available

        Price history

        DateEventPrice
        7/11/2026Listed for sale$849,000$814/sqft
        Source: SFAR #426139984 Report a problem

        Public tax history

        YearProperty taxesTax assessment
        2025$11,758 +3%$920,735 +2%
        2024$11,418 +1.6%$902,682 +2%
        2023$11,233 +2%$884,984 +2%
        2022$11,008 +1.8%$867,632 +2%
        2021$10,808 -0.5%$850,621 +1%
        2020$10,865 +3.5%$841,900 +2%
        2019$10,494 +3.5%$825,393 +2%
        2018$10,141 +4.3%$809,210 +2%
        2017$9,720 +1.8%$793,344 +2%
        2016$9,548 +1.3%$777,789 +1.5%
        2015$9,426 +2.7%$766,107 +2%
        2014$9,180 $751,101 +2.5%
        2013-- $733,000 0%
        2012-- $733,048 +4.9%
        2011-- $699,000 +5.1%
        2010-- $665,000 -7%
        2009-- $715,000 +27.7%
        2008-- $559,924
        Find assessor info on the county website

        Monthly payment

        Est. payment

        Payment breakdown

        Explore the cost of this home by adjusting the details. Changes won't be saved.
        All calculations are estimates and provided by Zillow, Inc. for informational purposes only. Actual amounts may vary.
        HOA fees may include property taxes on listings classified as Co-Ops. Contact the listing agent and/or owner for fee details.
        Mortgage interest rates are dependent on a number of factors, including credit score, down payment, and repayment length. Interest rate data provided by Zillow Group Marketplace, Inc. as of 1/1/1970 from various mortgage lenders with which we have lead or other similar arrangements; the Estimated Payment is an average of those rates.
        See how much you could borrow to make a competitive offer.

        Climate risks

        Neighborhood: South of Market

        Getting around

        99 / 100
        Walker's Paradise
        100 / 100
        Rider's Paradise
        98 / 100
        Biker's Paradise

        Nearby schools

        GreatSchools rating
        Schools provided by the listing agent
        • District: SF School District

        Source: SFAR. This data may not be complete. We recommend contacting the local school district to confirm school assignments for this home.

        A local agent can set up tours, give advice and negotiate with sellers.

        Browse local experts

        Similar homes

            • Local buyer's agents are ready to help