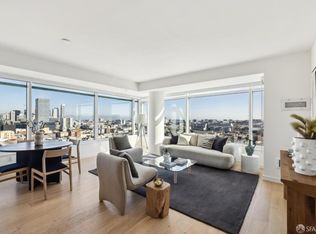
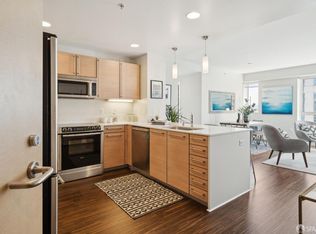
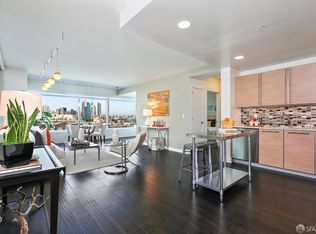
Experience elevated city living in this stunning residence at SOMA Grand, where every room showcases breathtaking views of the San Francisco skyline. This thoughtfully designed home features an open-concept kitchen and living area, creating a bright and inviting space for both everyday living and entertaining. Enjoy spectacular city views from two spacious bedrooms, including a luxurious primary suite complete with a walk-in closet and private step-out balcony. Two full bathrooms provide comfort and convenience for residents and guests. You're just moments from the Civic Center, Opera House, Symphony Hall, Union Square, and some of the city's best dining, shopping, and cultural attractions, such as the Ferry Building. Commuters will appreciate the exceptional access to public transportation, including BART, Muni, and major transit routes such as the 280 or 101 freeway access. Residents of SOMA Grand enjoy an impressive collection of resort-style amenities, including bi-monthly in-unit housekeeping, an attended lobby with daily coffee and tea service, 24-hour security, three high-speed elevators, and a spectacular fifth-floor amenity deck featuring a fitness center, spa, fire pit, clubroom, and outdoor BBQ area. Parking is made easy with the option to lease a parking space at a highly affordable rate. Combining luxury, convenience, world-class amenities, and panoramic city views, this residence offers the very best of San Francisco urban living.
Sold for $963,500
Zillow last checked:
Listing updated:
Bought with:
Matthew J. Woebcke, DRE #01831584
Vanguard Properties
Source: SFAR,MLS#: 426138055 Originating MLS: San Francisco Association of REALTORS
Originating MLS: San Francisco Association of REALTORSPrice history
| Date | Event | Price |
|---|---|---|
| 7/30/2026 | Sold | $963,500+7.2%$802/sqft |
Source:  SFAR #426138055 Report a problem SFAR #426138055 Report a problem | ||
| 7/12/2026 | Pending sale | $899,000$749/sqft |
Source: SFAR #426138055 Report a problem | ||
| 6/19/2026 | Listed for sale | $899,000-30.6%$749/sqft |
Source: SFAR #426138055 Report a problem | ||
| 9/11/2020 | Listing removed | $1,295,000$1,078/sqft |
Source: Torii #ML81795020 Report a problem | ||
| 6/8/2020 | Listed for sale | $1,295,000+4%$1,078/sqft |
Source: Torii #ML81795020 Report a problem | ||
| 5/11/2020 | Listing removed | $4,999$4/sqft |
Source: Owner Report a problem | ||
| 5/10/2020 | Listed for rent | $4,999$4/sqft |
Source: Owner Report a problem | ||
| 9/5/2013 | Sold | $1,245,000+4.2%$1,037/sqft |
Source: SFAR #412188 Report a problem | ||
| 7/27/2013 | Listed for sale | $1,195,000$995/sqft |
Source: Climb Real Estate Report a problem | ||
Nearby homes
- $995,0002 bd2 ba1.1k sqft1160 Mission St UNIT 1606, San Francisco, CA 94103Sold
- $795,0002 bd2 ba1k sqft1160 Mission St UNIT 2007, San Francisco, CA 94103Sold
- $968,1002 bd2 ba1.1k sqft1160 Mission St UNIT 708, San Francisco, CA 94103Off Market
- $525,0001 bd1 ba755 sqft1160 Mission St UNIT 710, San Francisco, CA 94103Sold

Get a cash offer in 3 minutes
Find out how much your home could sell for in as little as 3 minutes with a no-obligation cash offer.
Estimated market value
$975,300
