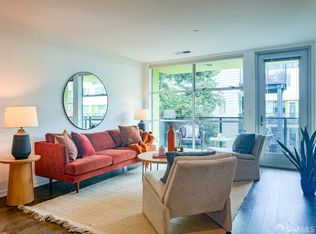
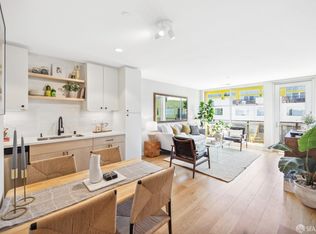
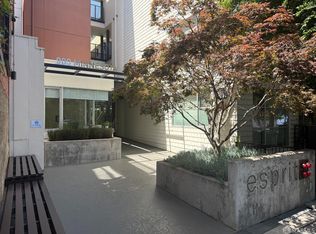
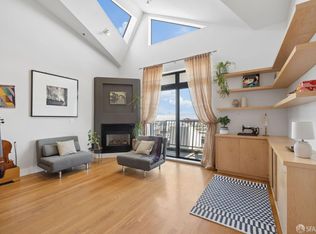
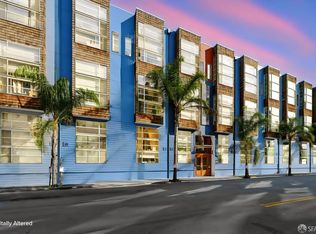
Welcome to Esprit, one of Dogpatch's most sought-after communities. This stylish one-bedroom, one-and-a-half-bath, top-floor residence combines modern city living with a rare sense of tranquility, featuring a private balcony overlooking the lush North Court and mature redwoods. Wood floors, radiant heat, and an open floor plan create a warm, contemporary feel. The spacious living area flows to the balcony, while the kitchen features stainless-steel appliances, granite countertops, and generous cabinetry. Esprit offers secured parking, private storage, a fitness center, theater room, and Google Webpass - all in the heart of Dogpatch, close to neighborhood restaurants, cafs, parks, waterfront trails, Caltrain, and Muni.
For sale
$895,000
989 20th St Unit 567, San Francisco, CA 94107
1beds
835sqft
Condominium
Built in 2009
-- sqft lot
$918,100 Zestimate®
$1,072/sqft
$635/mo HOA
What's special
Open floor planKitchen features stainless-steel appliancesGranite countertopsWood floorsRadiant heatGenerous cabinetry
- 20 days
- 1,189
- 70
Zillow last checked:
Listing updated:
Listed by:
Scott Kline DRE #00971048 650-619-1381,
Vantage Realty 415-846-4685,
Patricia Kline DRE #02441341 415-846-4685,
Vantage Realty
Source: SFAR,MLS#: 426166247 Originating MLS: San Francisco Association of REALTORS
Originating MLS: San Francisco Association of REALTORSFacts & features
Interior
Bedrooms & bathrooms
- Bedrooms: 1
- Bathrooms: 2
- Full bathrooms: 1
- 1/2 bathrooms: 1
Rooms
- Room types: Bathroom, Kitchen, Laundry, Living Room
Primary bedroom
- Features: Closet
- Area: 0
- Dimensions: 0 x 0
Bedroom 1
- Area: 0
- Dimensions: 0 x 0
Bedroom 2
- Area: 0
- Dimensions: 0 x 0
Bedroom 3
- Area: 0
- Dimensions: 0 x 0
Bedroom 4
- Area: 0
- Dimensions: 0 x 0
Primary bathroom
- Features: Dual Flush Toilet, Low-Flow Toilet(s), Radiant Heat, Tile, Tub w/Shower Over, Window
Bathroom
- Features: Dual Flush Toilet, Radiant Heat, Tile, Window
Dining room
- Features: Dining/Living Combo, Space in Kitchen
- Area: 0
- Dimensions: 0 x 0
Family room
- Area: 0
- Dimensions: 0 x 0
Kitchen
- Features: Breakfast Area, Granite Counters, Kitchen/Family Combo, Pantry Cabinet
- Level: Main
- Area: 0
- Dimensions: 0 x 0
Living room
- Features: Deck Attached
- Level: Main
- Area: 0
- Dimensions: 0 x 0
Heating
- Natural Gas, Radiant Floor
Appliances
- Included: Dishwasher, Disposal, Free-Standing Refrigerator, Gas Plumbed, Gas Water Heater, Range Hood, Ice Maker, Plumbed For Ice Maker, Tankless Water Heater, Washer/Dryer Stacked
- Laundry: Electric Dryer Hookup, Laundry Closet
Features
- Flooring: Carpet, Tile, Wood
- Windows: Double Pane Windows
- Has fireplace: No
- Common walls with other units/homes: No One Above
Interior area
- Total structure area: 835
- Total interior livable area: 835 sqft
Property
Parking
- Total spaces: 1
- Parking features: Driveway, Assigned, Garage Door Opener, Side By Side, Underground, On Site
- Garage spaces: 1
- Has uncovered spaces: Yes
Features
- Levels: One
- Stories: 5
- Entry location: Unit Below
- Patio & porch: Uncovered Deck
- Exterior features: Balcony
- Has view: Yes
- View description: City, City Lights, Downtown, Park/Greenbelt, San Francisco
Lot
- Size: 1.96 Acres
Details
- Parcel number: 4106169
- Zoning description: See Attached Docs
- Special conditions: Standard
Construction
Type & style
- Home type: Condo
- Architectural style: Contemporary
- Property subtype: Condominium
- Attached to another structure: Yes
Materials
- Concrete, Stucco, Wood Siding
Condition
- Original
- Year built: 2009
Utilities & green energy
- Electric: 220 Volts, 220 Volts in Laundry
- Sewer: Public Sewer
- Water: Meter on Site, Public
- Utilities for property: Cable Available, Natural Gas Connected, Sewer Connected
Community & HOA
HOA
- Has HOA: Yes
- Amenities included: Gym, Other
- Services included: Common Areas, Elevator, Internet, Maintenance Grounds, Management, Organized Activities, Sewer, Trash
- HOA fee: $635 monthly
- HOA name: Esprit Homeowner Association
Location
- Region: San Francisco
- Elevation: 0
Financial & listing details
- Price per square foot: $1,072/sqft
- Tax assessed value: $737,596
- Annual tax amount: $9,626
- Price range: $895K - $895K
- Date on market: 10/1/2026
- Cumulative days on market: 20 days
- Listing terms: Conventional
- Total actual rent: 0
- Road surface type: Paved Sidewalk, Asphalt
Estimated market value
$918,100
$872,000 - $964,000
$5,731/mo
Price history
| Date | Event | Price |
|---|---|---|
| 10/1/2026 | Listed for sale | $895,000+9.1%$1,072/sqft |
Source:  SFAR #426166247 Report a problem SFAR #426166247 Report a problem | ||
| 5/18/2025 | Listing removed | $820,000$982/sqft |
Source: SFAR #425031908 Report a problem | ||
| 4/19/2025 | Listed for sale | $820,000-8.4%$982/sqft |
Source: SFAR #425031908 Report a problem | ||
| 10/2/2024 | Listing removed | $895,000$1,072/sqft |
Source: SFAR #424006745 Report a problem | ||
| 9/5/2024 | Listed for sale | $895,000$1,072/sqft |
Source: SFAR #424006745 Report a problem | ||
| 5/1/2024 | Listing removed | -- |
Source: SFAR #424006745 Report a problem | ||
| 4/9/2024 | Listed for sale | $895,000$1,072/sqft |
Source: SFAR #424006745 Report a problem | ||
| 3/15/2024 | Listing removed | -- |
Source: SFAR #424006745 Report a problem | ||
| 3/3/2024 | Price change | $895,000+1.1%$1,072/sqft |
Source: SFAR #424006745 Report a problem | ||
| 3/1/2024 | Listed for sale | $885,000+47.7%$1,060/sqft |
Source: SFAR #424006745 Report a problem | ||
| 7/3/2012 | Sold | $599,000$717/sqft |
Source: Public Record Report a problem | ||
Public tax history
| Year | Property taxes | Tax assessment |
|---|---|---|
| 2025 | $9,626 +2.9% | $737,596 +2% |
| 2024 | $9,358 +1.8% | $723,136 +2% |
| 2023 | $9,197 +2.1% | $708,960 +2% |
| 2022 | $9,012 +1.8% | $695,060 +2% |
| 2021 | $8,851 -1.1% | $681,432 +1% |
| 2020 | $8,953 +4.1% | $674,448 +2% |
| 2019 | $8,603 +3.4% | $661,222 +2% |
| 2018 | $8,317 +5% | $648,260 +2% |
| 2017 | $7,922 +1.8% | $635,552 +2% |
| 2016 | $7,779 +1.3% | $623,092 +1.5% |
| 2015 | $7,683 +3.8% | $613,736 +2% |
| 2014 | $7,404 | $601,716 +0.5% |
| 2013 | -- | $599,000 +6.9% |
| 2012 | -- | $560,084 +35.8% |
| 2011 | -- | $412,305 |
Find assessor info on the county website
Monthly payment
Est. payment
Payment breakdown
Explore the cost of this home by adjusting the details. Changes won't be saved.Climate risks
Neighborhood: Dogpatch
Nearby schools
Schools provided by the listing agent
- District: SF School District
Source: SFAR. This data may not be complete. We recommend contacting the local school district to confirm school assignments for this home.
- $960,0001 bd2 ba835 sqft989 20th St UNIT 468, San Francisco, CA 94107Sold
- $880,0001 bd2 ba835 sqft989 20th St UNIT 566, San Francisco, CA 94107Sold
- $960,0001 bd2 ba835 sqft850 Minnesota St UNIT 257, San Francisco, CA 94107Sold

- $835,2001 bd2 ba835 sqft850 Minnesota St UNIT 458, San Francisco, CA 94107Off Market
Similar homes
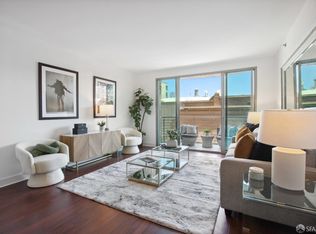
- $949,0001 bd2 ba1k sqft229 Brannan St Unit 2C, San Francisco, CA 94107For Sale
 MLS ID #426163970, Eric Turner DRE #01435932, Compass. SFAR
 - $849,9001 bd2 ba890 sqft1047 Mississippi St APT 7, San Francisco, CA 94107For Sale
 MLS ID #426167385, Angelica C. Santamaria DRE #01913628, Sotheby's International Realty. SFAR
 - $880,0001 bd1 ba929 sqft250 King St Unit 1512, San Francisco, CA 94107For Sale
 MLS ID #426151958, Miyuki Mia Takami DRE #01796537, eXp Realty of California, Inc.. SFAR
 - $849,0002 bd2 ba1k sqft175 Bluxome St Unit 206, San Francisco, CA 94107For Sale
 MLS ID #426157973, Fabrizio D'Angelo DRE #01829190, Compass. SFAR
