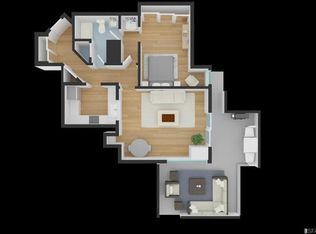
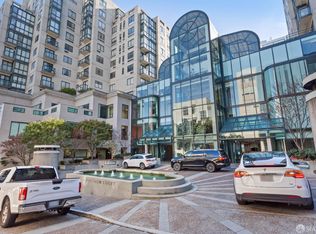
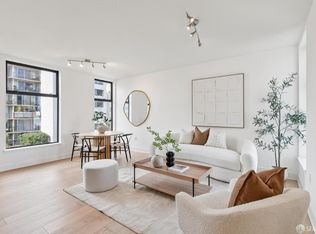
Located in a vibrant neighborhood where world-class dining, shopping, cultural destinations, the Cathedral Hill Medical Center, theatre, public transit and easy freeway access are all close in proximity. This beautifully upgraded condo has been re-designed by renowned architect, Jerry Kler. Dreamy 1 bedroom with large closet, desirable en-suite boasting modern fixtures and finishes with amazing private balcony. Open-concept layout bathed in natural light offering attention to detail with unique stylish moments at every glance. Spacious living and dining areas open to a modern style kitchen boasting custom cabinetry, designer Anigre wood built-ins, stainless steel appliances, stunning quartz countertops and a welcoming convenience of in-unit laundry. Extraordinary views with A+ amenities in the heart of San Francisco. High-speed fiber internet, 24-hour security, fitness center, swimming pool, sauna, dedicated garage parking space and private storage unit. Move in ready or prime investment opportunity with high rental income.
Active
Price cut: $6.2K (9/2)
$678,800
1 Daniel Burnham Court #816, San Francisco, CA 94109
1beds
716sqft
Condominium
Built in 1988
-- sqft lot
$664,900 Zestimate®
$948/sqft
$1,306/mo HOA
What's special
Swimming poolAmazing private balconyModern style kitchenCustom cabinetryStunning quartz countertopsExtraordinary viewsStainless steel appliances
- 63 days
- 705
- 24
Zillow last checked:
Listing updated:
Listed by:
Missy Echeverria DRE #01469390 415-716-7340,
Keller Williams Beverly Hills 310-432-6400
Source: BAREIS,MLS#: 426144409 Originating MLS: Sonoma
Originating MLS: SonomaFacts & features
Interior
Bedrooms & bathrooms
- Bedrooms: 1
- Bathrooms: 1
- Full bathrooms: 1
Rooms
- Room types: Storage
Primary bathroom
- Features: Tub w/Shower Over, Tile, Multiple Shower Heads
Dining room
- Features: Dining/Living Combo
Kitchen
- Features: Stone Counters, Kitchen/Family Combo, Kitchen Island, Breakfast Area
Living room
- Features: View, Great Room, Deck Attached
Appliances
- Included: Microwave, Electric Cooktop, Disposal, Dishwasher, Built-In Refrigerator, Built-In Electric Oven, Washer/Dryer Stacked
- Laundry: Laundry Closet, Inside Room
Features
- Formal Entry, Elevator
- Flooring: Wood, Tile
- Windows: Dual Pane Full
- Has basement: No
- Has fireplace: No
- Common walls with other units/homes: End Unit
Interior area
- Total structure area: 716
- Total interior livable area: 716 sqft
Property
Parking
- Total spaces: 1
- Parking features: Underground, Side By Side, Private, Inside Entrance, Guest, Garage Door Opener, Enclosed, Assigned, Paved
- Garage spaces: 1
- Has uncovered spaces: Yes
Accessibility
- Accessibility features: Parking, Grip-Accessible Features
Features
- Levels: One
- Stories: 16
- Patio & porch: Deck
- Exterior features: Balcony
- Pool features: Gas Heat, Community, In Ground
- Fencing: Entry Gate,Gate
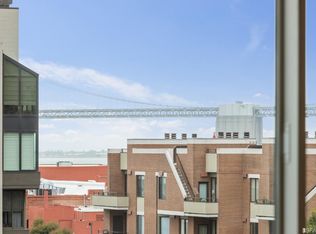
- Has view: Yes
- View description: San Francisco, Downtown, City Lights, City
Lot
- Size: 1.06 Acres
- Features: Street Lights, Private, Garden
Details
- Parcel number: 0690180
- Special conditions: Offer As Is
Construction
Type & style
- Home type: Condo
- Architectural style: Modern/High Tech
- Property subtype: Condominium
- Attached to another structure: Yes
Condition
- Year built: 1988
Utilities & green energy
- Sewer: Public Sewer
- Water: Water District, Public
- Utilities for property: Public, Internet Available, Electricity Connected, Cable Available
Green energy
- Energy efficient items: Windows, Doors, Appliances
Community & HOA
Community
- Features: Gated
- Security: Smoke Detector(s), Security Patrol, Secured Access, Fire Alarm, Carbon Monoxide Detector(s)
HOA
- Has HOA: Yes
- Amenities included: Spa/Hot Tub, Sauna, Roof Deck, Pool, Gym, Fitness Center
- Services included: Trash, Security, Roof, Recreation Facility, Pool, Management, Maintenance Grounds, Maintenance Structure, Internet, Door Person, Common Areas
- HOA fee: $1,306 monthly
- HOA name: Daniel Burnham Court HOA
- HOA phone: 415-771-9910
Location
- Region: San Francisco
Financial & listing details
- Price per square foot: $948/sqft
- Tax assessed value: $419,439
- Annual tax amount: $5,007
- Date on market: 7/6/2026
- Electric utility on property: Yes
- Road surface type: Paved
Estimated market value
$664,900
$632,000 - $698,000
$4,512/mo
Price history
| Date | Event | Price |
|---|---|---|
| 9/2/2026 | Price change | $678,800-0.9%$948/sqft |
Source:  BAREIS #426144409 Report a problem BAREIS #426144409 Report a problem | ||
| 8/28/2026 | Price change | $685,000+2.5%$957/sqft |
Source: BAREIS #426144409 Report a problem | ||
| 7/6/2026 | Listed for sale | $668,000+15.2%$933/sqft |
Source: BAREIS #426144409 Report a problem | ||
| 6/4/2026 | Listing removed | $580,000$810/sqft |
Source: BAREIS #425062734 Report a problem | ||
| 3/4/2026 | Price change | $580,000-10.5%$810/sqft |
Source: BAREIS #425062734 Report a problem | ||
| 2/13/2026 | Price change | $648,000-3%$905/sqft |
Source: BAREIS #425062734 Report a problem | ||
| 11/23/2025 | Price change | $667,9990%$933/sqft |
Source: BAREIS #425062734 Report a problem | ||
| 9/19/2025 | Price change | $668,000-1.8%$933/sqft |
Source: BAREIS #425062734 Report a problem | ||
| 8/2/2025 | Listed for sale | $680,000-2.7%$950/sqft |
Source: BAREIS #425062734 Report a problem | ||
| 7/12/2025 | Listing removed | $699,000$976/sqft |
Source:  SFAR #425002524 Report a problem SFAR #425002524 Report a problem | ||
| 1/13/2025 | Listed for sale | $699,000-3.6%$976/sqft |
Source: SFAR #425002524 Report a problem | ||
| 11/20/2024 | Listing removed | $725,000$1,013/sqft |
Source: SFAR #424012580 Report a problem | ||
| 8/26/2024 | Price change | $725,000-3.3%$1,013/sqft |
Source: SFAR #424012580 Report a problem | ||
| 3/1/2024 | Listed for sale | $750,000-6.1%$1,047/sqft |
Source: SFAR #424012580 Report a problem | ||
| 8/18/2023 | Listing removed | -- |
Source: SFAR #422691832 Report a problem | ||
| 9/2/2022 | Price change | $799,000-4.3%$1,116/sqft |
Source: SFAR #422691832 Report a problem | ||
| 6/23/2022 | Listed for sale | $835,000$1,166/sqft |
Source: SFAR #422671473 Report a problem | ||
Public tax history
| Year | Property taxes | Tax assessment |
|---|---|---|
| 2025 | $5,007 +3% | $419,439 +2% |
| 2024 | $4,860 +1.6% | $411,215 +2% |
| 2023 | $4,784 +1.8% | $403,153 +2% |
| 2022 | $4,698 +1.8% | $395,249 +2% |
| 2021 | $4,617 -0.3% | $387,500 +1% |
| 2020 | $4,630 +3.5% | $383,528 +2% |
| 2019 | $4,473 +3.4% | $376,009 +2% |
| 2018 | $4,324 -5% | $368,637 +2% |
| 2017 | $4,553 +2.2% | $361,410 +2% |
| 2016 | $4,455 +1.3% | $354,324 +1.5% |
| 2015 | $4,397 +2.7% | $349,002 +2% |
| 2014 | $4,281 | $342,167 +0.5% |
| 2013 | -- | $340,622 +2% |
| 2012 | -- | $333,944 +2% |
| 2011 | -- | $327,397 +0.8% |
| 2010 | -- | $324,952 -0.2% |
| 2009 | -- | $325,724 +2% |
| 2008 | -- | $319,338 +2% |
| 2007 | -- | $313,078 +2% |
| 2006 | -- | $306,940 +2% |
| 2005 | -- | $300,923 +3.9% |
| 2003 | -- | $289,617 +2% |
| 2002 | -- | $283,939 +2% |
| 2001 | -- | $278,373 +2% |
| 2000 | -- | $272,916 |
Find assessor info on the county website
Monthly payment
Est. payment
Payment breakdown
Explore the cost of this home by adjusting the details. Changes won't be saved.Climate risks
Neighborhood: Cathedral Hill
Nearby schools
Schools provided by the listing agent
- District: SF School District
Source: BAREIS. This data may not be complete. We recommend contacting the local school district to confirm school assignments for this home.
- $645,4001 bd1 ba844 sqft1 Daniel Burnham Ct APT 102, San Francisco, CA 94109Off Market
- $616,2001 bd1 ba745 sqft1 Daniel Burnham Ct APT 104, San Francisco, CA 94109Off Market
- $749,8001 bd1 ba800 sqft1 Daniel Burnham Ct APT 106, San Francisco, CA 94109Off Market
- $589,8001 bd1 ba716 sqft1 Daniel Burnham Ct APT 108, San Francisco, CA 94109Off Market
Similar homes
- $649,0001 bd1 ba654 sqft220 Lombard St APT 618, San Francisco, CA 94111For Sale
 MLS ID #426160342, Marian Sichel DRE #01356112, KW Advisors. SFAR
 - $609,000-- bd1 ba586 sqft1 Daniel Burnham Ct APT 617, San Francisco, CA 94109For Sale
 MLS ID #426106234, Dennis Chan DRE #00834743, JMC Realty Corporation. SFAR
 - $698,0001 bd1 ba807 sqft300 3rd St APT 922, San Francisco, CA 94107For Sale
 MLS ID #426157292, Michelle K. Pender DRE #01911642, Engel & Voelkers San Francisco. SFAR
 - $599,0002 bd1 ba750 sqft1080 Sutter St APT 703, San Francisco, CA 94109For Sale
 MLS ID #426155203, Dorothy Figueroa Rahal DRE #02070346, Compass. SFAR
Local buyer's agents are ready to help
