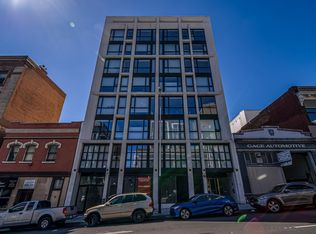
Sleek. Stylish. Smart. Welcome to an elevated studio retreat in the heart of San Francisco’s vibrant Lower Nob Hill. This fifth-floor gem blends boutique luxury with smart upgrades and modern functionality, including floor-to-ceiling windows, European wide-plank oak floors, and a layout designed to maximize space and light. The kitchen is outfitted with quartz countertops, a gas range, Calacatta quartz backsplash, and a Bosch counter-depth refrigerator. Enjoy the convenience of an LG washer/dryer combo and a sleek frameless glass shower in the spa-like bath. Custom touches include a Closet Factory wall-bed and organizer system that transforms the living space with flexible design, plus motorized Levolor shades for added comfort. Central A/C, a spacious walk-in closet, and a dedicated storage locker complete the package. Building amenities feature a rooftop deck with panoramic views and BBQ, secure bike and package storage, and smart Door app entry. Just steps from Polk Street’s shops, restaurants, nightlife, and close to Whole Foods, Trader Joe’s, parks, and transit—this is urban living at its best.
For sale
$475,000
1433 Bush St #502, San Francisco, CA 94109
0beds
391sqft
Condominium
Built in 2019
-- sqft lot
$478,900 Zestimate®
$1,215/sqft
$730/mo HOA
What's special
Motorized levolor shadesSpacious walk-in closetEuropean wide-plank oak floorsCalacatta quartz backsplashFloor-to-ceiling windowsFifth-floor gemElevated studio retreat
- 17 days
- 566
- 34
Zillow last checked:
Listing updated:
Listed by:
Larisa Sidorova DRE #01299851 415-533-9660,
BHG RE Reliance Partners
Source: bridgeMLS/CCAR/Bay East AOR,MLS#: 41145777
Facts & features
Interior
Bedrooms & bathrooms
- Bedrooms: 0
- Bathrooms: 1
- Full bathrooms: 1
Rooms
- Room types: Studio
Kitchen
- Features: Stone Counters, Dishwasher, Disposal, Range/Oven Free Standing, Refrigerator
Heating
- Central
Cooling
- Central Air
Appliances
- Included: Dishwasher, Free-Standing Range, Refrigerator, Dryer, Washer
- Laundry: In Unit
Features
- Elevator
- Flooring: Tile, Wood
- Has fireplace: No
- Fireplace features: None
Interior area
- Total structure area: 391
- Total interior livable area: 391 sqft
Video & virtual tour
Property
Parking
- Parking features: Unassigned
Features
- Levels: Other,One
- Pool features: None
- Has view: Yes
- View description: City Lights
Lot
- Size: 6,804 Square Feet
- Features: Level
Details
- Parcel number: 0670 087
- Special conditions: Standard
- Other equipment: Intercom
Construction
Type & style
- Home type: Condo
- Architectural style: Contemporary,Modern
- Property subtype: Condominium
Condition
- Existing
- New construction: No
- Year built: 2019
Utilities & green energy
- Electric: No Solar
- Sewer: Public Sewer
- Water: Public
Green energy
- Water conservation: Low Flow Shower, Low Flow Toilet
Community & HOA
HOA
- Has HOA: Yes
- Amenities included: Roof Deck, Barbecue
- Services included: Water, Sewer, Trash, Management Fee, Common Area Maint
- HOA fee: $730 monthly
- HOA name: NOT LISTED
- HOA phone: 415-431-7655
Location
- Region: San Francisco
Financial & listing details
- Price per square foot: $1,215/sqft
- Tax assessed value: $387,000
- Annual tax amount: $5,327
- Date on market: 8/21/2026
- Listing terms: Cash,Conventional
Estimated market value
$478,900
$455,000 - $503,000
$3,438/mo
Price history
| Date | Event | Price |
|---|---|---|
| 8/21/2026 | Listed for sale | $475,000-4%$1,215/sqft |
Source:  bridgeMLS/CCAR/Bay East AOR #41145777 Report a problem bridgeMLS/CCAR/Bay East AOR #41145777 Report a problem | ||
| 7/15/2026 | Listing removed | $495,000$1,266/sqft |
Source: bridgeMLS/CCAR/Bay East AOR #41116295 Report a problem | ||
| 4/10/2026 | Price change | $495,000-4.6%$1,266/sqft |
Source: bridgeMLS/CCAR/Bay East AOR #41116295 Report a problem | ||
| 2/20/2026 | Price change | $518,900-1.2%$1,327/sqft |
Source: bridgeMLS/CCAR/Bay East AOR #41116295 Report a problem | ||
| 10/31/2025 | Listed for sale | $525,000-17.3%$1,343/sqft |
Source: bridgeMLS/CCAR/Bay East AOR #41116295 Report a problem | ||
| 10/22/2019 | Sold | $635,000$1,624/sqft |
Source: Public Record Report a problem | ||
Public tax history
| Year | Property taxes | Tax assessment |
|---|---|---|
| 2025 | $5,327 -4.6% | $387,000 -6.5% |
| 2024 | $5,582 -10.2% | $414,000 -11.5% |
| 2023 | $6,219 +0.4% | $468,000 |
| 2022 | $6,194 -10.2% | $468,000 -11.3% |
| 2021 | $6,895 -17.6% | $527,850 -16.9% |
| 2020 | $8,373 | $635,000 |
Find assessor info on the county website
Monthly payment
Est. payment
Payment breakdown
Explore the cost of this home by adjusting the details. Changes won't be saved.Climate risks
Neighborhood: Lower Nob Hill
- $507,700-- bd1 ba400 sqft1433 Bush St #605, San Francisco, CA 94109Off Market

- $562,400-- bd1 ba-- sqft1433 Bush St #702, San Francisco, CA 94109Off Market

- $1,228,7003 bd2 ba1k sqft1433 Bush St #406, San Francisco, CA 94109Off Market

- $647,8001 bd1 ba600 sqft1433 Bush St #304, San Francisco, CA 94109Off Market
Similar homes
- $498,800-- bd1 ba383 sqft(Undisclosed Address), San Francisco, CA 94109For Sale
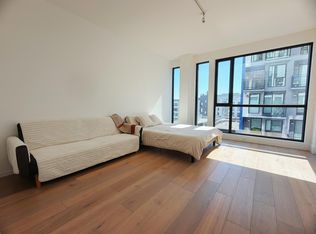 MLS ID #ML82057699, Olivia Wong. MLSListings Inc
 - $499,000-- bd1 ba450 sqft1001 Pine St Unit 1308, San Francisco, CA 94109For Sale
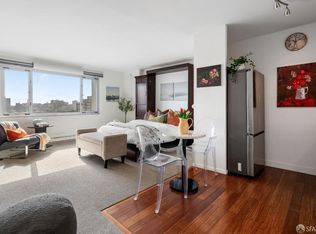 MLS ID #426145604, Judy Lin DRE #02146583, Legacy Real Estate. SFAR
 - $499,999-- bd1 ba562 sqft1 Daniel Burnham Ct APT 307, San Francisco, CA 94109For Sale
 MLS ID #ML82042814, Nick Villanueva. MLSListings Inc
 - $448,000-- bd1 ba347 sqft388 Fulton St Unit 510, San Francisco, CA 94102For Sale
 MLS ID #ML82058851, Amol Heda. MLSListings Inc
Local buyer's agents are ready to help
