Welcome to this bright and charming top-floor Junior 1-bedroom, 1-bath condominium in the heart of San Francisco. Located in a coveted corner position at the rear of the building, this home offers the best of city living close to everything yet tucked away from the noise and bustle. Filled with natural light from windows on two sides, this thoughtfully designed home features a spacious eat-in kitchen with dishwasher, a generous living room, a separate private sleeping alcove, and a beautiful, remodeled bathroom. The current owner has lovingly maintained and updated the home, including refinished hardwood floors, updated lighting, and California Closet organizers in the two large closets, providing exceptional storage. Additional amenities include common laundry facilities w/New ShinePay Laundry Payment System, bike storage, and a shared rooftop deck with panoramic city views. The well-maintained building has been seismically retrofitted, is professionally managed, and boasts an impressive 98 Walk Score. Ideally located just two blocks from Lafayette Park and three blocks from the shops and restaurants of Fillmore Street, this home places some of San Francisco's best dining, shopping, parks, and transportation options right outside your door. Whether you're looking for a first home, city pied--terre, or investment in a prime neighborhood, this is an opportunity not to be missed. Photos posted are when it was owner occupied. It is now vacant and ready for a new owner.
For sale
$699,000
1905 Laguna St APT 306, San Francisco, CA 94115
1beds
685sqft
Condominium
Built in 1924
-- sqft lot
$-- Zestimate®
$1,020/sqft
$753/mo HOA
What's special
Well-maintained buildingBeautiful remodeled bathroomUpdated lightingSeparate private sleeping alcoveRefinished hardwood floors
- 14 days
- 1,760
- 72
Likely to sell faster than
Zillow last checked:
Listing updated:
Listed by:
Andrea F. Swetland DRE #01179634 415-385-4768,
Vanguard Properties 415-510-8600
Source: SFAR,MLS#: 426157941 Originating MLS: San Francisco Association of REALTORS
Originating MLS: San Francisco Association of REALTORSFacts & features
Interior
Bedrooms & bathrooms
- Bedrooms: 1
- Bathrooms: 1
- Full bathrooms: 1
Rooms
- Room types: Kitchen, Living Room
Primary bedroom
- Area: 0
- Dimensions: 0 x 0
Bedroom 1
- Area: 0
- Dimensions: 0 x 0
Bedroom 2
- Area: 0
- Dimensions: 0 x 0
Bedroom 3
- Area: 0
- Dimensions: 0 x 0
Bedroom 4
- Area: 0
- Dimensions: 0 x 0
Bathroom
- Features: Tub w/Shower Over
Dining room
- Features: Space in Kitchen
- Area: 0
- Dimensions: 0 x 0
Family room
- Area: 0
- Dimensions: 0 x 0
Kitchen
- Features: Breakfast Area
- Area: 0
- Dimensions: 0 x 0
Living room
- Area: 0
- Dimensions: 0 x 0
Heating
- Steam
Appliances
- Included: Dishwasher, Free-Standing Gas Range, Free-Standing Refrigerator, Dryer, Washer
- Laundry: In Basement
Features
- Flooring: Wood
- Has fireplace: No
Interior area
- Total structure area: 685
- Total interior livable area: 685 sqft
Property
Features
- Has view: Yes
- View description: City
Lot
- Size: 6,250 Square Feet
Details
- Parcel number: 0651051
- Special conditions: Standard
Construction
Type & style
- Home type: Condo
- Architectural style: Traditional
- Property subtype: Condominium
- Attached to another structure: Yes
Condition
- Updated/Remodeled
- New construction: No
- Year built: 1924
Utilities & green energy
- Sewer: Public Sewer
- Utilities for property: Public
Community & HOA
Community
- Security: Carbon Monoxide Detector(s), Smoke Detector(s)
HOA
- Has HOA: Yes
- Amenities included: Laundry Coin, Roof Deck
- Services included: Heat, Insurance on Structure, Maintenance Structure, Management, Sewer, Trash, Water
- HOA fee: $753 monthly
Location
- Region: San Francisco
- Elevation: 0
Financial & listing details
- Price per square foot: $1,020/sqft
- Tax assessed value: $779,408
- Annual tax amount: $10,067
- Price range: $699K - $699K
- Date on market: 8/27/2026
- Cumulative days on market: 14 days
- Total actual rent: 0
Estimated market value
Not available
Estimated sales range
Not available
Not available
Price history
| Date | Event | Price |
|---|---|---|
| 8/27/2026 | Listed for sale | $699,000$1,020/sqft |
Source:  SFAR #426157941 Report a problem SFAR #426157941 Report a problem | ||
| 7/27/2026 | Listing removed | $699,000$1,020/sqft |
Source: SFAR #426137516 Report a problem | ||
| 6/26/2026 | Price change | $699,000-7.9%$1,020/sqft |
Source: SFAR #426137516 Report a problem | ||
| 6/8/2026 | Listed for sale | $759,000+10.8%$1,108/sqft |
Source: SFAR #426137516 Report a problem | ||
| 9/8/2017 | Sold | $685,000-2%$1,000/sqft |
Source: SFAR #460326 Report a problem | ||
| 10/6/2016 | Listing removed | $699,000$1,020/sqft |
Source: Financial United Realty #447884 Report a problem | ||
| 8/1/2016 | Listed for sale | $699,000+25.7%$1,020/sqft |
Source: Financial United Realty #447884 Report a problem | ||
| 5/1/2014 | Sold | $556,000+4.9%$812/sqft |
Source: SFAR #417813 Report a problem | ||
| 3/7/2014 | Listed for sale | $530,000+23.3%$774/sqft |
Source: Vflyer Homes #417813 Report a problem | ||
| 6/24/2004 | Sold | $430,000+200.7%$628/sqft |
Source: Public Record Report a problem | ||
| 8/22/1997 | Sold | $143,000$209/sqft |
Source: Public Record Report a problem | ||
Public tax history
| Year | Property taxes | Tax assessment |
|---|---|---|
| 2025 | $10,067 +2.9% | $779,408 +2% |
| 2024 | $9,779 +1.7% | $764,126 +2% |
| 2023 | $9,615 +2.1% | $749,144 +2% |
| 2022 | $9,420 +1.8% | $734,456 +2% |
| 2021 | $9,252 -0.6% | $720,056 +1% |
| 2020 | $9,305 +3.5% | $712,674 +2% |
| 2019 | $8,989 +3.5% | $698,700 +2% |
| 2018 | $8,688 +19% | $685,000 +16.6% |
| 2017 | $7,300 +1.9% | $587,270 +2% |
| 2016 | $7,165 +1.3% | $575,756 +1.5% |
| 2015 | $7,075 +15.3% | $567,108 +13.7% |
| 2014 | $6,136 | $498,720 +0.5% |
| 2013 | -- | $496,468 +2% |
| 2012 | -- | $486,734 +2% |
| 2011 | -- | $477,192 +0.8% |
| 2010 | -- | $473,626 -0.2% |
| 2009 | -- | $474,752 -32% |
| 2008 | -- | $698,166 +2% |
| 2007 | -- | $684,477 +2% |
| 2006 | -- | $671,058 +2% |
| 2005 | -- | $657,900 +317.3% |
| 2003 | -- | $157,651 +2% |
| 2002 | -- | $154,561 +2% |
| 2001 | -- | $151,532 +2% |
| 2000 | -- | $148,561 |
Find assessor info on the county website
Monthly payment
Est. payment
Payment breakdown
Explore the cost of this home by adjusting the details. Changes won't be saved.Climate risks
Neighborhood: Pacific Heights
- $956,4001 bd1 ba795 sqft1905 Laguna St, San Francisco, CA 94115Off Market

- $609,2001 bd1 ba551 sqft1905 Laguna St APT 101, San Francisco, CA 94115Off Market
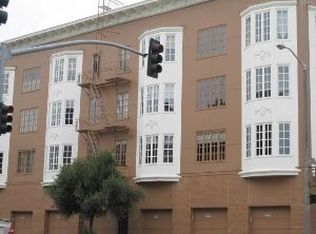
- $1,115,7001 bd1 ba795 sqft1905 Laguna St APT 102, San Francisco, CA 94115Off Market

- $552,2001 bd1 ba473 sqft1905 Laguna St APT 103, San Francisco, CA 94115Off Market
Similar homes
- $459,0002 bd1 ba850 sqft35 Lottie Bennett Ln APT 4, San Francisco, CA 94115For Sale
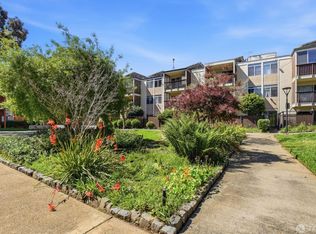 MLS ID #426157975, Sergey Yusupov DRE #01838449, Rise Homes. SFAR
 - $648,8001 bd1 ba742 sqft5320 Diamond Heights Blvd #207K, San Francisco, CA 94131For Sale
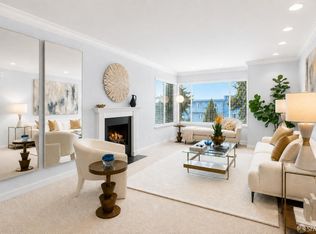 MLS ID #426136176, Tim An DRE #02069567, City Real Estate. SFAR
 - $725,0002 bd2 ba769 sqft946 Stockton St APT 9E, San Francisco, CA 94108For Sale
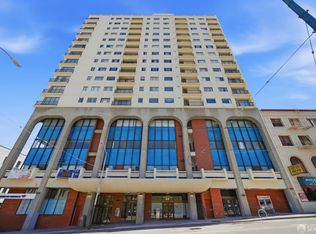 MLS ID #426144865, Mindy Tsoi DRE #01740011, Intero Real Estate Services. SFAR
 - $650,0001 bd1 ba604 sqft1145 Pine St APT 46, San Francisco, CA 94109For Sale
 MLS ID #426145667, Ruth Krishnan DRE #01862279, Compass. SFAR
Local buyer's agents are ready to help
