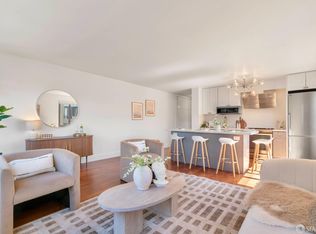
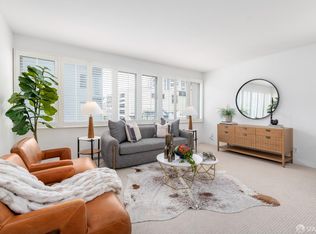
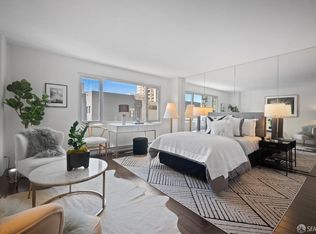
Perched atop prestigious Nob Hill, this well- appointed studio at Pine Terrace offers the perfect blend of charm and exceptional city living. Bathed in natural light, the residence showcases unobstructed skyline views, creating a stunning backdrop from sunrise to sunset. Thoughtfully designed to maximize both style and functionality, the home features a custom-built Murphy bed handcrafted by a local Nob Hill designer, complete with an integrated desk and built-in cabinetry that effortlessly transforms the living space. The charming eat-in kitchen exudes timeless retro-inspired character, while a spacious walk-in closet and additional built-in shevling provide exceptional organization throughout. Residents of this pet-friendly building enjoy an exceptional suite of amenities: A rooftop deck with panoramic San Francisco views, community recreation room/ library, on-site laundry & gym (coming-soon!), and deeded parking & spacious storage cage--all thoughtfully included in a reasonable $570/mo HOA. Ideally located in one of San Francisco's most iconic neighborhoods, Pine Terrace places you just moments from Huntington Park, Grace Cathedral, Downtown, Financial District, acclaimed restaurants, neighborhood cafes, and boutique shopping. With an exceptional Walk Score of 99 and a perfect Transit Score of 100, convenience is woven into everyday life. Whether you're seeking the perfect pied--terre, a sophisticated first home, or an elegant city retreat, this thoughtfully designed home offers a rare opportunity to enjoy timeless Nob Hill living with effortless convenience.
For sale
$499,000
1001 Pine St Unit 1308, San Francisco, CA 94109
0beds
450sqft
:
Get pre-qualified$3,921/mo
Condominium
Built in 1963
-- sqft lot
$494,700 Zestimate®
$1,109/sqft
$570/mo HOA
What's special
Bathed in natural lightSpacious walk-in closetUnobstructed skyline viewsTimeless retro-inspired characterCharming eat-in kitchen
- 24 days |
- 849 |
- 36 |
Zillow last checked:
Listing updated:
Listed by:
Judy Lin DRE #02146583 415-948-4318,
Legacy Real Estate 415-871-3885
Source: SFAR,MLS#: 426145604 Originating MLS: San Francisco Association of REALTORS
Originating MLS: San Francisco Association of REALTORSFacts & features
Interior
Bedrooms & bathrooms
- Bedrooms: 0
- Bathrooms: 1
- Full bathrooms: 1
Rooms
- Room types: Storage
Primary bedroom
- Area: 0
- Dimensions: 0 x 0
Bedroom 1
- Area: 0
- Dimensions: 0 x 0
Bedroom 2
- Area: 0
- Dimensions: 0 x 0
Bedroom 3
- Area: 0
- Dimensions: 0 x 0
Bedroom 4
- Area: 0
- Dimensions: 0 x 0
Bathroom
- Features: Tub w/Shower Over
Dining room
- Area: 0
- Dimensions: 0 x 0
Family room
- Area: 0
- Dimensions: 0 x 0
Kitchen
- Features: Quartz Counter
- Area: 0
- Dimensions: 0 x 0
Living room
- Features: View
- Area: 0
- Dimensions: 0 x 0
Appliances
- Included: Free-Standing Electric Range, Free-Standing Refrigerator, Range Hood
- Laundry: Upper Level
Features
- Storage
- Flooring: Carpet, Wood
- Has fireplace: No
Interior area
- Total structure area: 450
- Total interior livable area: 450 sqft
Property
Parking
- Total spaces: 1
- Parking features: Assigned, Attached, Covered, Enclosed, Garage Door Opener, Inside Entrance, Side By Side, On Site
- Has attached garage: Yes
Features
- Levels: Three Or More
- Patio & porch: Deck
- Exterior features: Covered Courtyard
- Has view: Yes
- View description: City, City Lights, Downtown
Lot
- Size: 0.43 Acres
Details
- Parcel number: 0275A144
- Special conditions: Standard
Construction
Type & style
- Home type: Condo
- Property subtype: Condominium
- Attached to another structure: Yes
Condition
- Year built: 1963
Utilities & green energy
- Water: Public
Community & HOA
Community
- Security: Secured Access, Security Gate, Video System
HOA
- Has HOA: Yes
- Amenities included: Laundry Coin, Recreation Facilities, Roof Deck
- Services included: Common Areas, Insurance on Structure, Maintenance Structure, Maintenance Grounds, Management, Sewer, Trash, Water
- HOA fee: $570 monthly
- HOA name: The Bohan Company, Inc.
Location
- Region: San Francisco
- Elevation: 0
Financial & listing details
- Price per square foot: $1,109/sqft
- Tax assessed value: $641,419
- Annual tax amount: $8,330
- Price range: $499K - $499K
- Date on market: 7/10/2026
- Cumulative days on market: 25 days
- Total actual rent: 0
Estimated market value
$494,700
$470,000 - $519,000
$2,943/mo
Price history
| Date | Event | Price |
|---|---|---|
| 7/10/2026 | Listed for sale | $499,000-13.2%$1,109/sqft |
Source:  SFAR #426145604 Report a problem SFAR #426145604 Report a problem | ||
| 3/15/2019 | Sold | $575,000-4%$1,278/sqft |
Source: SFAR #478619 Report a problem | ||
| 2/5/2019 | Pending sale | $599,000$1,331/sqft |
Source: Vanguard Properties #478619 Report a problem | ||
| 11/19/2018 | Price change | $599,000+8.3%$1,331/sqft |
Source: Vanguard Properties #478619 Report a problem | ||
| 11/9/2018 | Listed for sale | $553,000$1,229/sqft |
Source: Vanguard Properties #478619 Report a problem | ||
| 9/25/2018 | Listing removed | $553,000$1,229/sqft |
Source: Vanguard Properties #474907 Report a problem | ||
| 8/31/2018 | Pending sale | $553,000$1,229/sqft |
Source: Vanguard Properties #474907 Report a problem | ||
| 8/23/2018 | Listed for sale | $553,000+58%$1,229/sqft |
Source: Vanguard Properties #474907 Report a problem | ||
| 3/18/2009 | Sold | $350,000+16.7%$778/sqft |
Source: Public Record Report a problem | ||
| 3/16/2001 | Sold | $300,000$667/sqft |
Source: Public Record Report a problem | ||
Public tax history
| Year | Property taxes | Tax assessment |
|---|---|---|
| 2025 | $8,330 +2% | $641,419 +2% |
| 2024 | $8,171 +1.7% | $628,843 +2% |
| 2023 | $8,035 +2.1% | $616,513 +2% |
| 2022 | $7,871 +1.8% | $604,425 +2% |
| 2021 | $7,728 -0.6% | $592,575 +1% |
| 2020 | $7,777 +43.7% | $586,500 +45.2% |
| 2019 | $5,413 +3.5% | $404,033 +2% |
| 2018 | $5,231 +7.4% | $396,112 +2% |
| 2017 | $4,870 +2.2% | $388,346 +2% |
| 2016 | $4,767 +1.3% | $380,733 +1.5% |
| 2015 | $4,705 +2.7% | $375,015 +2% |
| 2014 | $4,581 | $367,670 +0.5% |
| 2013 | -- | $366,009 +2% |
| 2012 | -- | $358,833 +2% |
| 2011 | -- | $351,798 +0.8% |
| 2010 | -- | $349,170 +17% |
| 2009 | -- | $298,377 +2% |
| 2008 | -- | $292,528 +2% |
| 2007 | -- | $286,793 +2% |
| 2006 | -- | $281,171 +2% |
| 2005 | -- | $275,659 +8.1% |
| 2003 | -- | $255,000 -16.7% |
| 2002 | -- | $306,000 +764.2% |
| 2001 | -- | $35,409 +2% |
| 2000 | -- | $34,715 |
Find assessor info on the county website
Monthly payment
Est. payment
Payment breakdown
Explore the cost of this home by adjusting the details. Changes won't be saved.Climate risks
Neighborhood: Lower Nob Hill
Nearby schools
GreatSchools rating
- 2/10Redding Elementary SchoolGrades: K-5Distance: 0.4 mi
- 7/10Marina Middle SchoolGrades: 6-8Distance: 1.5 mi
- 7/10Galileo High SchoolGrades: 9-12Distance: 1.1 mi
- $580,0001 bd1 ba616 sqft1001 Pine St UNIT 404, San Francisco, CA 94109Sold
- $885,0002 bd1 ba815 sqft1001 Pine St UNIT 502, San Francisco, CA 94109Sold

- $565,0001 bd1 ba616 sqft1001 Pine St UNIT 609, San Francisco, CA 94109Sold
- $457,000-- bd1 ba-- sqft1001 Pine St UNIT 707, San Francisco, CA 94109Sold
- $617,5001 bd1 ba650 sqft1001 Pine St UNIT 801, San Francisco, CA 94109Sold
- $795,0002 bd1 ba855 sqft1001 Pine St UNIT 802, San Francisco, CA 94109Sold
- $600,0001 bd1 ba650 sqft1001 Pine St UNIT 906, San Francisco, CA 94109Sold
- $470,000-- bd1 ba450 sqft1001 Pine St UNIT 911, San Francisco, CA 94109Sold
- $457,000-- bd1 ba450 sqft1001 Pine St UNIT 1012, San Francisco, CA 94109Sold
A local agent can set up tours, give advice and negotiate with sellers.
Similar homes
- $575,0001 bd1 ba612 sqft900 Bush St APT 501, San Francisco, CA 94109For Sale
 MLS ID #426145181, Andrea Govoni DRE #01961282, Serhant California, Inc.. SFAR
 - $499,999-- bd1 ba562 sqft1 Daniel Burnham Ct APT 307, San Francisco, CA 94109For Sale
 MLS ID #ML82042814, Nick Villanueva. MLSListings Inc
 - $350,000-- bd1 ba480 sqft631 Ofarrell St APT 715, San Francisco, CA 94109For Sale
 MLS ID #426150703, Patrick Michael Carney DRE #02228328, Serhant California, Inc.. SFAR
 - $429,000-- bd1 ba489 sqft601 Van Ness Ave APT 708, San Francisco, CA 94102For Sale
 MLS ID #426146463, Kenneth D. Blalock DRE #01244497, Coldwell Banker Realty. SFAR
 - $498,800-- bd1 ba383 sqft(Undisclosed Address), San Francisco, CA 94109For SaleMLS ID #ML82038495, Olivia Wong. MLSListings Inc
- $510,0001 bd1 ba615 sqft99 Rausch Street #108, San Francisco, CA 94103For SaleMLS ID #426120029, Kristen E Perry, Compass. BAREIS
- $515,000-- bd1 ba512 sqft960 Market St #721, San Francisco, CA 94102New ConstructionSFAR
- $650,0001 bd1 ba604 sqft1145 Pine St APT 46, San Francisco, CA 94109For SaleMLS ID #426145667, Ruth Krishnan DRE #01862279, Compass. SFAR
- $470,0001 bd1 ba668 sqft601 Van Ness Ave APT 110, San Francisco, CA 94102For SaleMLS ID #426127144, Gigi Ferrozzo DRE #02038427, Compass. SFAR
- $609,000-- bd1 ba586 sqft1 Daniel Burnham Ct APT 617, San Francisco, CA 94109For SaleMLS ID #426106234, Dennis Chan DRE #00834743, JMC Realty Corporation. SFAR
- $325,000-- bd1 ba520 sqft631 Ofarrell St APT 414, San Francisco, CA 94109For SaleMLS ID #426114862, Patrick Michael Carney DRE #02228328, Serhant California, Inc.. SFAR
- $499,0001 bd1 ba603 sqft4343 3rd St APT 202, San Francisco, CA 94124For SaleMLS ID #426143899, Mary Lou Castellanos DRE #00905399, Sotheby's International Realty. SFAR
- $541,8961 bd1 ba519 sqft280 Spear St Unit 4P, San Francisco, CA 94105For SaleMLS ID #426100034, Robert Belli DRE #01913570, Compass. SFAR
- $575,0001 bd1 ba536 sqft725 Pine Street #208, San Francisco, CA 94108For SaleMLS ID #426146260, Raquel Newman, Compass. BAREIS
- $449,5771 bd1 ba535 sqft888 7th St Unit 234, San Francisco, CA 94107For SaleMLS ID #424070431, Robert Belli DRE #01913570, Compass. SFAR
- $505,000-- bd1 ba592 sqft95 Red Rock Way APT 303M, San Francisco, CA 94131For SaleMLS ID #426137049, Charles W. Mader DRE #01351780, Park North Real Estate. SFAR
- $460,8941 bd1 ba545 sqft888 7th St Unit 231, San Francisco, CA 94107For SaleMLS ID #425025217, Stephanie O. Mates DRE #01953347, Sequoia Real Estate. SFAR
- $355,7471 bd1 ba649 sqft1400 Mission St APT 212, San Francisco, CA 94103For SaleMLS ID #426148007, Robert Belli DRE #01913570, Compass. SFAR
- $459,000-- bd1 ba566 sqft960 Market St #214, San Francisco, CA 94102New ConstructionSFAR
- $599,0001 bd1 ba668 sqft246 2nd St APT 801, San Francisco, CA 94105For SaleMLS ID #426131283, Victoria Gangi DRE #01341299, Corcoran Icon Properties. SFAR
Local buyer's agents are ready to help
