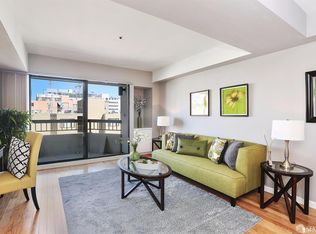
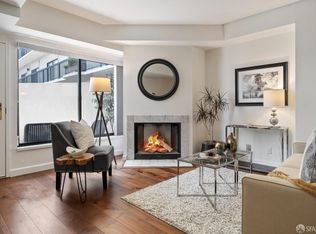
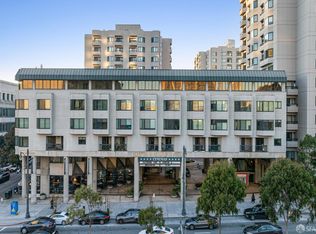
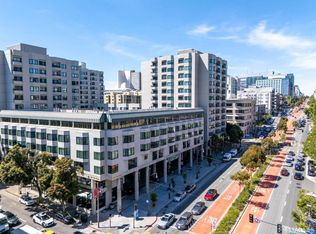
Welcome to Residence #708 at Opera Plaza, a bright and spacious move-in ready studio ideally located where Civic Center meets Hayes Valley. Enjoy the best of City Living with easy access to renowned cultural venues including SFJAZZ, Davies Symphony Hall, the War Memorial Opera House, world-class dining, boutique shopping, and convenient public transportation. Bathed in natural light, this inviting home features a private west-facing balcony where you can relax and take in beautiful sunset views. The thoughtfully remodeled kitchen offers rich wood cabinetry, Corian countertops, and generous storage, while the updated bathroom and attractive laminate wood flooring throughout create a clean, contemporary living space. Opera Plaza is a full-service community offering an exceptional collection of amenities, including 24-hour security and concierge service, an on-site property manager, a fitness center, heated pool, spa, sauna, racquetball courts, and a community room.
For sale
$429,000
601 Van Ness Ave APT 708, San Francisco, CA 94102
0beds
489sqft
:
Get pre-qualified$4,061/mo
Condominium
Built in 1982
-- sqft lot
$-- Zestimate®
$877/sqft
$1,150/mo HOA
What's special
Private west-facing balconyBathed in natural lightBeautiful sunset viewsThoughtfully remodeled kitchenUpdated bathroomCorian countertopsGenerous storage
- 4 days |
- 195 |
- 3 |
Zillow last checked:
Listing updated:
Listed by:
Kenneth D. Blalock DRE #01244497 415-447-8861,
Coldwell Banker Realty 415-474-1750
Source: SFAR,MLS#: 426146463 Originating MLS: San Francisco Association of REALTORS
Originating MLS: San Francisco Association of REALTORSFacts & features
Interior
Bedrooms & bathrooms
- Bedrooms: 0
- Bathrooms: 1
- Full bathrooms: 1
Rooms
- Room types: Studio
Primary bedroom
- Area: 0
- Dimensions: 0 x 0
Bedroom 1
- Area: 0
- Dimensions: 0 x 0
Bedroom 2
- Area: 0
- Dimensions: 0 x 0
Bedroom 3
- Area: 0
- Dimensions: 0 x 0
Bedroom 4
- Area: 0
- Dimensions: 0 x 0
Primary bathroom
- Features: Dual Flush Toilet, Low-Flow Toilet(s), Marble, Tile, Tub w/Shower Over
Dining room
- Area: 0
- Dimensions: 0 x 0
Family room
- Area: 0
- Dimensions: 0 x 0
Kitchen
- Features: Synthetic Counter
- Area: 0
- Dimensions: 0 x 0
Living room
- Area: 0
- Dimensions: 0 x 0
Heating
- Electric
Appliances
- Included: Dishwasher, Disposal, Free-Standing Electric Range, Free-Standing Refrigerator, Microwave
Features
- Flooring: Laminate, Marble
- Has fireplace: No
Interior area
- Total structure area: 489
- Total interior livable area: 489 sqft
Property
Parking
- Parking features: Downslope, Driveway
- Has uncovered spaces: Yes
Features
- Levels: One
- Entry location: Unit Above,Unit Below
- Exterior features: Balcony
- Pool features: Community, Fenced, Pool/Spa Combo
- Has spa: Yes
- Spa features: Spa/Hot Tub Built-In
- Has view: Yes
- View description: City, City Lights, Downtown, Twin Peaks
Lot
- Size: 2.43 Acres
- Features: Court
- Topography: Level
Details
- Parcel number: 0762253
- Special conditions: Offer As Is
Construction
Type & style
- Home type: Condo
- Architectural style: Contemporary
- Property subtype: Condominium
- Attached to another structure: Yes
Materials
- Concrete
- Foundation: Concrete
Condition
- Updated/Remodeled
- New construction: No
- Year built: 1982
Utilities & green energy
- Sewer: Public Sewer
- Water: Public
- Utilities for property: Electricity Available, Public
Community & HOA
Community
- Security: Carbon Monoxide Detector(s), Secured Access, Security Service, Smoke Detector(s)
HOA
- Has HOA: Yes
- Amenities included: Gym, Laundry Coin, Pool, Racquetball, Sauna, Spa/Hot Tub
- Services included: Common Areas, Earthquake Insurance, Elevator, Insurance on Structure, Internet, Maintenance Structure, Maintenance Grounds, Management, Pool, Recreation Facility, Roof, Security, Sewer, Trash, Water
- HOA fee: $1,150 monthly
- HOA name: Opera Plaza Homeowners
- HOA phone: 415-474-0317
Location
- Region: San Francisco
- Elevation: 0
Financial & listing details
- Price per square foot: $877/sqft
- Tax assessed value: $208,003
- Annual tax amount: $3,202
- Price range: $429K - $429K
- Date on market: 7/24/2026
- Cumulative days on market: 5 days
- Listing terms: Conventional
- Total actual rent: 0
- Road surface type: Paved
Estimated market value
Not available
Estimated sales range
Not available
Not available
Price history
| Date | Event | Price |
|---|---|---|
| 7/24/2026 | Listed for sale | $429,000$877/sqft |
Source:  SFAR #426146463 Report a problem SFAR #426146463 Report a problem | ||
Public tax history
| Year | Property taxes | Tax assessment |
|---|---|---|
| 2025 | $3,202 +3% | $208,003 +2% |
| 2024 | $3,108 -0.6% | $203,925 +2% |
| 2023 | $3,128 +2.5% | $199,928 +2% |
| 2022 | $3,051 +2% | $196,009 +2% |
| 2021 | $2,992 -1.1% | $192,166 +1% |
| 2020 | $3,026 +3.4% | $190,197 +2% |
| 2019 | $2,927 +3.4% | $186,468 +2% |
| 2018 | $2,831 +13.3% | $182,813 +2% |
| 2017 | $2,499 +2.8% | $179,230 +2% |
| 2016 | $2,430 +1.3% | $175,717 +1.5% |
| 2015 | $2,398 +6.4% | $173,079 +2% |
| 2014 | $2,255 | $169,677 +0.5% |
| 2013 | -- | $168,911 +2% |
| 2012 | -- | $165,601 +2% |
| 2011 | -- | $162,355 +0.8% |
| 2010 | -- | $161,146 -0.2% |
| 2009 | -- | $161,529 +2% |
| 2008 | -- | $158,363 +2% |
| 2007 | -- | $155,260 +2% |
| 2006 | -- | $152,217 +2% |
| 2005 | -- | $149,234 +3.9% |
| 2003 | -- | $143,631 +2% |
| 2002 | -- | $140,817 +2% |
| 2001 | -- | $138,058 +2% |
| 2000 | -- | $135,351 |
Find assessor info on the county website
Monthly payment
Est. payment
Payment breakdown
Explore the cost of this home by adjusting the details. Changes won't be saved.Climate risks
Neighborhood: Cathedral Hill
Nearby schools
GreatSchools rating
- 6/10Parks (Rosa) Elementary SchoolGrades: K-5Distance: 0.5 mi
- 2/10S.F. International High SchoolGrades: 8-12Distance: 1.8 mi
- 7/10Wallenberg (Raoul) Traditional High SchoolGrades: 9-12Distance: 1.4 mi
- $485,0001 bd1 ba706 sqft601 Van Ness Ave APT 212, San Francisco, CA 94102For Sale

- $457,7001 bd1 ba556 sqft601 Van Ness Ave APT 731, San Francisco, CA 94102Off Market
- $660,0002 bd2 ba1k sqft601 Van Ness Ave APT 35, San Francisco, CA 94102Sold
- $660,0002 bd2 ba1k sqft601 Van Ness Ave APT 39, San Francisco, CA 94102Sold
- $795,0003 bd2 ba1.1k sqft601 Van Ness Ave APT 53, San Francisco, CA 94102Sold
- $685,0002 bd2 ba969 sqft601 Van Ness Ave APT 54, San Francisco, CA 94102Sold
- $625,0002 bd2 ba977 sqft601 Van Ness Ave APT 67, San Francisco, CA 94102Sold
- $589,0002 bd2 ba1k sqft601 Van Ness Ave APT 71, San Francisco, CA 94102Sold
A local agent can set up tours, give advice and negotiate with sellers.
Similar homes
- $430,000-- bd1 ba437 sqft1177 California St APT 711, San Francisco, CA 94108For Sale
 MLS ID #426147518, Neil Canlas DRE #01777889, The Canlas Brothers. SFAR
 - $470,0001 bd1 ba668 sqft601 Van Ness Ave APT 110, San Francisco, CA 94102For Sale
 MLS ID #426127144, Gigi Ferrozzo DRE #02038427, Compass. SFAR
 - $485,0001 bd1 ba706 sqft601 Van Ness Ave APT 212, San Francisco, CA 94102For SaleMLS ID #426137499, Johnson La DRE #02135119, Twin Oaks Real Estate, Inc.. SFAR
- $--1 bd1 ba615 sqft99 Rausch St Unit 106, San Francisco, CA 94103Auction
 ServiceLink Auction
 - $355,7471 bd1 ba649 sqft1400 Mission St APT 212, San Francisco, CA 94103For SaleMLS ID #426148007, Robert Belli DRE #01913570, Compass. SFAR
- $393,6951 bd1 ba666 sqft1235 McAllister St APT 223, San Francisco, CA 94115For SaleMLS ID #426146685, Carlson Seto DRE #01336417, Golden Star Realty. SFAR
- $393,5031 bd1 ba664 sqft1160 Mission St Unit 1105, San Francisco, CA 94103For SaleMLS ID #426142521, Robert Belli DRE #01913570, Compass. SFAR
- $499,999-- bd1 ba562 sqft1 Daniel Burnham Ct APT 307, San Francisco, CA 94109For SaleMLS ID #ML82042814, Nick Villanueva. MLSListings Inc
- $405,4431 bd1 ba722 sqft855 Folsom St APT 502, San Francisco, CA 94107For SaleMLS ID #426129485, Robert Belli DRE #01913570, Compass. SFAR
- $398,0001 bd1 ba582 sqft900 Bush St #109, San Francisco, CA 94115For SaleMLS ID #426139086, Samantha R. Hailer DRE #02022138, Sotheby's International Realty. SFAR
- $459,000-- bd1 ba566 sqft960 Market St #214, San Francisco, CA 94102New ConstructionSFAR
- $321,5361 bd1 ba491 sqft555 Fulton St Suite 209, San Francisco, CA 94102For SaleMLS ID #426093503, Trista Elizabeth Bernasconi DRE #02095335, Compass. SFAR
- $299,000-- bd1 ba391 sqft750 Van Ness Ave Unit 502, San Francisco, CA 94102For SaleMLS ID #426137869, Kilby E. Stenkamp DRE #01208585, Sotheby's International Realty. SFAR
- $307,4501 bd1 ba609 sqft335 Berry St Unit 407, San Francisco, CA 94158For SaleMLS ID #426150210, Angela Ho DRE #01882671, Century 21 Masters. SFAR
- $404,6451 bd1 ba659 sqft355 1st St Unit S310, San Francisco, CA 94105For SaleMLS ID #426138287, Matthew Hendry DRE #02072315, KW Advisors. SFAR
- $430,000-- bd1 ba474 sqft175 Red Rock Way APT 209K, San Francisco, CA 94131For SaleMLS ID #ML82055173, Jeffrey DeJesus. MLSListings Inc
- $438,6081 bd1 ba535 sqft888 7th St Unit 134, San Francisco, CA 94107For SaleMLS ID #425059300, Raymond Szeto DRE #01168593, Creative Investments Corp.. SFAR
- $619,0001 bd1 ba716 sqft1 Daniel Burnham Court #315, San Francisco, CA 94109For SaleMLS ID #426147901, David Gallagher, Coldwell Banker Realty. BAREIS
- $349,617-- bd1 ba326 sqft388 Fulton St Unit 404, San Francisco, CA 94102For SaleMLS ID #424031886, Gina W. Tse DRE #01168092, Real Estate Revolution. SFAR
- $386,0001 bd1 ba655 sqft1400 Mission St #1203, San Francisco, CA 94103For SaleMLS ID #425056210, Trista Elizabeth Bernasconi DRE #02095335, Compass. SFAR
Local buyer's agents are ready to help
