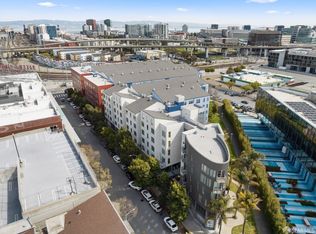
Welcome to Unit 110 at Opera Plaza, where smart city living meets exceptional convenience in one of San Francisco's most centrally located communities. Positioned on the northwest-facing side of the building, this residence features a well-designed floor plan. The spacious bedroom is separated from the main living area enjoys peaceful tree-lined outlooks, generous closet space throughout. Located above street level the home offers the advantage of near direct access-skip the elevator and enjoy convenient proximity to the lobby, parking, and building amenities. Ideal for first-time homebuyers, those seeking a low-maintenance city residence, a pied-terre, or investors looking for a high demand rental opportunity. Opera Plaza amenities include a 24-hour attended lobby, heated pool, fitness center, sauna, racquetball court, and on-site management. Located at the crossroads of Hayes Valley, Civic Center, and major transit corridors, you'll be moments from downtown offices, tech shuttle routes, world-class dining, shopping, and renowned cultural landmarks, including the Symphony, Opera, and Ballet. The HOA fee includes water, trash collection,fiber internet, building maintenance, and building insurance, including earthquake coverage. Optional leased parking is available for $275 per month.
For sale
$470,000
601 Van Ness Ave APT 110, San Francisco, CA 94102
1beds
668sqft
:
Get pre-qualified$4,442/mo
Condominium
Built in 1982
-- sqft lot
$-- Zestimate®
$704/sqft
$1,285/mo HOA
What's special
Heated poolGenerous closet space throughoutWell-designed floor planSpacious bedroomLocated above street levelPeaceful tree-lined outlooks
- 80 days |
- 657 |
- 24 |
Zillow last checked:
Listing updated:
Listed by:
Gigi Ferrozzo DRE #02038427 415-933-7203,
Compass 415-345-3000
Source: SFAR,MLS#: 426127144 Originating MLS: San Francisco Association of REALTORS
Originating MLS: San Francisco Association of REALTORSFacts & features
Interior
Bedrooms & bathrooms
- Bedrooms: 1
- Bathrooms: 1
- Full bathrooms: 1
Primary bedroom
- Area: 0
- Dimensions: 0 x 0
Bedroom 1
- Area: 0
- Dimensions: 0 x 0
Bedroom 2
- Area: 0
- Dimensions: 0 x 0
Bedroom 3
- Area: 0
- Dimensions: 0 x 0
Bedroom 4
- Area: 0
- Dimensions: 0 x 0
Bathroom
- Features: Shower Stall(s)
Dining room
- Features: Dining/Living Combo
- Area: 0
- Dimensions: 0 x 0
Family room
- Area: 0
- Dimensions: 0 x 0
Kitchen
- Features: Kitchen Island, Island w/Sink, Kitchen/Family Combo, Pantry Closet
- Area: 0
- Dimensions: 0 x 0
Living room
- Features: Deck Attached
- Area: 0
- Dimensions: 0 x 0
Heating
- Baseboard, Electric
Appliances
- Included: Dishwasher, Disposal, Free-Standing Electric Range, Free-Standing Refrigerator, Microwave, See Remarks
- Laundry: Inside Room, See Remarks
Features
- Flooring: Carpet, Wood
- Has fireplace: No
Interior area
- Total structure area: 668
- Total interior livable area: 668 sqft
Property
Parking
- Total spaces: 1
- Parking features: Assigned, Side By Side, Underground, On Site, On Site – Monthly Fee (Condo Only)
Features
- Levels: One
- Stories: 9
- Entry location: Unit Above
- Patio & porch: Patio
- Exterior features: Balcony
- Pool features: Fenced
- Has spa: Yes
- Spa features: Spa/Hot Tub Built-In
- Has view: Yes
- View description: Other
Lot
- Size: 2.43 Acres
Details
- Parcel number: 0762110
- Special conditions: Offer As Is
Construction
Type & style
- Home type: Condo
- Property subtype: Condominium
Condition
- Original,Updated/Remodeled
- New construction: No
- Year built: 1982
Community & HOA
Community
- Security: See Remarks
HOA
- Has HOA: Yes
- Amenities included: Fitness Center, Game Court Interior, Racquetball, Sauna, Spa/Hot Tub
- Services included: Common Areas, Earthquake Insurance, Elevator, Insurance on Structure, Maintenance Structure, Maintenance Grounds, Management, Pool, Roof, Sewer, Trash, Water
- HOA fee: $1,285 monthly
- HOA name: Opera Plaza HOA
Location
- Region: San Francisco
- Elevation: 0
Financial & listing details
- Price per square foot: $704/sqft
- Tax assessed value: $261,010
- Annual tax amount: $3,912
- Price range: $470K - $470K
- Date on market: 5/11/2026
- Cumulative days on market: 57 days
- Total actual rent: 0
Estimated market value
Not available
Estimated sales range
Not available
$3,931/mo
Price history
| Date | Event | Price |
|---|---|---|
| 6/27/2026 | Listed for sale | $470,000+6.8%$704/sqft |
Source:  SFAR #426127144 Report a problem SFAR #426127144 Report a problem | ||
| 6/5/2026 | Listing removed | $440,000$659/sqft |
Source: SFAR #426127144 Report a problem | ||
| 6/3/2026 | Price change | $440,000+10.3%$659/sqft |
Source: SFAR #426127144 Report a problem | ||
| 5/11/2026 | Listed for sale | $399,000-2.7%$597/sqft |
Source: SFAR #426127144 Report a problem | ||
| 1/10/2025 | Sold | $410,000-2.4%$614/sqft |
Source: SFAR #424058303 Report a problem | ||
| 12/20/2024 | Contingent | $420,000$629/sqft |
Source: SFAR #424058303 Report a problem | ||
| 12/4/2024 | Price change | $420,000-3.4%$629/sqft |
Source: SFAR #424058303 Report a problem | ||
| 10/15/2024 | Price change | $435,000-3.3%$651/sqft |
Source: SFAR #424058303 Report a problem | ||
| 9/5/2024 | Listed for sale | $450,000+175.2%$674/sqft |
Source: SFAR #424058303 Report a problem | ||
| 1/15/1998 | Sold | $163,500$245/sqft |
Source: Public Record Report a problem | ||
Public tax history
| Year | Property taxes | Tax assessment |
|---|---|---|
| 2025 | $3,912 +2.9% | $261,010 +2% |
| 2024 | $3,800 +1.9% | $255,925 +2% |
| 2023 | $3,728 +2.4% | $250,908 +2% |
| 2022 | $3,641 +1.9% | $245,989 +2% |
| 2021 | $3,572 -2.3% | $241,166 +1% |
| 2020 | $3,657 +4.8% | $238,694 +2% |
| 2019 | $3,488 +3.4% | $234,015 +2% |
| 2018 | $3,373 +11.1% | $229,427 +2% |
| 2017 | $3,035 +2.6% | $224,929 +2% |
| 2016 | $2,959 +1.3% | $220,520 +1.5% |
| 2015 | $2,920 +2.6% | $217,208 +2% |
| 2014 | $2,845 | $212,954 +0.5% |
| 2013 | -- | $211,993 +2% |
| 2012 | -- | $207,837 +2% |
| 2011 | -- | $203,763 +0.8% |
| 2010 | -- | $202,241 -0.2% |
| 2009 | -- | $202,722 +2% |
| 2008 | -- | $198,748 +2% |
| 2007 | -- | $194,852 +2% |
| 2006 | -- | $191,033 +2% |
| 2005 | -- | $187,288 +3.9% |
| 2003 | -- | $180,252 +2% |
| 2002 | -- | $176,721 +2% |
| 2001 | -- | $173,256 +2% |
| 2000 | -- | $169,859 |
Find assessor info on the county website
Monthly payment
Est. payment
Payment breakdown
Explore the cost of this home by adjusting the details. Changes won't be saved.Climate risks
Neighborhood: Cathedral Hill
Nearby schools
GreatSchools rating
- 6/10Parks (Rosa) Elementary SchoolGrades: K-5Distance: 0.5 mi
- 2/10S.F. International High SchoolGrades: 8-12Distance: 1.8 mi
- 7/10Wallenberg (Raoul) Traditional High SchoolGrades: 9-12Distance: 1.4 mi
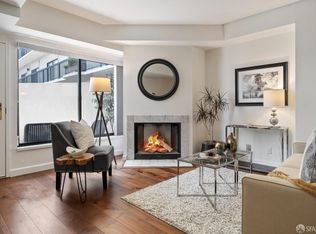
- $660,0002 bd2 ba1k sqft601 Van Ness Ave APT 35, San Francisco, CA 94102Sold
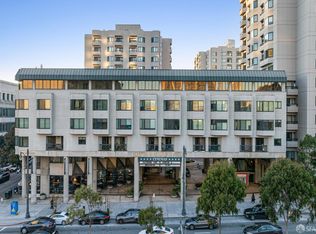
- $660,0002 bd2 ba1k sqft601 Van Ness Ave APT 39, San Francisco, CA 94102Sold
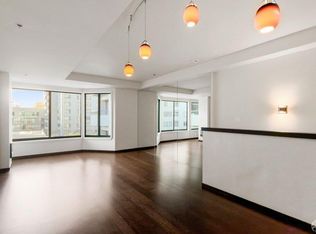
- $795,0003 bd2 ba1.1k sqft601 Van Ness Ave APT 53, San Francisco, CA 94102Sold
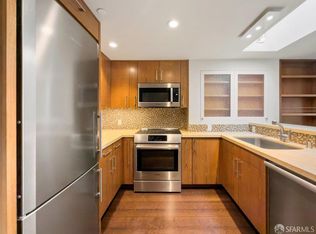
- $685,0002 bd2 ba969 sqft601 Van Ness Ave APT 54, San Francisco, CA 94102Sold
- $625,0002 bd2 ba977 sqft601 Van Ness Ave APT 67, San Francisco, CA 94102Sold
- $589,0002 bd2 ba1k sqft601 Van Ness Ave APT 71, San Francisco, CA 94102Sold
- $385,0001 bd1 ba548 sqft601 Van Ness Ave APT 131, San Francisco, CA 94102Sold
- $460,0001 bd1 ba749 sqft601 Van Ness Ave APT 501, San Francisco, CA 94102Sold
A local agent can set up tours, give advice and negotiate with sellers.
Similar homes
- $485,0001 bd1 ba706 sqft601 Van Ness Ave APT 212, San Francisco, CA 94102For Sale
 MLS ID #426137499, Johnson La DRE #02135119, Twin Oaks Real Estate, Inc.. SFAR
 - $435,3971 bd1 ba740 sqft1310 Fillmore St APT 610, San Francisco, CA 94115For Sale
 MLS ID #426137662, Matthew Hendry DRE #02072315, KW Advisors. SFAR
 - $460,8941 bd1 ba545 sqft888 7th St Unit 231, San Francisco, CA 94107For Sale
 MLS ID #425025217, Stephanie O. Mates DRE #01953347, Sequoia Real Estate. SFAR
 - $393,6951 bd1 ba666 sqft1235 McAllister St APT 223, San Francisco, CA 94115For Sale
 MLS ID #426146685, Carlson Seto DRE #01336417, Golden Star Realty. SFAR
 - $575,0001 bd1 ba612 sqft900 Bush St APT 501, San Francisco, CA 94109For SaleMLS ID #426145181, Andrea Govoni DRE #01961282, Serhant California, Inc.. SFAR
- $386,204-- bd1 ba630 sqft140 S Van Ness Ave #341, San Francisco, CA 94103For SaleMLS ID #426123644, Henry Kei DRE #01252407, Trio Properties, Inc.. SFAR
- $609,000-- bd1 ba586 sqft1 Daniel Burnham Ct APT 617, San Francisco, CA 94109For SaleMLS ID #426106234, Dennis Chan DRE #00834743, JMC Realty Corporation. SFAR
- $399,5001 bd1 ba828 sqft400 Beale St APT 505, San Francisco, CA 94105For SaleMLS ID #426112220, Robert Belli DRE #01913570, Compass. SFAR
- $499,8882 bd2 ba838 sqftNot Listed, Daly City, CA 94014For SaleMLS ID #41142202, Jobelle Salindong. Bay East AOR
- $595,0001 bd1 ba795 sqft140 S Van Ness Ave Unit 309, San Francisco, CA 94103For SaleMLS ID #426093689, Robert Belli DRE #01913570, Compass. SFAR
- $449,0001 bd1 ba710 sqft4 Commodore Dr #D438, Emeryville, CA 94608For SaleMLS ID #226046172, Linda David. MetroList Services of CA
- $499,8981 bd1 ba669 sqft8300 Oceanview Ter APT 101, San Francisco, CA 94132For SaleMLS ID #426121922, Lori S. Kuang DRE #02237605, eXp Realty of California, Inc. SFAR
- $407,0001 bd1 ba807 sqft370 Monterey Blvd APT 313, San Francisco, CA 94131For SaleMLS ID #426098629, Kevin C. Cormack DRE #01376282, BarbCo. SFAR
- $475,0001 bd1 ba634 sqft6363 Christie Ave APT 2701, Emeryville, CA 94608For SaleMLS ID #41138827, Kerri Naslund-Monday. bridgeMLS/CCAR/Bay East AOR
- $699,0001 bd1 ba807 sqft300 3rd St APT 915, San Francisco, CA 94107For SaleMLS ID #426139461, Masoumeh M. Pahlbod DRE #01104825, Engel & Voelkers San Francisco. SFAR
- $325,000-- bd1 ba520 sqft631 Ofarrell St APT 414, San Francisco, CA 94109For SaleMLS ID #426114862, Patrick Michael Carney DRE #02228328, Serhant California, Inc.. SFAR
- $399,0001 bd1 ba804 sqft301 Crescent Ct APT 3101, San Francisco, CA 94134For SaleMLS ID #426132945, Robert Belli DRE #01913570, Compass. SFAR
- $425,0002 bd2 ba750 sqft988 Franklin St APT 601, Oakland, CA 94607For SaleMLS ID #41127199, Ann Fok. bridgeMLS/CCAR/Bay East AOR
- $620,0001 bd1 ba735 sqft1461 Broadway APT 205, San Francisco, CA 94109For SaleMLS ID #425093015, Sabina Girsh DRE #01983913, Redfin. SFAR
- $429,0001 bd1 ba773 sqftThe Shores, Alameda, CA 94501For SaleMLS ID #41129491, Lannie Mok. Bay East AOR
Local buyer's agents are ready to help
