Skip main navigation
For sale
  • Price cut: $15.1K (6/1)
    $499,900

    8300 Oceanview Ter APT 101, San Francisco, CA 94132

    1beds
    669sqft
    : 
    Loading
    Get pre-qualified
    Condominium
    Built in 2002
    -- sqft lot
    $496,100 Zestimate®
    $747/sqft
    $873/mo HOA

    What's special

    Private courtyard-style patioWell-sized bathroomNew carpetingOpen-concept layoutBright and well-maintainedNew interior paintGenerous cabinet space
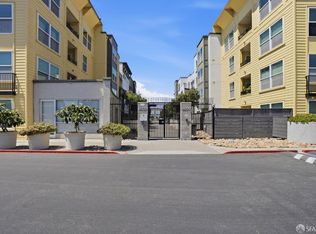
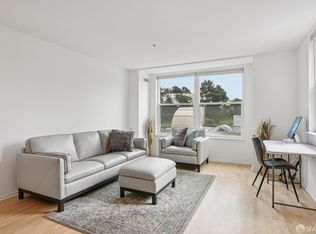
    Move-in ready! Rare ground-floor end unit with private courtyard-style patio in the highly desirable Oceanview Village. Built in 2002, this bright and well-maintained 1-bedroom, 1-bath home features an open-concept layout with wood flooring, new interior paint, new carpeting, and expansive windows filled with natural light. The updated kitchen offers granite countertops, modern appliances, and generous cabinet space, while the spacious bedroom includes a walk-in closet and direct access to the private patio - perfect for relaxing or entertaining. The well-sized bathroom is equipped with a stacked washer and dryer in a dedicated laundry closet. The home includes one assigned parking space in a secure garage with EV charging access, and HOA dues cover water, garbage, and sewer. Located directly above a vibrant shopping center with H Mart, K-Town Food Court, Paris Baguette, Subway, Extreme Pizza, and 7 Leaves Cafe, daily conveniences are just steps away. It is also minutes to BART, Muni, Stonestown Galleria, Trader Joe's, Target, Whole Foods, City Sports Club, Serramonte Center, Jagalchi, SFSU, CCSF and easy access to Hwy 280 and Hwy 1. Up to $15,868 in agency credits for an interest rate buydown (For first time homebuyers (FTHBs) with income under $16,810/month)
    91 days
    |
    822
    |
    27
    |

    Zillow last checked:

    Listing updated:

    Listed by:

    Lori S. Kuang DRE #02237605 415-988-3056,

    eXp Realty of California, Inc 888-584-9427

    Source: SFAR,MLS#: 426121922MLS LogoOriginating MLS: San Francisco Association of REALTORS

    Loading...

      Facts & features

      Interior

      Bedrooms & bathrooms
      • Bedrooms: 1
      • Bathrooms: 1
      • Full bathrooms: 1
      Rooms
      • Room types: Bathroom, Living Room
      Primary bedroom
      • Features: Walk-In Closet
      • Area: 0
      • Dimensions: 0 x 0
      Bedroom 1
      • Area: 0
      • Dimensions: 0 x 0
      Bedroom 2
      • Area: 0
      • Dimensions: 0 x 0
      Bedroom 3
      • Area: 0
      • Dimensions: 0 x 0
      Bedroom 4
      • Area: 0
      • Dimensions: 0 x 0
      Dining room
      • Features: Dining/Living Combo
      • Area: 0
      • Dimensions: 0 x 0
      Family room
      • Area: 0
      • Dimensions: 0 x 0
      Kitchen
      • Features: Breakfast Area, Granite Counters, Kitchen/Family Combo
      • Area: 0
      • Dimensions: 0 x 0
      Living room
      • Area: 0
      • Dimensions: 0 x 0
      Appliances
      • Included: Dishwasher, Free-Standing Electric Range, Free-Standing Refrigerator, Washer/Dryer Stacked
      • Laundry: Laundry Closet
      Features
      • Flooring: Carpet, Laminate
      • Has fireplace: No
      • Common walls with other units/homes: End Unit
      Interior area
      • Total structure area: 669
      • Total interior livable area: 669 sqft

      Property

      Parking
      • Total spaces: 1
      • Parking features: Assigned, Covered, Electric Vehicle Charging Station(s), Side By Side, On Site
      • Garage spaces: 1
      Features
      • Levels: Three Or More
      • Entry location: Ground Floor,Lower Level
      • Patio & porch: Patio, Uncovered Patio
      Lot
      • Size: 7.48 Acres
      Details
      • Parcel number: 7126A095
      • Special conditions: Standard

      Construction

      Type & style
      • Home type: Condo
      • Property subtype: Condominium
      • Attached to another structure: Yes
      Condition
      • Updated/Remodeled
      • New construction: No
      • Year built: 2002

      Community & HOA

      HOA
      • Has HOA: Yes
      • Services included: Common Areas, Maintenance Structure, Sewer, Trash, Water
      • HOA fee: $873 monthly
      • HOA name: Oceanview Village Association
      • HOA phone: 650-757-9675
      Location
      • Region: San Francisco
      • Elevation: 0

      Financial & listing details

      • Price per square foot: $747/sqft
      • Tax assessed value: $486,736
      • Annual tax amount: $6,591
      • Price range: $499.9K - $499.9K
      • Date on market: 4/17/2026
      • Cumulative days on market: 91 days
      • Listing terms: Cash,Conventional
      • Total actual rent: 0

        Estimated market value

        $496,100

        $471,000 - $521,000

        $2,817/mo

        Price history

        DateEventPrice
        6/1/2026Price change$499,900-2.9%$747/sqft
        Source: SFAR #426121922 Report a problem
        4/17/2026Listed for sale$515,000-11.1%$770/sqft
        Source: SFAR #426121922 Report a problem
        7/9/2025Listing removed$2,900$4/sqft
        Source: Zillow Rentals Report a problem
        6/24/2025Listed for rent$2,900+11.5%$4/sqft
        Source: Zillow Rentals Report a problem
        1/5/2025Listing removed--
        Source: Owner Report a problem
        10/7/2024Listed for sale$579,000-1.4%$865/sqft
        Source: Owner Report a problem
        9/24/2024Listing removed$587,000$877/sqft
        Source: bridgeMLS/CCAR/Bay East AOR #41069471 Report a problem
        8/22/2024Listed for sale$587,000-2%$877/sqft
        Source: bridgeMLS/CCAR/Bay East AOR #41069471 Report a problem
        8/9/2024Listing removed--
        Source: Owner Report a problem
        7/1/2024Price change$599,000-4.9%$895/sqft
        Source: Owner Report a problem
        5/6/2024Listed for sale$630,000+55.6%$942/sqft
        Source: Owner Report a problem
        12/19/2023Listing removed--
        Source: Zillow Rentals Report a problem
        11/28/2023Price change$2,600-5.5%$4/sqft
        Source: Zillow Rentals Report a problem
        11/1/2023Price change$2,750-1.8%$4/sqft
        Source: Zillow Rentals Report a problem
        10/25/2023Listed for rent$2,800$4/sqft
        Source: Zillow Rentals Report a problem
        10/1/2014Sold$405,000+2%$605/sqft
        Source: Public Record Report a problem
        7/23/2004Sold$397,000$593/sqft
        Source: Public Record Report a problem

        Public tax history

        YearProperty taxesTax assessment
        2025$6,591 +3%$486,736 +2%
        2024$6,403 -9.7%$477,194 +2%
        2023$7,089 +3.5%$467,838 +2%
        2022$6,852 +1.7%$458,666 +2%
        2021$6,739 -1.4%$449,674 +1%
        2020$6,832 +3.9%$445,064 +2%
        2019$6,578 +15.7%$436,338 +2%
        2018$5,685 +6.9%$427,784 +2%
        2017$5,320 +2.1%$419,398 +2%
        2016$5,212 +1.3%$411,176 +1.5%
        2015$5,146 +2%$405,000 +1.3%
        2014$5,047 $400,000 +65.3%
        2013-- $242,000 +15.2%
        2012-- $210,000 -19.2%
        2011-- $260,000 -8.5%
        2010-- $284,300 -2%
        2009-- $290,000 -54.1%
        2008-- $631,872 +2%
        2007-- $619,488 +2%
        2006-- $607,347 +2%
        2005-- $595,440
        Find assessor info on the county website

        Monthly payment

        Est. payment

        Payment breakdown

        Explore the cost of this home by adjusting the details. Changes won't be saved.
        All calculations are estimates and provided by Zillow, Inc. for informational purposes only. Actual amounts may vary.
        HOA fees may include property taxes on listings classified as Co-Ops. Contact the listing agent and/or owner for fee details.
        Mortgage interest rates are dependent on a number of factors, including credit score, down payment, and repayment length. Interest rate data provided by Zillow Group Marketplace, Inc. as of 1/1/1970 from various mortgage lenders with which we have lead or other similar arrangements; the Estimated Payment is an average of those rates.
        See how much you could borrow to make a competitive offer.

        Climate risks

        Neighborhood: Ingleside Heights

        Getting around

        80 / 100
        Very Walkable
        83 / 100
        Excellent Transit
        44 / 100
        Somewhat Bikeable

        Nearby schools

        GreatSchools rating
        Schools provided by the listing agent
        • District: SF School District

        Source: SFAR. This data may not be complete. We recommend contacting the local school district to confirm school assignments for this home.

        A local agent can set up tours, give advice and negotiate with sellers.

        Browse local experts

        Similar homes

            • Local buyer's agents are ready to help