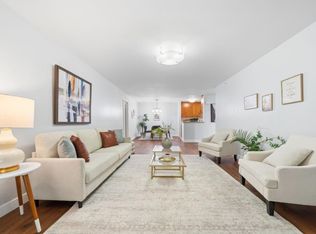
Welcome to Residence 307, a well-appointed 2-bedroom, 2-bathroom condo in the desirable Oceanview Village community of Ingleside Heights. This bright, move-in-ready home features an open-concept layout where a newly renovated kitchen with stainless steel appliances, extensive cabinetry, and stone counters flows seamlessly into the living and dining areas, all framed by large windows with pleasant outlooks over the landscaped courtyard. The spacious primary suite offers a walk-in closet, ensuite bath, and direct access to a large private balcony, while the well-sized second bedroom includes two closets of its own. Additional highlights include in-unit laundry, updated flooring, one coveted assigned parking space, and secure ButterflyMX building access. Residents enjoy H Mart for fresh groceries and its food court with Daeho and Paris Baguette right at home, plus easy access to the 280 freeway, BART, Lake Merced, and Stonestown Galleria. A stylish, low-maintenance home in one of San Francisco's most connected neighborhoods welcome home!
Pending
$700,000
8300 Oceanview Ter APT 307, San Francisco, CA 94132
2beds
961sqft
Condominium
Built in 2002
-- sqft lot
$723,200 Zestimate®
$728/sqft
$1,012/mo HOA
What's special
Bright move-in-ready homeLandscaped courtyardEnsuite bathSpacious primary suiteOpen-concept layoutExtensive cabinetryNewly renovated kitchen
- 78 days
- 65
- 1
Zillow last checked:
Listing updated:
Listed by:
Ying He DRE #01255995 415-860-8320,
KW Advisors 650-627-3700
Source: SFAR,MLS#: 426151747 Originating MLS: San Francisco Association of REALTORS
Facts & features
Interior
Bedrooms & bathrooms
- Bedrooms: 2
- Bathrooms: 2
- Full bathrooms: 2
Primary bedroom
- Features: Walk-In Closet
- Area: 0
- Dimensions: 0 x 0
Bedroom 1
- Area: 0
- Dimensions: 0 x 0
Bedroom 2
- Area: 0
- Dimensions: 0 x 0
Bedroom 3
- Area: 0
- Dimensions: 0 x 0
Bedroom 4
- Area: 0
- Dimensions: 0 x 0
Primary bathroom
- Features: Shower Stall(s)
Bathroom
- Features: Tile
Dining room
- Features: Dining/Living Combo
- Level: Main
- Area: 0
- Dimensions: 0 x 0
Family room
- Area: 0
- Dimensions: 0 x 0
Kitchen
- Features: Granite Counters
- Level: Main
- Area: 0
- Dimensions: 0 x 0
Living room
- Level: Main
- Area: 0
- Dimensions: 0 x 0
Heating
- Electric
Cooling
- None
Appliances
- Included: Dishwasher, Disposal, Free-Standing Electric Range, Free-Standing Refrigerator, Microwave, Dryer, Washer
- Laundry: Laundry Closet
Features
- Flooring: Luxury Vinyl Plank
- Has fireplace: No
Interior area
- Total structure area: 961
- Total interior livable area: 961 sqft
Property
Parking
- Total spaces: 1
- Parking features: Attached, Garage Door Opener, Independent, On Site
- Has attached garage: Yes
- Carport spaces: 1
Features
- Levels: One
- Exterior features: Balcony
Lot
- Size: 7.48 Acres
- Topography: Level
Details
- Parcel number: 7126A171
- Special conditions: Standard
- Other equipment: Intercom
Construction
Type & style
- Home type: Condo
- Architectural style: Modern/High Tech
- Property subtype: Condominium
- Attached to another structure: Yes
Materials
- Stucco
Condition
- Updated/Remodeled
- New construction: No
- Year built: 2002
Utilities & green energy
- Sewer: Public Sewer
- Water: Public
- Utilities for property: Electricity Available, Public, Sewer Connected
Community & HOA
Community
- Security: Secured Access, Smoke Detector(s)
HOA
- Has HOA: Yes
- Services included: Common Areas, Elevator, Insurance on Structure, Maintenance Structure, Maintenance Grounds, Management, Trash, Water
- HOA fee: $1,012 monthly
- HOA name: Oceanview Village
Location
- Region: San Francisco
- Elevation: 0
Financial & listing details
- Price per square foot: $728/sqft
- Tax assessed value: $700,000
- Annual tax amount: $9,114
- Price range: $700K - $700K
- Date on market: 8/3/2026
- Cumulative days on market: 77 days
- Total actual rent: 0
Estimated market value
$723,200
$687,000 - $759,000
$4,493/mo
Price history
| Date | Event | Price |
|---|---|---|
| 9/3/2026 | Pending sale | $700,000$728/sqft |
Source:  SFAR #426151747 Report a problem | ||
| 8/4/2026 | Listed for sale | $700,000$728/sqft |
Source: SFAR #426151747 Report a problem | ||
| 11/15/2024 | Sold | $700,000-1.3%$728/sqft |
Source: SFAR #424069573 Report a problem | ||
| 10/22/2024 | Pending sale | $709,000$738/sqft |
Source: SFAR #424069573 Report a problem | ||
| 10/2/2024 | Price change | $709,000-4.1%$738/sqft |
Source: SFAR #424069573 Report a problem | ||
| 5/10/2024 | Listed for sale | $739,000$769/sqft |
Source: SFAR #424006716 Report a problem | ||
| 12/27/2023 | Listing removed | -- |
Source: SFAR #423908671 Report a problem | ||
| 10/12/2023 | Listed for sale | $739,000+61.4%$769/sqft |
Source: SFAR #423908671 Report a problem | ||
| 10/24/2013 | Sold | $458,000-0.2%$477/sqft |
Source: SFAR #410910 Report a problem | ||
| 10/5/2013 | Listed for sale | $459,000+15%$478/sqft |
Source: Coldwell Banker Residential Brokerage - San Francisco Lakeside #410910 Report a problem | ||
| 8/19/2013 | Listing removed | $399,000$415/sqft |
Source: Coldwell Banker Residential Brokerage - San Francisco Lakeside #410910 Report a problem | ||
| 7/26/2013 | Listed for sale | $399,000+22.8%$415/sqft |
Source: Coldwell Banker Residential Brokerage - San Francisco Lakeside #410910 Report a problem | ||
| 6/3/2010 | Sold | $325,000-7.1%$338/sqft |
Source: Public Record Report a problem | ||
| 2/9/2010 | Sold | $350,000-27.4%$364/sqft |
Source: Public Record Report a problem | ||
| 7/22/2004 | Sold | $482,000$502/sqft |
Source: Public Record Report a problem | ||
Public tax history
| Year | Property taxes | Tax assessment |
|---|---|---|
| 2025 | $9,114 +25.5% | $700,000 +27.2% |
| 2024 | $7,260 +1.8% | $550,420 +2% |
| 2023 | $7,134 +2.1% | $539,628 +2% |
| 2022 | $6,985 +1.9% | $529,048 +2% |
| 2021 | $6,858 -1.4% | $518,676 +1% |
| 2020 | $6,954 +4.2% | $513,360 +2% |
| 2019 | $6,671 +3.5% | $503,296 +2% |
| 2018 | $6,448 +6.2% | $493,428 +2% |
| 2017 | $6,074 +2% | $483,756 +2% |
| 2016 | $5,956 +1.3% | $474,272 +1.5% |
| 2015 | $5,881 +2.7% | $467,148 +2% |
| 2014 | $5,728 | $458,000 +52.7% |
| 2013 | -- | $300,000 -10.2% |
| 2012 | -- | $333,994 -36.3% |
| 2011 | -- | $524,410 +47.7% |
| 2010 | -- | $355,000 -9% |
| 2009 | -- | $390,000 -49.2% |
| 2008 | -- | $767,250 +2% |
| 2007 | -- | $752,208 +2% |
| 2006 | -- | $737,460 +2% |
| 2005 | -- | $723,000 |
Find assessor info on the county website
Monthly payment
Est. payment
Payment breakdown
Explore the cost of this home by adjusting the details. Changes won't be saved.Climate risks
Neighborhood: Ingleside Heights
Nearby schools
Schools provided by the listing agent
- District: San Francisco
Source: SFAR. This data may not be complete. We recommend contacting the local school district to confirm school assignments for this home.
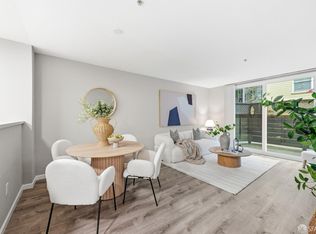
- $650,0002 bd2 ba950 sqft8300 Oceanview Ter APT 114, San Francisco, CA 94132Sold
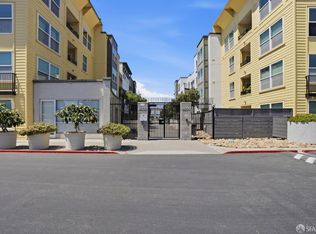
- $700,0002 bd2 ba1k sqft8300 Oceanview Ter APT 304, San Francisco, CA 94132Sold
- $505,0001 bd1 ba669 sqft8300 Oceanview Ter APT 101, San Francisco, CA 94132Sold

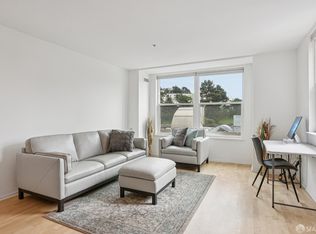
- $544,7001 bd1 ba688 sqft8300 Oceanview Ter APT 203, San Francisco, CA 94132Off Market
Similar homes
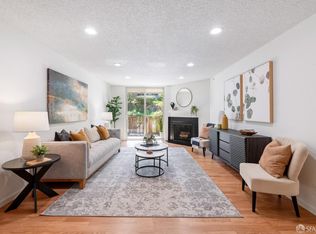
- $688,0002 bd2 ba1.2k sqft331 Philip Dr APT 107, Daly City, CA 94015For Sale
 MLS ID #426167984, Bradley W. Joe DRE #01956822, City Real Estate. SFAR
- $695,0002 bd2 ba1k sqft5800 3rd St Unit 1310, San Francisco, CA 94124For Sale
 MLS ID #426152314, Paula Y. Rose DRE #01347612, Corcoran Icon Properties. SFAR
- $750,0003 bd2 ba1.3k sqft101 Crescent Way APT 2115, San Francisco, CA 94134For Sale
 MLS ID #426158241, Jessie Lee DRE #01852582, Compass. SFAR
- $699,8882 bd2 ba1.2k sqft349 Philip Dr APT 106, Daly City, CA 94015For Sale
 MLS ID #ML82059896, Alejandro J. Lopez. MLSListings Inc
Local buyer's agents are ready to help
