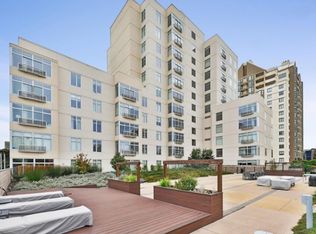
1-bedroom Below Market Rate (BMR) housing opportunity available at 105% Area Median Income (AMI). Maximum income for 1 person = $119,100; 2 people = $136,200; 3 = $153,200; etc. Must be 1st-time homebuyer & income eligible. Unit available thru the Mayor's Office of Housing and Community Development (MOHCD) & subject to resale controls, monitoring & other restrictions. Unit will be listed on DAHLIA, the SF Housing Portal (https://housing.sfgov.org) starting on the application date, 07/01/26. Visit https://housing.sfgov.org for application & program info. Application, loan pre-approval, and homebuyer education verification due on 7/24/26 at 5:00 PM. This is a Fair Housing Opportunity. Modern finishes, north facing city views, multiple closets and in-unit stacked laundry. The building features a large outdoor space with dog run, BBQs and seating. Staffed front desk and secure parking space included.
For sale
$435,397
1310 Fillmore St APT 610, San Francisco, CA 94115
1beds
740sqft
Condominium
Built in 2007
-- sqft lot
$431,600 Zestimate®
$588/sqft
$986/mo HOA
What's special
Modern finishesNorth facing city viewsIn-unit stacked laundryMultiple closets
- 64 days
- 2,732
- 92
Zillow last checked:
Listing updated:
Listed by:
Matthew Hendry DRE #02072315 415-425-7897,
KW Advisors 415-483-9285
Source: SFAR,MLS#: 426137662 Originating MLS: San Francisco Association of REALTORS
Originating MLS: San Francisco Association of REALTORSFacts & features
Interior
Bedrooms & bathrooms
- Bedrooms: 1
- Bathrooms: 1
- Full bathrooms: 1
Primary bedroom
- Area: 0
- Dimensions: 0 x 0
Bedroom 1
- Area: 0
- Dimensions: 0 x 0
Bedroom 2
- Area: 0
- Dimensions: 0 x 0
Bedroom 3
- Area: 0
- Dimensions: 0 x 0
Bedroom 4
- Area: 0
- Dimensions: 0 x 0
Dining room
- Area: 0
- Dimensions: 0 x 0
Family room
- Area: 0
- Dimensions: 0 x 0
Kitchen
- Area: 0
- Dimensions: 0 x 0
Living room
- Area: 0
- Dimensions: 0 x 0
Heating
- Baseboard
Cooling
- None
Appliances
- Included: Dishwasher, Disposal, Free-Standing Gas Range, Free-Standing Refrigerator, Microwave, Washer/Dryer Stacked
- Laundry: Inside, Laundry Closet
Features
- Flooring: Carpet, Wood
- Has fireplace: No
Interior area
- Total structure area: 740
- Total interior livable area: 740 sqft
Video & virtual tour
Property
Parking
- Total spaces: 1
- Parking features: Attached, Enclosed, Garage Door Opener, Inside Entrance, Side By Side, On Site
- Attached garage spaces: 1
Features
- Stories: 13
- Exterior features: Outdoor Grill, Dog Run, Uncovered Courtyard
Lot
- Size: 1.22 Acres
Details
- Parcel number: 0732074
- Special conditions: Housing Assist Program
Construction
Type & style
- Home type: Condo
- Property subtype: Condominium
- Attached to another structure: Yes
Condition
- Year built: 2007
Utilities & green energy
- Utilities for property: Cable Connected, Electricity Available, Internet Available, Natural Gas Connected, Public, Sewer Connected
Community & HOA
Community
- Security: Carbon Monoxide Detector(s), Fire Alarm, Fire Suppression System, Secured Access, Security Gate, Smoke Detector(s)
HOA
- Has HOA: Yes
- Amenities included: Barbecue, Dog Park, Roof Deck
- Services included: Common Areas, Elevator, Insurance, Insurance on Structure, Maintenance Structure, Maintenance Grounds, Management, Security, Sewer, Trash, Water
- HOA fee: $986 monthly
- HOA name: Fillmore Heritage Center Owners Association
- HOA phone: 800-400-2284
Location
- Region: San Francisco
- Elevation: 0
Financial & listing details
- Price per square foot: $588/sqft
- Tax assessed value: $364,584
- Annual tax amount: $5,060
- Price range: $435.4K - $435.4K
- Date on market: 7/1/2026
- Cumulative days on market: 16 days
- Total actual rent: 0
Estimated market value
$431,600
$410,000 - $453,000
$5,046/mo
Price history
| Date | Event | Price |
|---|---|---|
| 7/1/2026 | Listed for sale | $435,397+26.7%$588/sqft |
Source:  SFAR #426137662 Report a problem SFAR #426137662 Report a problem | ||
| 7/20/2021 | Sold | $343,558-64.4%$464/sqft |
Source: SFAR #421517230 Report a problem | ||
| 6/5/2007 | Sold | $965,000$1,304/sqft |
Source: Public Record Report a problem | ||
Public tax history
| Year | Property taxes | Tax assessment |
|---|---|---|
| 2025 | $5,060 +3% | $364,584 +2% |
| 2024 | $4,914 +1.9% | $357,436 +2% |
| 2023 | $4,821 +2.3% | $350,428 +2% |
| 2022 | $4,713 +48.1% | $343,558 +59.9% |
| 2021 | $3,182 -1% | $214,898 +1% |
| 2020 | $3,215 +3.4% | $212,695 +2% |
| 2019 | $3,108 +3.5% | $208,525 +2% |
| 2018 | $3,004 +12.6% | $204,437 +2% |
| 2017 | $2,669 +2.8% | $200,429 +2% |
| 2016 | $2,596 +1.4% | $196,500 +1.5% |
| 2015 | $2,561 +2.7% | $193,550 +2% |
| 2014 | $2,494 | $189,760 +0.5% |
| 2013 | -- | $188,903 +2% |
| 2012 | -- | $185,200 +2% |
| 2011 | -- | $181,570 +0.8% |
| 2010 | -- | $180,215 -0.2% |
| 2009 | -- | $180,643 +2% |
| 2008 | -- | $177,102 |
Find assessor info on the county website
Monthly payment
Est. payment
Payment breakdown
Explore the cost of this home by adjusting the details. Changes won't be saved.Climate risks
Neighborhood: Western Addition
- $820,0001 bd1 ba749 sqft1310 Fillmore St #PENTHOUSE 2-E, San Francisco, CA 94115Sold

- $1,361,1003 bd3 ba1.5k sqft1310 Fillmore St APT 601, San Francisco, CA 94115Off Market
- $547,608-- bd-- ba-- sqft1300 Fillmore St, San Francisco, CA 94115Off Market
- $1,577,4001 bd1 ba750 sqft1300 Fillmore St, San Francisco, CA 94115Off Market
Similar homes
- $393,6951 bd1 ba666 sqft1235 McAllister St APT 223, San Francisco, CA 94115For Sale
 MLS ID #426146685, Carlson Seto DRE #01336417, Golden Star Realty. SFAR
 - $393,5031 bd1 ba664 sqft1160 Mission St Unit 1105, San Francisco, CA 94103For Sale
 MLS ID #426142521, Robert Belli DRE #01913570, Compass. SFAR
 - $435,000-- bd1 ba592 sqft135 Red Rock Way APT 203L, San Francisco, CA 94131For Sale
 MLS ID #426148029, Charles W. Mader DRE #01351780, Park North Real Estate. SFAR
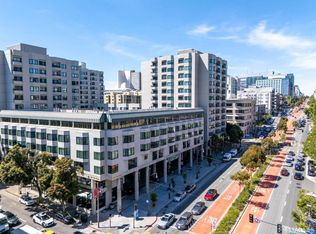
 - $470,0001 bd1 ba668 sqft601 Van Ness Ave APT 110, San Francisco, CA 94102For Sale
 MLS ID #426127144, Gigi Ferrozzo DRE #02038427, Compass. SFAR
Local buyer's agents are ready to help
