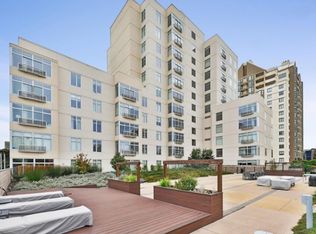
Vacant and Ready. Showings by appointment only. To schedule a private showing text or call Listing Agent at 415.606.5043The first five photos are the actual views from the Penthouse. Private Corner Penthouse with no right or left neighbors is truly one of a kind. 7 blocks walking from Fillmore to California St. Fantastic views of the north, west and east and some south water views! Experience sophisticated urban living at Fillmore Heritage Center, a stunning 13-story luxury high-rise condominium in San Francisco's historic Fillmore Jazz District. Fillmore Heritage Condo building, built in 2007, has 80 condos and is in a class of its own. Soaring high 9.5 ft ceilings and large windows throughout with breathtaking views. Views of Alta Plaza Park in Pacific Heights and other City Views. 749 sq.ft. A smart open layout flows seamlessly from the living and dining areas to the sleek Studio Becker kitchen featuring granite countertops, modern cabinetry, stainless steel appliances and ample storage, complete with a bar counter perfect for entertaining. A large primary bedroom that fits a large king-size bed offers generous closet space and an en-suite bathroom. Premium laminate flooring throughout and in-home laundry (vented). Fillmore Heritage Condo building is professionally managed with a front desk lobby, controlled-access garage parking. Assigned Parking space #42 is a corner space that accommodates large cars in and out, guest parking is available and an expansive 10,000-square-foot landscaped courtyard featuring BBQ areas, al fresco dining, and a dog run. 3 blocks walk to the famous Japantown with lots of restaurants, shops and the famous AMC Kabuki Movie Theater. Minutes by foot to Lower Pacific Heights & Pacific Heights / eateries, clothing boutiques such as Rag & Bone, local supermarkets, banks (Chase, Wells Fargo, B of A), coffee shops (Peet's), & dozens of quaint shops including Moscot sunglasses, children's clothing, bookstore, jewelry, art, veterinary, furniture (Jonathan Adler), and more. There are only 5 units on the top floor (including PH-2E) as opposed to about 8+ units on the lower floors. Walk/Bike Score of 99%. The Financial District is 15 minutes via the muni bus. Muni #22 Bus is in front of the building that will take you to the Marina District. Enjoy walking to Alta Plaza, Lafayette Park and Alamo Square Park.
New construction
$898,000
1310 Fillmore St #Penthouse 2-e, San Francisco, CA 94115
1beds
749sqft
:
Get pre-qualified$7,066/mo
Condominium
Built in 2007
-- sqft lot
$-- Zestimate®
$1,199/sqft
$973/mo HOA
What's special
Modern cabinetryEn-suite bathroomGenerous closet spaceStainless steel appliancesAmple storagePremium laminate flooring throughout
- 15 days |
- 657 |
- 22 |
Zillow last checked:
Listing updated:
Listed by:
Eduardo Campos DRE #02155700 415-474-1750,
Coldwell Banker Realty 415-474-1750
Source: SFAR,MLS#: 426146003 Originating MLS: San Francisco Association of REALTORS
Originating MLS: San Francisco Association of REALTORSFacts & features
Interior
Bedrooms & bathrooms
- Bedrooms: 1
- Bathrooms: 1
- Full bathrooms: 1
Primary bedroom
- Features: Closet
- Area: 0
- Dimensions: 0 x 0
Bedroom 1
- Area: 0
- Dimensions: 0 x 0
Bedroom 2
- Area: 0
- Dimensions: 0 x 0
Bedroom 3
- Area: 0
- Dimensions: 0 x 0
Bedroom 4
- Area: 0
- Dimensions: 0 x 0
Primary bathroom
- Features: Dual Flush Toilet, Tile, Tub w/Shower Over
Dining room
- Features: Dining/Living Combo
- Area: 0
- Dimensions: 0 x 0
Family room
- Features: View
- Area: 0
- Dimensions: 0 x 0
Kitchen
- Features: Kitchen/Family Combo, Stone Counters
- Area: 0
- Dimensions: 0 x 0
Living room
- Features: View
- Area: 0
- Dimensions: 0 x 0
Heating
- Baseboard
Cooling
- None
Appliances
- Included: Dishwasher, Disposal, Free-Standing Gas Range, Free-Standing Refrigerator, Gas Plumbed, Range Hood, Microwave, Washer/Dryer Stacked
- Laundry: Laundry Closet
Features
- Flooring: Laminate, Tile
- Windows: Double Pane Windows
- Has fireplace: No
Interior area
- Total structure area: 749
- Total interior livable area: 749 sqft
Video & virtual tour
Property
Parking
- Total spaces: 1
- Parking features: Level, Driveway, Assigned, Attached, Covered, Garage Door Opener, Inside Entrance, Side By Side, Independent, On Site
- Attached garage spaces: 1
- Has uncovered spaces: Yes
Features
- Levels: One
- Stories: 13
- Entry location: Penthouse(s)
- Has view: Yes
- View description: City, City Lights, Hills, Park/Greenbelt, San Francisco
Lot
- Size: 1.22 Acres
- Topography: Level
Details
- Parcel number: 0732114
- Special conditions: Standard
Construction
Type & style
- Home type: Condo
- Architectural style: Contemporary
- Property subtype: Condominium
- Attached to another structure: Yes
Condition
- New Construction
- New construction: Yes
- Year built: 2007
Utilities & green energy
- Sewer: Public Sewer
- Water: Public
- Utilities for property: Cable Available, Internet Available, Public
Community & HOA
Community
- Security: Carbon Monoxide Detector(s), Secured Access, Smoke Detector(s)
HOA
- Has HOA: Yes
- Amenities included: Barbecue, Dog Park
- Services included: Electricity, Gas, Insurance on Structure, Maintenance Structure, Maintenance Grounds, Management, Roof, Security, Sewer, Trash
- HOA fee: $973 monthly
- HOA name: Fillmore Heritage HOA
Location
- Region: San Francisco
- Elevation: 0
Financial & listing details
- Price per square foot: $1,199/sqft
- Price range: $898K - $898K
- Date on market: 7/10/2026
- Cumulative days on market: 15 days
- Listing terms: 1031 Exchange,Cash,Conventional
- Total actual rent: 0
- Road surface type: Paved
Estimated market value
Not available
Estimated sales range
Not available
$5,078/mo
Price history
| Date | Event | Price |
|---|---|---|
| 7/11/2026 | Listed for sale | $898,000$1,199/sqft |
Source:  SFAR #426146003 Report a problem SFAR #426146003 Report a problem | ||
| 7/10/2026 | Listing removed | $898,000$1,199/sqft |
Source: SFAR #426120014 Report a problem | ||
| 6/11/2026 | Listed for sale | $898,000$1,199/sqft |
Source: SFAR #426120014 Report a problem | ||
Public tax history
Tax history is unavailable.
Monthly payment
Est. payment
Payment breakdown
Explore the cost of this home by adjusting the details. Changes won't be saved.Climate risks
Neighborhood: Western Addition
Nearby schools
GreatSchools rating
- 6/10Parks (Rosa) Elementary SchoolGrades: K-5Distance: 0.1 mi
- 2/10S.F. International High SchoolGrades: 8-12Distance: 2.2 mi
- 7/10Wallenberg (Raoul) Traditional High SchoolGrades: 9-12Distance: 0.8 mi
- $435,3971 bd1 ba740 sqft1310 Fillmore St APT 610, San Francisco, CA 94115For Sale

- $1,338,0003 bd3 ba1.5k sqft1310 Fillmore St APT 601, San Francisco, CA 94115Off Market
- $547,608-- bd-- ba-- sqft1300 Fillmore St, San Francisco, CA 94115Off Market
- $1,457,4001 bd1 ba750 sqft1300 Fillmore St, San Francisco, CA 94115Off Market
- $1,379,7002 bd2 ba1.4k sqft1310 Fillmore St APT PH2B, San Francisco, CA 94115Off Market
- $717,5001 bd1 ba895 sqft1310 Fillmore St #PENTHOUSE 2D, San Francisco, CA 94115Off Market
- $1,178,6002 bd2 ba1.4k sqft1310 Fillmore St #PENTHOUSE 1B, San Francisco, CA 94115Off Market
- $1,167,5002 bd2 ba1.4k sqft1310 Fillmore St APT PH1B, San Francisco, CA 94115Off Market
A local agent can set up tours, give advice and negotiate with sellers.
Similar homes
- $899,0002 bd2 ba934 sqft555 Bartlett St APT 206, San Francisco, CA 94110For Sale
 MLS ID #426144275, Hugh D. Groocock DRE #01209589, Corcoran Icon Properties. SFAR
 - $928,0002 bd1 ba822 sqft280 Spear St #2Q, San Francisco, CA 94105For Sale
 MLS ID #426143571, Miyuki Mia Takami DRE #01796537, eXp Realty of California, Inc.. SFAR
 - $849,0002 bd2 ba1k sqft1160 Mission St Unit 907, San Francisco, CA 94103For Sale
 MLS ID #426139984, Catherine Abalos DRE #02093008, Kinoko. SFAR
 - $950,0002 bd2 ba906 sqft631 Folsom St APT 15E, San Francisco, CA 94107For Sale
 MLS ID #426144380, Alan F. Morcos DRE #01401445, Compass. SFAR
 - $789,0001 bd2 ba919 sqft767 Bryant St APT 404, San Francisco, CA 94107For SaleMLS ID #426145578, Mark D. McHale DRE #01243912, Vanguard Properties. SFAR
- $999,0002 bd2 ba905 sqft45 Bartlett St #408, San Francisco, CA 94110For SaleMLS ID #426141658, David W. Fusco DRE #01945174, Grobecker Holland Internationa. SFAR
- $970,0001 bd1 ba686 sqft1788 Clay St APT 702, San Francisco, CA 94109For SaleMLS ID #426140607, Cristian W Rathgeb DRE #01987396, Coldwell Banker Realty. SFAR
- $949,0002 bd2 ba1.1k sqft821 Folsom St APT 515, San Francisco, CA 94107For SaleMLS ID #426114969, Brandea Ma-Lee Bunnag DRE #02143049, Willowmar Real Estate. SFAR
- $895,0001 bd1 ba910 sqft403 Main St APT 806N, San Francisco, CA 94105For SaleMLS ID #426105445, Michelle Ye DRE #01758904, The Agency. SFAR
- $979,0001 bd2 ba1k sqft229 Brannan St Unit 2C, San Francisco, CA 94107For SaleMLS ID #426139764, Eric Turner DRE #01435932, Compass. SFAR
- $910,0001 bd1 ba910 sqft403 Main Street #506N, San Francisco, CA 94105For SaleMLS ID #426125224, Kevin Kearney, Coldwell Banker Realty. BAREIS
- $945,0002 bd1 ba943 sqft1515 15th St APT 210, San Francisco, CA 94103For SaleMLS ID #426132680, Grayson Poulos DRE #02233278, Compass. SFAR
- $949,0002 bd2 ba973 sqft2 Fallon Pl APT 48, San Francisco, CA 94133For SaleMLS ID #426133280, Craig Ackerman DRE #01358899, Compass. SFAR
- $1,055,0001 bd2 ba947 sqft50 Lansing St Unit 110, San Francisco, CA 94105For SaleMLS ID #426146788, Anthony L. Koutsos DRE #01347469, KW Advisors. SFAR
- $799,0001 bd1 ba645 sqft338 Spear St Unit 8G, San Francisco, CA 94105For SaleMLS ID #426143664, Paul Hwang DRE #01371169, Skybox Realty. SFAR
- $896,0002 bd2 ba950 sqft1461 Broadway APT 405, San Francisco, CA 94109For SaleMLS ID #426120053, Jan Zheng DRE #02146058, Vanguard Properties. SFAR
- $668,0001 bd1 ba716 sqft1 Daniel Burnham Court #816, San Francisco, CA 94109For SaleMLS ID #426144409, Missy Echeverria, Keller Williams Beverly Hills. BAREIS
- $799,0002 bd2 ba933 sqft1075 Market St Unit 412, San Francisco, CA 94103For SaleMLS ID #426134515, Jeffrey P. Banks DRE #01384491, Compass. SFAR
- $699,0001 bd1 ba626 sqft555 Bartlett St APT 224, San Francisco, CA 94110For SaleMLS ID #426142156, Susanne S. Alexander DRE #00947347, Compass. SFAR
- $699,0001 bd1 ba725 sqft400 Beale St APT 609, San Francisco, CA 94105For SaleMLS ID #426144905, Justin Goldberg DRE #01705028, Compass. SFAR
Local buyer's agents are ready to help
