Bright, stylish, and designed for exceptional indoor-outdoor living, this beautifully appointed one-bedroom, one-bath condominium features a rare and highly sought-after amenity: an exclusive-use patio that serves as a private outdoor living room. Located just off the beautifully landscaped common courtyard, the patio provides the perfect setting for outdoor dining, entertaining, or simply relaxing in your own private retreat. The contemporary interior showcases stained concrete floors, off-white quartz countertops, and a suite of stainless steel appliances, including a gas range. Unwind in the spacious spa-inspired bathroom and enjoy the convenience of in-unit laundry. Additional highlights include one-car side-by-side garage parking. Ideally situated in the heart of the Mission District, you're just moments from 24th Street BART, acclaimed restaurants, cafes, and boutiques along Valencia Street, as well as neighboring Noe Valley and Bernal Heights. With convenient access to Highways 101 and 280, this home offers the perfect blend of vibrant city living and commuter convenience. HOA $625.99 monthly + Parking $82.54 monthly.
Under contract
$699,000
555 Bartlett St APT 224, San Francisco, CA 94110
1beds
626sqft
:
Get pre-qualified$5,369/mo
Condominium
Built in 2010
-- sqft lot
$706,800 Zestimate®
$1,117/sqft
$626/mo HOA
What's special
Beautifully landscaped common courtyardContemporary interiorBright stylishExclusive-use patioOff-white quartz countertopsExceptional indoor-outdoor livingConvenience of in-unit laundry
- 32 days |
- 1,078 |
- 75 |
Zillow last checked:
Listing updated:
Listed by:
Susanne S. Alexander DRE #00947347 510-773-0640,
Compass 415-660-9955
Source: SFAR,MLS#: 426142156 Originating MLS: San Francisco Association of REALTORS
Originating MLS: San Francisco Association of REALTORSFacts & features
Interior
Bedrooms & bathrooms
- Bedrooms: 1
- Bathrooms: 1
- Full bathrooms: 1
Primary bedroom
- Features: Ground Floor, Outside Access, Walk-In Closet
- Area: 0
- Dimensions: 0 x 0
Bedroom 1
- Area: 0
- Dimensions: 0 x 0
Bedroom 2
- Area: 0
- Dimensions: 0 x 0
Bedroom 3
- Area: 0
- Dimensions: 0 x 0
Bedroom 4
- Area: 0
- Dimensions: 0 x 0
Primary bathroom
- Features: Low-Flow Toilet(s), Tile, Tub w/Shower Over
Dining room
- Area: 0
- Dimensions: 0 x 0
Family room
- Area: 0
- Dimensions: 0 x 0
Kitchen
- Features: Kitchen/Family Combo, Stone Counters
- Area: 0
- Dimensions: 0 x 0
Living room
- Features: Deck Attached
- Area: 0
- Dimensions: 0 x 0
Heating
- Wall Furnace
Appliances
- Included: Dishwasher, Disposal, Free-Standing Gas Range, Free-Standing Refrigerator, Range Hood, Microwave, Washer/Dryer Stacked
- Laundry: Laundry Closet
Features
- Flooring: Concrete, Simulated Wood, Stone, Vinyl
- Basement: None
- Has fireplace: No
- Common walls with other units/homes: End Unit
Interior area
- Total structure area: 626
- Total interior livable area: 626 sqft
Property
Parking
- Total spaces: 1
- Parking features: Shared Driveway, Inside Entrance, Underground, Side By Side, Other
- Garage spaces: 1
- Has uncovered spaces: Yes
Features
- Levels: One
- Stories: 3
- Entry location: Lower Level
- Exterior features: Uncovered Courtyard
- Fencing: Gate
Lot
- Size: 0.7 Acres
Details
- Parcel number: 6569143
- Special conditions: Standard
Construction
Type & style
- Home type: Condo
- Architectural style: Contemporary
- Property subtype: Condominium
- Attached to another structure: Yes
Condition
- Original
- Year built: 2010
Community & HOA
HOA
- Has HOA: Yes
- HOA fee: $626 monthly
Location
- Region: San Francisco
- Elevation: 0
Financial & listing details
- Price per square foot: $1,117/sqft
- Tax assessed value: $715,090
- Annual tax amount: $9,265
- Price range: $699K - $699K
- Date on market: 6/27/2026
- Cumulative days on market: 32 days
- Total actual rent: 0
- Road surface type: Paved Sidewalk, Sidewalk/Curb/Gutter
Estimated market value
$706,800
$671,000 - $742,000
$3,734/mo
Price history
| Date | Event | Price |
|---|---|---|
| 7/27/2026 | Contingent | $699,000$1,117/sqft |
Source:  SFAR #426142156 Report a problem SFAR #426142156 Report a problem | ||
| 6/27/2026 | Listed for sale | $699,000-3.6%$1,117/sqft |
Source: SFAR #426142156 Report a problem | ||
| 8/18/2023 | Listing removed | -- |
Source: SFAR #422652140 Report a problem | ||
| 5/2/2022 | Listed for sale | $725,000+11.5%$1,158/sqft |
Source: SFAR #422652140 Report a problem | ||
| 12/2/2021 | Listing removed | -- |
Source: Zillow Rental Network Premium Report a problem | ||
| 10/27/2021 | Price change | $2,995-6.4%$5/sqft |
Source: Zillow Rental Network Premium Report a problem | ||
| 10/3/2021 | Listed for rent | $3,200$5/sqft |
Source: Zillow Rental Network Premium Report a problem | ||
| 9/25/2014 | Sold | $650,000$1,038/sqft |
Source: SFAR #424806 Report a problem | ||
Public tax history
| Year | Property taxes | Tax assessment |
|---|---|---|
| 2025 | $9,265 +2.9% | $715,090 +2% |
| 2024 | $9,002 +1.6% | $701,070 +2% |
| 2023 | $8,860 +2.1% | $687,324 +2% |
| 2022 | $8,682 +1.8% | $673,848 +2% |
| 2021 | $8,526 -1.2% | $660,636 +1% |
| 2020 | $8,626 +4.1% | $653,862 +2% |
| 2019 | $8,285 +3.5% | $641,042 +2% |
| 2018 | $8,008 +5.2% | $628,474 +2% |
| 2017 | $7,615 +1.9% | $616,152 +2% |
| 2016 | $7,475 +31.8% | $604,072 +34.1% |
| 2015 | $5,672 +2.7% | $450,383 +2% |
| 2014 | $5,523 | $441,562 +0.5% |
| 2013 | -- | $439,568 +2% |
| 2012 | -- | $430,950 +29.8% |
| 2011 | -- | $332,076 |
Find assessor info on the county website
Monthly payment
Est. payment
Payment breakdown
Explore the cost of this home by adjusting the details. Changes won't be saved.Climate risks
Neighborhood: Mission
Nearby schools
GreatSchools rating
- 8/10Alvarado Elementary SchoolGrades: K-5Distance: 1.1 mi
- 2/10Lick (James) Middle SchoolGrades: 6-8Distance: 0.7 mi
- 4/10O'Connell (John) High SchoolGrades: 9-12Distance: 0.8 mi
Schools provided by the listing agent
- District: Calaveras
Source: SFAR. This data may not be complete. We recommend contacting the local school district to confirm school assignments for this home.
- $899,0002 bd2 ba934 sqft555 Bartlett St APT 206, San Francisco, CA 94110Pending

- $954,9002 bd2 ba1.1k sqft3420 Cesar Chavez, San Francisco, CA 94110Off Market
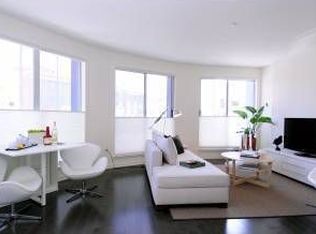
- $410,800-- bd1 ba420 sqft555 Bartlett St APT 201, San Francisco, CA 94110Off Market

- $504,600-- bd1 ba560 sqft555 Bartlett St APT 202, San Francisco, CA 94110Off Market
- $1,221,4003 bd2 ba1k sqft555 Bartlett St APT 207, San Francisco, CA 94110Off Market
- $769,5002 bd2 ba934 sqft555 Bartlett St APT 210, San Francisco, CA 94110Off Market
- $952,9002 bd2 ba1.1k sqft555 Bartlett St APT 213, San Francisco, CA 94110Off Market
- $544,4001 bd1 ba776 sqft555 Bartlett St APT 214, San Francisco, CA 94110Off Market
A local agent can set up tours, give advice and negotiate with sellers.
Similar homes
- $699,0001 bd1 ba672 sqft795 8th Ave APT 406, San Francisco, CA 94118For Sale
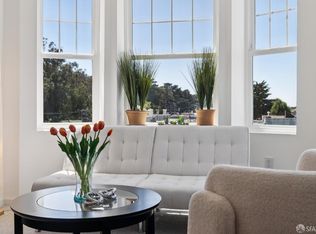 MLS ID #426148479, Iver Hystad DRE #01378163, LC Investments. SFAR
 - $699,0001 bd1 ba725 sqft400 Beale St APT 609, San Francisco, CA 94105For Sale
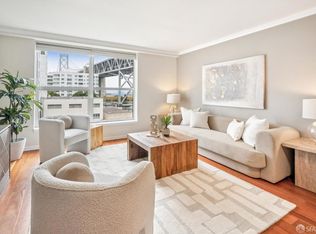 MLS ID #426144905, Justin Goldberg DRE #01705028, Compass. SFAR
 - $725,0001 bd1 ba753 sqft1839 15th St APT 455, San Francisco, CA 94127For Sale
 MLS ID #426145547, Dan McLean DRE #01307929, Coldwell Banker Realty. SFAR
 - $698,0001 bd1 ba739 sqft955 Corbett Ave APT 6, San Francisco, CA 94131For Sale
 MLS ID #426142560, Joseph Polyak DRE #01872572, Rise Homes. SFAR
 - $999,0002 bd2 ba905 sqft45 Bartlett St #408, San Francisco, CA 94110For SaleMLS ID #426141658, David W. Fusco DRE #01945174, Grobecker Holland Internationa. SFAR
- $700,0001 bd2 ba837 sqft321 Langton St #15, San Francisco, CA 94103For SaleMLS ID #426136665, Laura L. Asher DRE #01265033, Asher and Associates. SFAR
- $725,0002 bd2 ba769 sqft946 Stockton St APT 9E, San Francisco, CA 94108For SaleMLS ID #426144865, Mindy Tsoi DRE #01740011, Intero Real Estate Services. SFAR
- $659,0001 bd1 ba666 sqft1235 McAllister St APT 222, San Francisco, CA 94115For SaleMLS ID #426106369, Dulmaa Bor DRE #01850292, Legacy Real Estate. SFAR
- $699,0001 bd2 ba819 sqft468 Tehama St APT 8, San Francisco, CA 94103For SaleMLS ID #ML82052326, Janay Michaud. MLSListings Inc
- $789,0001 bd2 ba919 sqft767 Bryant St APT 404, San Francisco, CA 94107For SaleMLS ID #426145578, Mark D. McHale DRE #01243912, Vanguard Properties. SFAR
- $765,0001 bd1 ba614 sqft1288 Howard St #308, San Francisco, CA 94103For SaleMLS ID #426138607, Frank A. Nolan DRE #01300017, Vanguard Properties. SFAR
- $575,0001 bd1 ba612 sqft900 Bush St APT 501, San Francisco, CA 94109For SaleMLS ID #426145181, Andrea Govoni DRE #01961282, Serhant California, Inc.. SFAR
- $674,0001 bd1 ba742 sqft855 La Playa St APT 456, San Francisco, CA 94121For SaleMLS ID #426106555, Eric T. Rahe DRE #01788385, Christie's Int'l Real Estate. SFAR
- $599,0002 bd1 ba609 sqft108 Albion St #A, San Francisco, CA 94110New ConstructionMLS ID #426136768, Anthony L. Koutsos DRE #01347469, KW Advisors. SFAR
- $799,0002 bd2 ba933 sqft1075 Market St Unit 412, San Francisco, CA 94103For SaleMLS ID #426134515, Jeffrey P. Banks DRE #01384491, Compass. SFAR
- $898,0001 bd1 ba749 sqft1310 Fillmore St #Penthouse 2-e, San Francisco, CA 94115New ConstructionMLS ID #426146003, Eduardo Campos DRE #02155700, Coldwell Banker Realty. SFAR
- $599,0001 bd1 ba668 sqft246 2nd St APT 801, San Francisco, CA 94105For SaleMLS ID #426131283, Victoria Gangi DRE #01341299, Corcoran Icon Properties. SFAR
- $779,0001 bd1 ba625 sqft1818 Broadway APT 201, San Francisco, CA 94109For SaleMLS ID #426148470, Eugenia A. Mantzoros DRE #00805386, Epic Real Estate & Asso. Inc.. SFAR
- $739,0001 bd1 ba554 sqft1050 N Point St APT 906, San Francisco, CA 94109For SaleMLS ID #426142865, Liliana M. DeMello DRE #01488858, Compass. SFAR
- $585,0002 bd1 ba873 sqft1930 Mission St #4, San Francisco, CA 94103For SaleMLS ID #426138578, Jodi Leigh Halldorson DRE #01818725, Hansen Properties. SFAR
Local buyer's agents are ready to help
