Skip main navigation
For sale
  • $765,000

    1288 Howard St #308, San Francisco, CA 94103

    1beds
    614sqft
    : 
    Loading
    Get pre-qualified
    Condominium
    Built in 2022
    -- sqft lot
    $747,800 Zestimate®
    $1,246/sqft
    $486/mo HOA

    What's special

    Contemporary newer construction buildingDesigner finishesOpen-air breezewaySecure entry gatesOversized windowsSophisticated architectureLush plantings
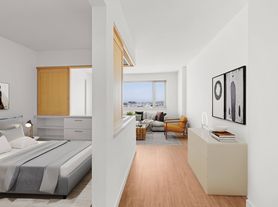
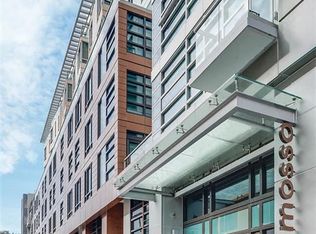
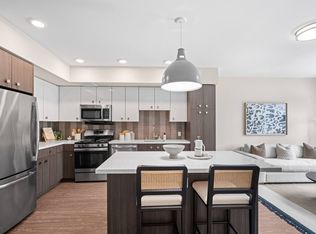
    1288 Howard St is a contemporary, newer construction building situated at the crossroads of SOMA, Hayes Valley, and the Theatre District in the heart of San Francisco. Completed in 2022, the building was thoughtfully designed for modern urban living, combining sophisticated architecture, designer finishes, and a collection of amenities rarely found in newer developments. Beyond the secure entry gates, a beautifully landscaped pedestrian paseo creates a serene arrival experience. Lined with lush plantings and framed by architectural skybridges, the open-air breezeway provides a peaceful transition from the energy of the city to the privacy of building. Inside, residences feature oversized windows, central air conditioning, built-in appliances, in-unit laundry, quartz countertops, and thoughtfully designed layouts that maximize both comfort and functionality. Residence #308 is a 1 bedroom, 1 bathroom corner home with a desk alcove and outlooks towards the private interior garden. Building features include: a lobby attendant, elevator, secure keyless access throughout the building, bicycle storage, conference room, and a rooftop terrace complete with a BBQ, fire pit, and outdoor TV. Inspired by the charm of a European cobblestone alley, 1288 Howard offers a tranquil residential setting just moments from some of San Francisco's most popular restaurants, nightlife, theaters, and cultural destinations. Convenient access to BART, MUNI, Highways 101 and 280, and the Bay Bridge make commuting simple. With a 99 Walk Score, 99 Bike Score, and 100 Transit Score, 1288 Howard St is truly in the center of it all.
    32 days
    |
    399
    |
    19
    |

    Zillow last checked:

    Listing updated:

    Listed by:

    Frank A. Nolan DRE #01300017 415-377-3726,

    Vanguard Properties 415-321-7000,

    Massimo F. Loporto DRE #01898225 415-572-6508,

    Vanguard Properties

    Source: SFAR,MLS#: 426138607MLS LogoOriginating MLS: San Francisco Association of REALTORS

    Loading...

      Facts & features

      Interior

      Bedrooms & bathrooms
      • Bedrooms: 1
      • Bathrooms: 1
      • Full bathrooms: 1
      Primary bedroom
      • Features: Closet
      • Area: 0
      • Dimensions: 0 x 0
      Bedroom 1
      • Area: 0
      • Dimensions: 0 x 0
      Bedroom 2
      • Area: 0
      • Dimensions: 0 x 0
      Bedroom 3
      • Area: 0
      • Dimensions: 0 x 0
      Bedroom 4
      • Area: 0
      • Dimensions: 0 x 0
      Primary bathroom
      • Features: Tile, Tub w/Shower Over
      Dining room
      • Features: Dining/Living Combo
      • Area: 0
      • Dimensions: 0 x 0
      Family room
      • Area: 0
      • Dimensions: 0 x 0
      Kitchen
      • Features: Quartz Counter
      • Area: 0
      • Dimensions: 0 x 0
      Living room
      • Area: 0
      • Dimensions: 0 x 0
      Heating
      • Central
      Cooling
      • Central Air
      Appliances
      • Included: Dishwasher, Disposal, Free-Standing Gas Range, Range Hood, Washer/Dryer Stacked
      • Laundry: Electric Dryer Hookup
      Features
      • Flooring: Carpet, Tile, Wood
      • Has fireplace: No
      • Common walls with other units/homes: End Unit
      Interior area
      • Total structure area: 614
      • Total interior livable area: 614 sqft
      Video & virtual tour

      Property

      Accessibility
      • Accessibility features: Accessible Elevator Installed
      Features
      • Levels: One
      • Entry location: Unit Above,Unit Below
      • Has view: Yes
      • View description: Garden
      Lot
      • Size: 0.87 Acres
      • Features: Greenbelt, Landscape Misc
      Details
      • Parcel number: 3728236
      • Special conditions: Standard

      Construction

      Type & style
      • Home type: Condo
      • Architectural style: Modern/High Tech
      • Property subtype: Condominium
      • Attached to another structure: Yes
      Condition
      • Year built: 2022

      Utilities & green energy

      • Sewer: Public Sewer
      • Water: Public

      Community & HOA

      Community
      • Features: Gated
      • Security: Carbon Monoxide Detector(s), Fire Suppression System, Security Fence, Security Gate, Smoke Detector(s)
      HOA
      • Has HOA: Yes
      • Amenities included: Barbecue, Gym, Recreation Facilities, Roof Deck
      • Services included: Common Areas, Door Person, Elevator, Insurance, Management, Trash
      • HOA fee: $486 monthly
      Location
      • Region: San Francisco
      • Elevation: 0

      Financial & listing details

      • Price per square foot: $1,246/sqft
      • Tax assessed value: $488,081
      • Annual tax amount: $6,737
      • Price range: $765K - $765K
      • Date on market: 6/18/2026
      • Cumulative days on market: 31 days
      • Total actual rent: 0
      • Road surface type: Sidewalk/Curb/Gutter

        Estimated market value

        $747,800

        $710,000 - $785,000

        $3,943/mo

        Price history

        DateEventPrice
        6/18/2026Listed for sale$765,000+5.5%$1,246/sqft
        Source: SFAR #426138607 Report a problem
        5/11/2026Listing removed$725,000$1,181/sqft
        Source: SFAR #426109627 Report a problem
        3/6/2026Listed for sale$725,000+11.9%$1,181/sqft
        Source: SFAR #426109627 Report a problem
        3/3/2026Listing removed$3,600$6/sqft
        Source: Zillow Rentals Report a problem
        2/3/2026Listed for rent$3,600+20.2%$6/sqft
        Source: Zillow Rentals Report a problem
        1/22/2025Listing removed$2,995$5/sqft
        Source: Zillow Rentals Report a problem
        11/11/2024Listed for rent$2,995+1.5%$5/sqft
        Source: Zillow Rentals Report a problem
        11/7/2024Listing removed$648,000$1,055/sqft
        Source: SFAR #424074034 Report a problem
        10/16/2024Listed for sale$648,000$1,055/sqft
        Source: SFAR #424074034 Report a problem
        4/27/2023Listing removed--
        Source: Zillow Rentals Report a problem
        3/24/2023Listed for rent$2,950$5/sqft
        Source: Zillow Rentals Report a problem

        Public tax history

        YearProperty taxesTax assessment
        2025$6,737 +3.6%$488,081 +2%
        2024$6,505 +0.8%$478,511 +2%
        2023$6,451 $469,130
        Find assessor info on the county website

        Monthly payment

        Est. payment

        Payment breakdown

        Explore the cost of this home by adjusting the details. Changes won't be saved.
        All calculations are estimates and provided by Zillow, Inc. for informational purposes only. Actual amounts may vary.
        HOA fees may include property taxes on listings classified as Co-Ops. Contact the listing agent and/or owner for fee details.
        Mortgage interest rates are dependent on a number of factors, including credit score, down payment, and repayment length. Interest rate data provided by Zillow Group Marketplace, Inc. as of 1/1/1970 from various mortgage lenders with which we have lead or other similar arrangements; the Estimated Payment is an average of those rates.
        See how much you could borrow to make a competitive offer.

        Climate risks

        Neighborhood: South of Market

        Getting around

        99 / 100
        Walker's Paradise
        100 / 100
        Rider's Paradise
        99 / 100
        Biker's Paradise

        Nearby schools

        GreatSchools rating

        A local agent can set up tours, give advice and negotiate with sellers.

        Browse local experts

        Similar homes

            • Local buyer's agents are ready to help