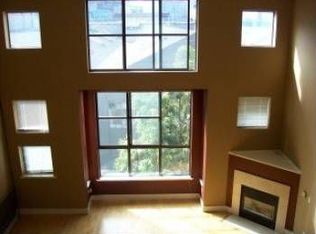
Welcome to your serene oasis in the heart of SoMa, where San Francisco's vibrant tech scene, arts, culture, and nightlife converge just blocks from iconic landmarks and cutting-edge innovation. Quietly tucked away, this bright and sunny live/work loft offers the ultimate in flexibility, blending homey vibes with the convenience of a creative, functional workspace under the same roof, all while enjoying unique architectural features like double-height ceilings, a highly coveted open floor plan, and industrial-chic design. The eat-in kitchen, equipped with stainless steel appliances and newer range, overlooks an open living room with a cozy fireplace perfect for culinary enthusiasts and entertainers alike. The generously-sized alcove offers flexibility whether you need a dedicated WFH area or an extra spot for guests. Completing the lower level is a chic powder room, large closet with built-ins and in-unit washer dryer. Retreating for the evening is easy with the bedroom located upstairs and complete with a polished en-suite bathroom and double armoire. Additional amenities include a shared roof with BBQ and jaw-dropping downtown views, deeded parking, and easy access to the entire city and freeway, making it a breeze to get around.
Sold for $685,000
Tax assessed value
$685,000
761 Tehama St APT 13, San Francisco, CA 94103
1beds
890sqft
Condominium
Built in 2001
-- sqft lot
$798,000 Zestimate®
$770/sqft
$4,264 Estimated rent
Home value
$798,000
$710,000 - $894,000
$4,264/mo
Zestimate® history
Owner options
List your home for rent
$4,264/mo
Rent Zestimate®
Find your next renter with Zillow Rental Manager. Plus, with online applications, you can quickly screen prospective tenants – for free.
$4,264/mo
Rent Zestimate®
Refinance and save
$4,895/mo
Est. payment
Refinancing to a lower rate could help reduce your monthly payments and save thousands over the life of the loan.
$4,895/mo
Est. payment
Explore your selling options
Work with a Zillow partner agent
Leverage their expertise and Zillow's premium Showcase listings to get your home seen by more buyers.
Get startedList with your own agent
Get your home in front of millions of buyers by listing it on Zillow.
Learn how to do itSell it yourself
Take full control of how buyers see your home on Zillow by listing For Sale by Owner (FSBO).
List your homeWhat's special
Cozy fireplacePolished en-suite bathroomGenerously-sized alcoveIndustrial-chic designDedicated wfh areaBedroom located upstairsChic powder room
Zillow last checked:
Listing updated:
Listed by:
Brandi Lynne Mayo DRE #01988302 415-916-1866,
Compass 415-345-3000,
Amanda B. Sharp DRE #01787303 415-307-8975,
Compass
Bought with:
Michael H. Shaw, DRE #01228428
Vanguard Properties
Bernard Katzmann, DRE #00984739
Vanguard Properties
Source: SFAR,MLS#: 425001400 Originating MLS: San Francisco Association of REALTORS
Originating MLS: San Francisco Association of REALTORSFacts & features
Interior
Bedrooms & bathrooms
- Bedrooms: 1
- Bathrooms: 2
- Full bathrooms: 1
- 1/2 bathrooms: 1
Primary bedroom
- Area: 0
- Dimensions: 0 x 0
Bedroom 1
- Area: 0
- Dimensions: 0 x 0
Bedroom 2
- Area: 0
- Dimensions: 0 x 0
Bedroom 3
- Area: 0
- Dimensions: 0 x 0
Bedroom 4
- Area: 0
- Dimensions: 0 x 0
Primary bathroom
- Features: Tub w/Shower Over
Dining room
- Features: Space in Kitchen
- Area: 0
- Dimensions: 0 x 0
Family room
- Area: 0
- Dimensions: 0 x 0
Kitchen
- Features: Breakfast Area
- Level: Main
- Area: 0
- Dimensions: 0 x 0
Living room
- Features: Cathedral/Vaulted
- Level: Main
- Area: 0
- Dimensions: 0 x 0
Heating
- Fireplace Insert
Cooling
- Ceiling Fan(s)
Appliances
- Included: Dishwasher, Disposal, Free-Standing Gas Range, Free-Standing Refrigerator, Microwave, Washer/Dryer Stacked
- Laundry: Laundry Closet
Features
- Flooring: Tile, Wood
- Number of fireplaces: 1
- Fireplace features: Circulating
Interior area
- Total structure area: 890
- Total interior livable area: 890 sqft
Property
Parking
- Total spaces: 1
- Parking features: Enclosed, Garage Door Opener, Independent, On Site - Mapped (Condo Only)
- Garage spaces: 1
Features
- Levels: Two
- Has view: Yes
- View description: City Lights
Lot
- Size: 6,534 Square Feet
Details
- Parcel number: 3729137
- Special conditions: Standard
- Other equipment: Intercom
Construction
Type & style
- Home type: Condo
- Property subtype: Condominium
- Attached to another structure: Yes
Condition
- Year built: 2001
Utilities & green energy
- Sewer: Public Sewer
- Water: Public
- Utilities for property: Internet Available, Natural Gas Connected
Community & HOA
HOA
- Has HOA: Yes
- Amenities included: Barbecue, Roof Deck
- Services included: Common Areas, Insurance, Internet, Maintenance Structure, Maintenance Grounds, Roof, Trash, Water
- HOA fee: $563 monthly
Location
- Region: San Francisco
- Elevation: 0
Financial & listing details
- Price per square foot: $770/sqft
- Tax assessed value: $685,000
- Annual tax amount: $9,087
- Price range: $685K - $685K
- Date on market: 1/9/2025
- Cumulative days on market: 50 days
- Total actual rent: 0
Price history
| Date | Event | Price |
|---|---|---|
| 3/10/2025 | Sold | $685,000-2%$770/sqft |
Source:  SFAR #425001400 Report a problem SFAR #425001400 Report a problem | ||
| 2/28/2025 | Pending sale | $699,000$785/sqft |
Source: SFAR #425001400 Report a problem | ||
| 2/14/2025 | Contingent | $699,000$785/sqft |
Source: SFAR #425001400 Report a problem | ||
| 1/9/2025 | Listed for sale | $699,000$785/sqft |
Source: SFAR #425001400 Report a problem | ||
| 9/21/2024 | Listing removed | $699,000$785/sqft |
Source: SFAR #424059101 Report a problem | ||
| 9/13/2024 | Listed for sale | $699,000-6.8%$785/sqft |
Source: SFAR #424059101 Report a problem | ||
| 6/21/2018 | Listing removed | $3,500$4/sqft |
Source: Progressive Property Group, Inc. Report a problem | ||
| 6/13/2018 | Listed for rent | $3,500$4/sqft |
Source: Progressive Property Group, Inc. Report a problem | ||
| 12/3/2015 | Sold | $750,000+7.3%$843/sqft |
Source: SFAR #438918 Report a problem | ||
| 11/13/2015 | Price change | $699,000-12.5%$785/sqft |
Source: Zephyr Real Estate #438918 Report a problem | ||
| 10/16/2015 | Listed for sale | $799,000+103.8%$898/sqft |
Source: Zephyr Real Estate #438918 Report a problem | ||
| 6/28/2001 | Sold | $392,000$440/sqft |
Source: Public Record Report a problem | ||
Public tax history
| Year | Property taxes | Tax assessment |
|---|---|---|
| 2025 | $9,087 -7.3% | $685,000 -9.3% |
| 2024 | $9,805 -10.6% | $755,000 -11.5% |
| 2023 | $10,970 +2.1% | $853,370 +2% |
| 2022 | $10,749 +1.9% | $836,638 +2% |
| 2021 | $10,544 -0.5% | $820,234 +1% |
| 2020 | $10,593 +3.5% | $811,824 +2% |
| 2019 | $10,232 +5.6% | $795,906 +2% |
| 2018 | $9,692 +4.5% | $780,300 +2% |
| 2017 | $9,278 +1.8% | $765,000 +2% |
| 2016 | $9,113 +48% | $750,000 +52.6% |
| 2015 | $6,157 +2.7% | $491,471 +2% |
| 2014 | $5,996 | $481,844 +0.5% |
| 2013 | -- | $479,667 +2% |
| 2012 | -- | $470,263 +2% |
| 2011 | -- | $461,043 +0.8% |
| 2010 | -- | $457,599 -0.2% |
| 2009 | -- | $458,686 +2% |
| 2008 | -- | $449,693 +2% |
| 2007 | -- | $440,876 +14.7% |
| 2006 | -- | $384,324 +2% |
| 2005 | -- | $376,790 +3.9% |
| 2003 | -- | $362,632 +2% |
| 2002 | -- | $355,522 |
Find assessor info on the county website
Neighborhood: South of Market
Nearby homes
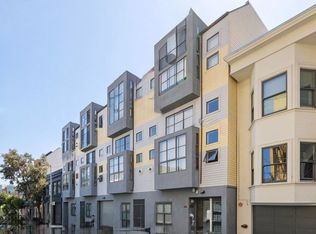
- $867,3002 bd2 ba1.3k sqft761 Tehama St APT 3, San Francisco, CA 94103Off Market
- $648,5001 bd2 ba850 sqft761 Tehama St APT 5, San Francisco, CA 94103Off Market
- $630,6001 bd2 ba871 sqft761 Tehama St APT 6, San Francisco, CA 94103Off Market
- $734,0001 bd2 ba-- sqft761 Tehama St APT 11, San Francisco, CA 94103Off Market
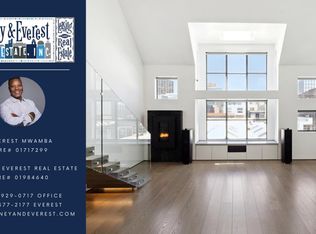
- $530,0001 bd1 ba721 sqft761 Tehama St APT 12, San Francisco, CA 94103Off Market
- $675,4001 bd1 ba838 sqft761 Tehama St APT 14, San Francisco, CA 94103Off Market
- $972,3002 bd3 ba1.3k sqft761 Tehama St APT 2, San Francisco, CA 94103Off Market
- $981,4002 bd3 ba1.4k sqft761 Tehama St APT 4, San Francisco, CA 94103Off Market
Nearby schools
GreatSchools rating
- 8/10Daniel Webster Elementary SchoolGrades: K-5Distance: 1.3 mi
- 2/10S.F. International High SchoolGrades: 8-12Distance: 1.1 mi
- 4/10O'Connell (John) High SchoolGrades: 9-12Distance: 1.1 mi
Get a cash offer in 3 minutes
Find out how much your home could sell for in as little as 3 minutes with a no-obligation cash offer.
Estimated market value
$798,000
Get a cash offer in 3 minutes
Find out how much your home could sell for in as little as 3 minutes with a no-obligation cash offer.
Estimated market value
$798,000
- California
- San Francisco County
- San Francisco
- 94103
- South of Market
- 761 Tehama St Apartment 13
Nearby cities
Nearby neighborhoods
Nearby zip codes
Other San Francisco Topics
