A true loft experience, defined by creative possibilities, dramatic light, and open living. Two stories of south-facing glass fill the residence with natural sunlight throughout the day. A fireplace anchors the living space, while the bedroom loft sits above, framed by its own skylight and overlooking the living room below. Spanning 1,068 square feet, the residence features new flooring throughout, new appliances, and a full bathroom on each level. Additional conveniences include laundry hookups and assigned independent garage parking. Ideally positioned at cusp of SoMa and Mission Bay, the loft is moments from an excellent selection of restaurants, cafes, shops, and grocery stores. The Financial District, Embarcadero, Ferry Building, Chase Center, and Oracle Park are all easily accessible, with convenient connections to Muni, BART, Caltrain, major freeways, and the Bay Bridge.
For sale
$845,000
695 5th St APT 13, San Francisco, CA 94107
1beds
1,068sqft
Condominium
Built in 1999
-- sqft lot
$860,100 Zestimate®
$791/sqft
$837/mo HOA
What's special
- 15 days
- 709
- 91
Zillow last checked:
Listing updated:
Listed by:
Katie Sullivan DRE #02144636 415-542-8688,
Sotheby's International Realty 415-901-1700,
Adam Benjamin Gothelf DRE #01888146 415-509-5336,
Sotheby's International Realty
Source: SFAR,MLS#: 426175150 Originating MLS: San Francisco Association of REALTORS
Facts & features
Interior
Bedrooms & bathrooms
- Bedrooms: 1
- Bathrooms: 2
- Full bathrooms: 2
Primary bedroom
- Area: 0
- Dimensions: 0 x 0
Bedroom 1
- Area: 0
- Dimensions: 0 x 0
Bedroom 2
- Area: 0
- Dimensions: 0 x 0
Bedroom 3
- Area: 0
- Dimensions: 0 x 0
Bedroom 4
- Area: 0
- Dimensions: 0 x 0
Dining room
- Area: 0
- Dimensions: 0 x 0
Family room
- Area: 0
- Dimensions: 0 x 0
Kitchen
- Area: 0
- Dimensions: 0 x 0
Living room
- Area: 0
- Dimensions: 0 x 0
Heating
- Fireplace Insert
Appliances
- Laundry: Hookups Only, Laundry Closet
Features
- Number of fireplaces: 1
- Fireplace features: Electric
- Common walls with other units/homes: No One Above
Interior area
- Total structure area: 1,068
- Total interior livable area: 1,068 sqft
Property
Parking
- Total spaces: 1
- Parking features: Side By Side, On Site
- Garage spaces: 1
Lot
- Size: 10,824 Square Feet
Details
- Parcel number: 3786075
- Special conditions: Standard
Construction
Type & style
- Home type: Condo
- Property subtype: Condominium
Condition
- Year built: 1999
Community & HOA
HOA
- Has HOA: Yes
- HOA fee: $837 monthly
Location
- Region: San Francisco
- Elevation: 0
Financial & listing details
- Price per square foot: $791/sqft
- Tax assessed value: $643,974
- Annual tax amount: $8,424
- Price range: $845K - $845K
- Date on market: 11/6/2026
- Cumulative days on market: 14 days
- Total actual rent: 0
Estimated market value
$860,100
$817,000 - $903,000
$5,611/mo
Price history
| Date | Event | Price |
|---|---|---|
| 11/7/2026 | Listed for sale | $845,000+101.7%$791/sqft |
Source:  SFAR #426175150 Report a problem | ||
| 7/16/1999 | Sold | $419,000$392/sqft |
Source: Public Record Report a problem | ||
Public tax history
| Year | Property taxes | Tax assessment |
|---|---|---|
| 2025 | $8,424 +2.9% | $643,974 +2% |
| 2024 | $8,185 +1.6% | $631,348 +2% |
| 2023 | $8,055 +2.1% | $618,969 +2% |
| 2022 | $7,892 +1.8% | $606,833 +2% |
| 2021 | $7,749 -0.6% | $594,935 +1% |
| 2020 | $7,797 +3.5% | $588,836 +2% |
| 2019 | $7,533 +3.5% | $577,291 +2% |
| 2018 | $7,281 +5.6% | $565,972 +2% |
| 2017 | $6,897 +1.9% | $554,875 +2% |
| 2016 | $6,767 +1.3% | $543,996 +1.5% |
| 2015 | $6,682 +2.7% | $535,826 +2% |
| 2014 | $6,507 | $525,330 +0.5% |
| 2013 | -- | $522,957 +2% |
| 2012 | -- | $512,704 +2% |
| 2011 | -- | $502,652 +0.8% |
| 2010 | -- | $498,897 -0.2% |
| 2009 | -- | $500,082 +2% |
| 2008 | -- | $490,277 +2% |
| 2007 | -- | $480,665 +2% |
| 2006 | -- | $471,241 +2% |
| 2005 | -- | $462,002 +3.9% |
| 2003 | -- | $444,644 +2% |
| 2002 | -- | $435,928 +2% |
| 2001 | -- | $427,380 +2% |
| 2000 | -- | $419,000 |
Find assessor info on the county website
Monthly payment
Est. payment
Payment breakdown
Explore the cost of this home by adjusting the details. Changes won't be saved.Climate risks
Neighborhood: South of Market


Similar homes
- $789,0001 bd2 ba902 sqft388 Townsend St APT 10, San Francisco, CA 94107For Sale
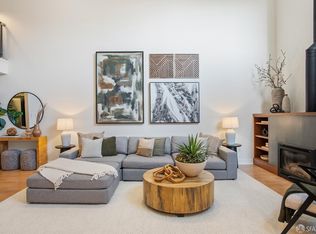 MLS ID #426174851, Laena Wilder DRE #02097814, Vanguard Properties. SFAR
- $815,0001 bd1 ba752 sqft555 4th St Unit 407, San Francisco, CA 94107New Construction
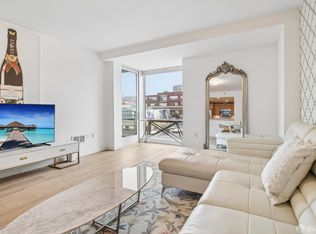 MLS ID #426166202, Michelle Kim DRE #01499868, Mosaik Real Estate. SFAR
- $849,9001 bd2 ba890 sqft1047 Mississippi St APT 7, San Francisco, CA 94107For Sale
 MLS ID #426167385, Angelica C. Santamaria DRE #01913628, Sotheby's International Realty. SFAR
- $795,0002 bd2 ba979 sqft101 Harrison St #301, San Francisco, CA 94105For Sale
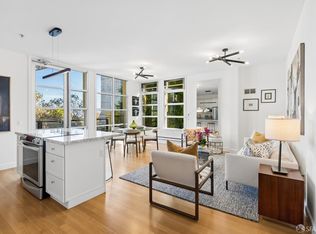 MLS ID #426174241, Carol A. Goldberg DRE #01104190, Sotheby's International Realty. SFAR
