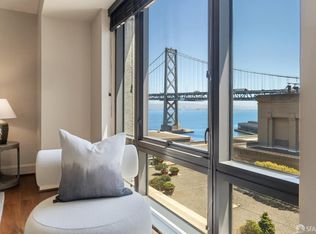
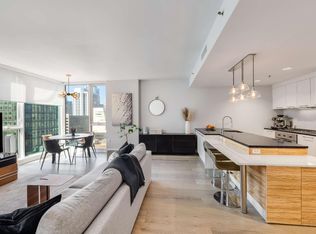
Experience waterfront living at Residence 801 in historic Hills Plaza, an iconic landmark blending timeless architectural character with the sophistication of city living. This spacious corner residence offers 2 bedrooms, 2 bathrooms, and views of the Bay, Bay Bridge, and the City's high-rises. A thoughtfully designed floor plan separates the bedrooms from the main living spaces. An inviting living and dining area with a dry bar provides an elegant setting for entertaining or unwinding. The generous primary suite features a soaking tub, and the versatile second bedroom is ideal for guests or a private office. Residents enjoy 24-hour concierge service, garage parking, additional storage, and a landscaped rooftop terrace overlooking the waterfront. Steps from the Embarcadero, the Ferry Building, acclaimed dining, and the Financial District, with Oracle Park and Chase Center nearby. A distinguished San Francisco address, equally suited for a primary residence or a pied--terre.
For sale
$1,250,000
75 Folsom St APT 801, San Francisco, CA 94105
2beds
1,287sqft
Condominium
Built in 1991
-- sqft lot
$1,707,600 Zestimate®
$971/sqft
$2,100/mo HOA
What's special
Versatile second bedroomSpacious corner residenceGenerous primary suiteThoughtfully designed floor planSoaking tubDry bar
- 1 day
- 229
- 21
Zillow last checked:
Listing updated:
Listed by:
Justin Goldberg DRE #01705028 415-533-9202,
Compass 415-660-9955,
Nicholas J. Thornton DRE #02001890 415-218-9432,
Compass
Source: SFAR,MLS#: 426172033 Originating MLS: San Francisco Association of REALTORS
Facts & features
Interior
Bedrooms & bathrooms
- Bedrooms: 2
- Bathrooms: 2
- Full bathrooms: 2
Rooms
- Room types: Dining Room, Guest Quarters, Kitchen, Laundry, Living Room
Primary bedroom
- Area: 0
- Dimensions: 0 x 0
Bedroom 1
- Area: 0
- Dimensions: 0 x 0
Bedroom 2
- Area: 0
- Dimensions: 0 x 0
Bedroom 3
- Area: 0
- Dimensions: 0 x 0
Bedroom 4
- Area: 0
- Dimensions: 0 x 0
Primary bathroom
- Features: Double Vanity, Soaking Tub
Dining room
- Area: 0
- Dimensions: 0 x 0
Family room
- Area: 0
- Dimensions: 0 x 0
Kitchen
- Area: 0
- Dimensions: 0 x 0
Living room
- Features: View
- Area: 0
- Dimensions: 0 x 0
Heating
- Baseboard
Cooling
- Ceiling Fan(s)
Appliances
- Included: Trash Compactor, Dishwasher, Disposal, Free-Standing Refrigerator, Range Hood, Microwave, Washer/Dryer Stacked
- Laundry: Laundry Closet
Features
- Elevator, Storage
- Flooring: Carpet, Simulated Wood
- Has fireplace: No
Interior area
- Total structure area: 1,287
- Total interior livable area: 1,287 sqft
Property
Parking
- Total spaces: 1
- Parking features: Shared Driveway, Underground, Independent, On Site
- Has uncovered spaces: Yes
Features
- Levels: One
- Stories: 17
- Fencing: Gate
- Has view: Yes
- View description: Bay Bridge, Bridge(s), City, City Lights, Downtown, San Francisco
- Has water view: Yes
Lot
- Size: 3.47 Acres
- Features: Corner Lot
- Topography: Level
Details
- Parcel number: 3744007
- Special conditions: Standard
Construction
Type & style
- Home type: Condo
- Property subtype: Condominium
- Attached to another structure: Yes
Materials
- Concrete
- Foundation: Concrete
- Roof: Flat,Tile
Condition
- Year built: 1991
Utilities & green energy
- Electric: 220 Volts in Kitchen, 220 Volts in Laundry
- Sewer: Public Sewer
- Water: Public
- Utilities for property: Cable Available, DSL Available, Internet Available, Public, Sewer Connected, Underground Utilities
Community & HOA
Community
- Security: Fire Alarm, Gated with Guard, Secured Access, Smoke Detector(s)
HOA
- Has HOA: Yes
- Amenities included: Roof Deck
- Services included: Common Areas, Door Person, Earthquake Insurance, Elevator, Insurance on Structure, Maintenance Structure, Maintenance Grounds, Management, Roof, Security, Sewer, Trash, Water
- HOA fee: $2,100 monthly
- HOA name: One Hills Plaza Residential Owners Association
Location
- Region: San Francisco
- Elevation: 0
Financial & listing details
- Price per square foot: $971/sqft
- Tax assessed value: $1,822,000
- Annual tax amount: $22,520
- Price range: $1.3M - $1.3M
- Date on market: 10/23/2026
- Total actual rent: 0
- Road surface type: Paved Sidewalk, Asphalt
Estimated market value
$1,707,600
$1.52M - $1.91M
$7,321/mo
Price history
| Date | Event | Price |
|---|---|---|
| 10/23/2026 | Listed for sale | $1,250,000-10.4%$971/sqft |
Source:  SFAR #426172033 Report a problem | ||
| 8/24/2023 | Listing removed | -- |
Source: SFAR #423740914 Report a problem | ||
| 9/9/2022 | Listed for sale | $1,395,000-9.9%$1,084/sqft |
Source: SFAR #422693443 Report a problem | ||
| 12/9/2015 | Sold | $1,548,000-3.3%$1,203/sqft |
Source: Public Record Report a problem | ||
| 10/12/2015 | Listed for sale | $1,600,000$1,243/sqft |
Source: Denise and Cortney Laugesen #437370 Report a problem | ||
Public tax history
| Year | Property taxes | Tax assessment |
|---|---|---|
| 2025 | $22,520 +33.2% | $1,822,000 +33.8% |
| 2024 | $16,901 -6% | $1,362,000 -6.1% |
| 2023 | $17,986 -3.2% | $1,450,000 -3.4% |
| 2022 | $18,578 -5.8% | $1,501,000 -5.9% |
| 2021 | $19,719 -6.1% | $1,595,880 -4.8% |
| 2020 | $21,004 +3.8% | $1,675,601 +2% |
| 2019 | $20,235 +3.5% | $1,642,748 +2% |
| 2018 | $19,554 +2.7% | $1,610,538 +2% |
| 2017 | $19,034 +208.7% | $1,578,960 +227.7% |
| 2016 | $6,165 +1.6% | $481,855 +2% |
| 2015 | $6,066 +4.8% | $472,408 +2% |
| 2014 | $5,788 | $463,155 +0.5% |
| 2013 | -- | $461,063 +2% |
| 2012 | -- | $452,024 +2% |
| 2011 | -- | $443,161 +0.8% |
| 2010 | -- | $439,851 -0.2% |
| 2009 | -- | $440,896 +2% |
| 2008 | -- | $432,252 +2% |
| 2007 | -- | $423,778 +2% |
| 2006 | -- | $415,469 +2% |
| 2005 | -- | $407,323 +3.9% |
| 2003 | -- | $392,019 +2% |
| 2002 | -- | $384,335 +2% |
| 2001 | -- | $376,799 +2% |
| 2000 | -- | $369,411 |
Find assessor info on the county website
Monthly payment
Est. payment
Payment breakdown
Explore the cost of this home by adjusting the details. Changes won't be saved.Climate risks
Neighborhood: Rincon Hill
- $1,050,0002 bd2 ba1.2k sqft75 Folsom St APT 1001, San Francisco, CA 94105Sold
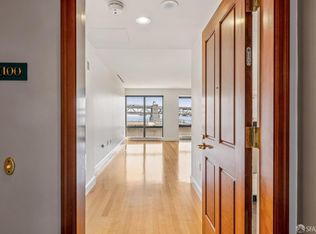
- $780,0001 bd1 ba1k sqft75 Folsom St APT 1100, San Francisco, CA 94105Sold
- $7,722,9707,853 sqft114-116 Folsom St, San Francisco, CA 94105Off Market
- $--1 bd1 ba-- sqft535-555 Folsom St #776F18CCB, San Francisco, CA 94105Off Market
Similar homes
- $1,368,0002 bd2 ba1.4k sqft301 Mission St APT 16A, San Francisco, CA 94105For Sale
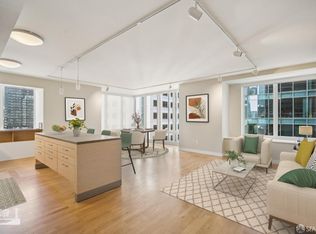 MLS ID #426168652, Ronny Budiutama DRE #01713274, Andersen, Jung & Co.. SFAR
- $1,150,0002 bd2 ba1k sqft355 1st St Unit S707, San Francisco, CA 94105For Sale
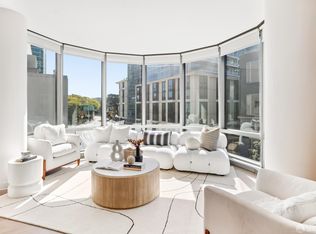 MLS ID #426170721, Shao Ying Liang DRE #01997253, Compass. SFAR
- $1,295,0002 bd2 ba1k sqft631 Folsom St APT 15B, San Francisco, CA 94107For Sale
 MLS ID #ML82064557, Kyle Else. MLSListings Inc
- $1,098,0002 bd2 ba1.2k sqft152 Lombard St APT 508, San Francisco, CA 94111For Sale
 MLS ID #426162588, Eun Young Lee DRE #01989877, Sotheby's International Realty. SFAR
