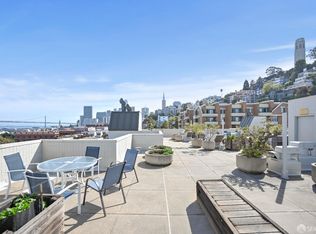
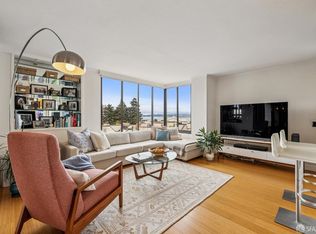
Space is a luxury. Residence #302 at Telegraph Landing provides approximately 1,250 square feet of generously proportioned living, with two bedrooms, two full bathrooms, multiple exposures and a private patio that extends the home outdoors. Corner windows bring natural light into the expansive living and dining areas, where there is ample room to entertain, unwind and create distinct spaces for everyday life. A full wall of built-in cabinetry adds both character and exceptional storage, while the adjoining patio offers a leafy outlook over mature trees and space for a table and chairs. The generously sized primary suite opens directly to the patio, creating an easy indoor-outdoor connection and a private place to begin or end the day. The second bedroom offers unusual flexibility, with entrances from both the hallway and living area. Use it traditionally as a bedroom or adapt it as a den, office, media room or guest space as needs change. Telegraph Landing complements the residence with 24-hour doorman and security, a fitness center, clubroom with full kitchen, landscaped courtyard, on-site management and maintenance, and a panoramic roof deck with sweeping views across San Francisco and the Bay. And just outside, the North Waterfront puts an extraordinary stretch of San Francisco within easy reach. Set at the base of Telegraph Hill, Residence #302 is moments from the Embarcadero, North Beach, Ferry Building, Levi's Plaza and the Financial District, with waterfront restaurants, neighborhood cafes and some of the city's most recognizable destinations along the way. Generous space at home. San Francisco just outside the door.
For sale
$1,250,000
150 Lombard St APT 302, San Francisco, CA 94111
2beds
1,250sqft
Condominium
Built in 1975
-- sqft lot
$1,243,600 Zestimate®
$1,000/sqft
$1,532/mo HOA
What's special
- 26 days
- 1,504
- 88
Zillow last checked:
Listing updated:
Listed by:
Gregg Lynn DRE #01467774 415-595-4734,
Sotheby's International Realty 415-901-1700
Source: SFAR,MLS#: 426156992 Originating MLS: San Francisco Association of REALTORS
Originating MLS: San Francisco Association of REALTORSFacts & features
Interior
Bedrooms & bathrooms
- Bedrooms: 2
- Bathrooms: 2
- Full bathrooms: 2
Rooms
- Room types: Kitchen, Living Room
Primary bedroom
- Features: Balcony, Closet
- Area: 0
- Dimensions: 0 x 0
Bedroom 1
- Area: 0
- Dimensions: 0 x 0
Bedroom 2
- Area: 0
- Dimensions: 0 x 0
Bedroom 3
- Area: 0
- Dimensions: 0 x 0
Bedroom 4
- Area: 0
- Dimensions: 0 x 0
Primary bathroom
- Features: Shower Stall(s), Tile
Bathroom
- Features: Tile, Tub w/Shower Over
Dining room
- Area: 0
- Dimensions: 0 x 0
Family room
- Area: 0
- Dimensions: 0 x 0
Kitchen
- Features: Breakfast Area, Pantry Closet
- Level: Main
- Area: 0
- Dimensions: 0 x 0
Living room
- Level: Main
- Area: 0
- Dimensions: 0 x 0
Heating
- Central
Appliances
- Included: Dishwasher, Disposal, Free-Standing Electric Range, Free-Standing Refrigerator, Washer/Dryer Stacked
Features
- Flooring: Carpet, Tile, Wood
- Has fireplace: No
Interior area
- Total structure area: 1,250
- Total interior livable area: 1,250 sqft
Video & virtual tour
Property
Parking
- Total spaces: 1
- Parking features: Driveway, Assigned, Attached, Enclosed, Garage Door Opener, Inside Entrance, Side By Side, On Site
- Attached garage spaces: 1
- Has uncovered spaces: Yes
Features
- Levels: One
- Exterior features: Balcony
Lot
- Size: 2.17 Acres
Details
- Parcel number: 0059020
- Special conditions: Standard
Construction
Type & style
- Home type: Condo
- Property subtype: Condominium
- Attached to another structure: Yes
Condition
- Year built: 1975
Community & HOA
Community
- Security: Carbon Monoxide Detector(s), Fire Alarm, Secured Access, Smoke Detector(s)
HOA
- Has HOA: Yes
- Amenities included: Clubhouse, Gym, Roof Deck
- Services included: Common Areas, Door Person, Elevator, Insurance, Insurance on Structure, Maintenance Grounds, Management, Recreation Facility, Security, Trash, Water
- HOA fee: $1,532 monthly
- HOA name: Telegraph Landing North Association
- HOA phone: 949-450-0202
Location
- Region: San Francisco
- Elevation: 0
Financial & listing details
- Price per square foot: $1,000/sqft
- Tax assessed value: $808,978
- Annual tax amount: $9,704
- Price range: $1.3M - $1.3M
- Date on market: 9/24/2026
- Cumulative days on market: 27 days
- Total actual rent: 0
- Road surface type: Paved Sidewalk
Estimated market value
$1,243,600
$1.18M - $1.31M
$6,420/mo
Price history
| Date | Event | Price |
|---|---|---|
| 9/25/2026 | Listed for sale | $1,250,000+119.7%$1,000/sqft |
Source:  SFAR #426156992 Report a problem SFAR #426156992 Report a problem | ||
| 7/18/2003 | Sold | $569,000$455/sqft |
Source: Public Record Report a problem | ||
Public tax history
| Year | Property taxes | Tax assessment |
|---|---|---|
| 2025 | $9,704 +3% | $808,978 +2% |
| 2024 | $9,423 +1.5% | $793,116 +2% |
| 2023 | $9,281 +1.8% | $777,566 +2% |
| 2022 | $9,115 +1.7% | $762,320 +2% |
| 2021 | $8,959 -0.3% | $747,374 +1% |
| 2020 | $8,987 +3.5% | $739,712 +2% |
| 2019 | $8,680 +3.4% | $725,208 +2% |
| 2018 | $8,390 -2.1% | $710,990 +2% |
| 2017 | $8,574 +1.8% | $697,050 +2% |
| 2016 | $8,421 +1.3% | $683,384 +1.5% |
| 2015 | $8,316 +2.7% | $673,120 +2% |
| 2014 | $8,098 | $659,936 +0.5% |
| 2013 | -- | $656,954 +2% |
| 2012 | -- | $644,074 +2% |
| 2011 | -- | $631,446 +0.8% |
| 2010 | -- | $626,730 -0.2% |
| 2009 | -- | $628,218 -32% |
| 2008 | -- | $923,850 +2% |
| 2007 | -- | $905,736 +2% |
| 2006 | -- | $887,979 +2% |
| 2005 | -- | $870,570 +181.3% |
| 2003 | -- | $309,470 +2% |
| 2002 | -- | $303,403 +2% |
| 2001 | -- | $297,455 +2% |
| 2000 | -- | $291,623 |
Find assessor info on the county website
Monthly payment
Est. payment
Payment breakdown
Explore the cost of this home by adjusting the details. Changes won't be saved.Climate risks
Neighborhood: North Waterfront
- $480,0001 bd1 ba709 sqft150 Lombard St APT 505, San Francisco, CA 94111Sold
- $1,250,0002 bd2 ba1.1k sqft150 Lombard St APT 607, San Francisco, CA 94111Sold
- $1,300,0002 bd2 ba1.1k sqft150 Lombard St APT 807, San Francisco, CA 94111Sold

- $925,0001 bd1 ba1k sqft150 Lombard St APT 903, San Francisco, CA 94111Sold

Similar homes
- $1,075,0002 bd2 ba1.1k sqft150 Lombard St #308, San Francisco, CA 94111For Sale
 MLS ID #426151339, June De Leon. MetroList Services of CA
 - $1,249,0002 bd2 ba1.1k sqft300 3rd St APT 1014, San Francisco, CA 94107For Sale
 MLS ID #426160838, Blakely Hull DRE #02073136, Engel & Voelkers San Francisco. SFAR
 - $1,295,0002 bd2 ba1k sqft631 Folsom St APT 15B, San Francisco, CA 94107For Sale
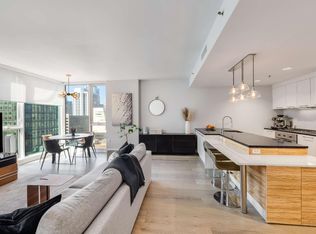 MLS ID #ML82064557, Kyle Else. MLSListings Inc
 - $1,150,0002 bd2 ba1k sqft355 1st St Unit S707, San Francisco, CA 94105For Sale
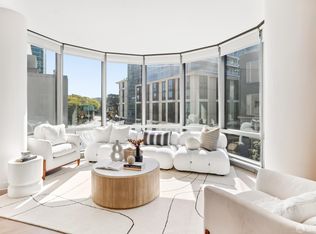 MLS ID #426170721, Shao Ying Liang DRE #01997253, Compass. SFAR
