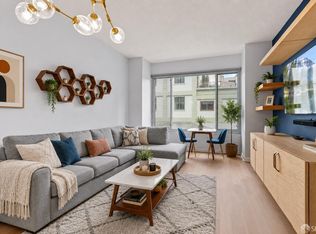
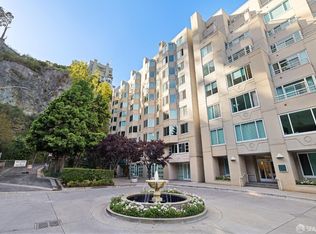
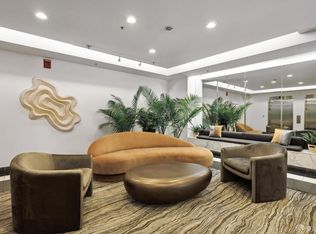
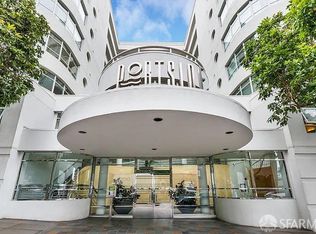
Experience the best of North Waterfront living in this spacious and inviting one-bedroom, one-bath residence at Parc Telegraph. Interior designed to provide maximum natural light with an open, versatile layout, the living area easily accommodates both a comfortable lounge space and a dining area or create the perfect work-from-home office to suit your lifestyle. Step outside to not just one, but two private patio decks, offering ideal settings for morning coffee, al fresco dining, or relaxing evenings under the San Francisco sky. This home includes one-car, s-x-s garage parking and an additional storage locker for added convenience. In-Unit Washer & Dryer Hook-ups or utilize the Free Laundry Facility, HOA provided on each floor. Parc Telegraph residents enjoy an array of resort-style amenities, including a fitness center, sauna, elevator access, and 24-hour security, providing both comfort and peace of mind. Located in an exceptional North Waterfront setting, you're just moments from the iconic San Francisco waterfront, scenic parks, the Bay Club, North Beach, the Financial District, and some of the city's finest dining and shopping destinations. A rare opportunity to enjoy space, amenities, and an unbeatable location all in one.
For sale
$895,000
220 Lombard St APT 414, San Francisco, CA 94111
1beds
976sqft
Condominium
Built in 1992
-- sqft lot
$-- Zestimate®
$917/sqft
$1,185/mo HOA
What's special
Maximum natural lightPerfect work-from-home officeOpen versatile layoutTwo private patio decks
- 109 days
- 1,031
- 32
Zillow last checked:
Listing updated:
Listed by:
Paige A. Gienger DRE #01254931 415-336-0205,
Coldwell Banker Realty 415-474-1750
Source: SFAR,MLS#: 426130807 Originating MLS: San Francisco Association of REALTORS
Originating MLS: San Francisco Association of REALTORSFacts & features
Interior
Bedrooms & bathrooms
- Bedrooms: 1
- Bathrooms: 1
- Full bathrooms: 1
Rooms
- Room types: Dining Room, Kitchen, Living Room, Storage
Primary bedroom
- Features: Balcony, Closet, Outside Access, Walk-In Closet
- Area: 0
- Dimensions: 0 x 0
Bedroom 1
- Area: 0
- Dimensions: 0 x 0
Bedroom 2
- Area: 0
- Dimensions: 0 x 0
Bedroom 3
- Area: 0
- Dimensions: 0 x 0
Bedroom 4
- Area: 0
- Dimensions: 0 x 0
Primary bathroom
- Features: Double Vanity, Tile, Tub w/Shower Over
Bathroom
- Features: Tub w/Shower Over
Dining room
- Level: Main
- Area: 0
- Dimensions: 0 x 0
Family room
- Area: 0
- Dimensions: 0 x 0
Kitchen
- Level: Main
- Area: 0
- Dimensions: 0 x 0
Living room
- Features: Deck Attached
- Level: Main
- Area: 0
- Dimensions: 0 x 0
Heating
- Zoned
Appliances
- Included: Dishwasher, Disposal, Free-Standing Electric Range, Free-Standing Refrigerator, Microwave
- Laundry: Hookups Only, Laundry Closet, Other, See Remarks
Features
- Flooring: Vinyl, Wood, Other
- Has fireplace: No
Interior area
- Total structure area: 976
- Total interior livable area: 976 sqft
Property
Parking
- Total spaces: 1
- Parking features: Circular Driveway, Driveway, Assigned, Attached, Garage Door Opener, Inside Entrance, Private, Side By Side, On Site
- Attached garage spaces: 1
- Has uncovered spaces: Yes
Features
- Levels: One
- Patio & porch: Uncovered Patio, Wrap Around
- Exterior features: Balcony
Lot
- Size: 1.15 Acres
- Features: Low Maintenance
Details
- Parcel number: 0060055
- Special conditions: Other
Construction
Type & style
- Home type: Condo
- Architectural style: Contemporary
- Property subtype: Condominium
- Attached to another structure: Yes
Condition
- Year built: 1992
Utilities & green energy
- Water: Public
Community & HOA
Community
- Security: Secured Access
HOA
- Has HOA: Yes
- Amenities included: Fitness Center, Gym, Laundry Free, Sauna
- Services included: Common Areas, Door Person, Elevator, Homeowners Insurance, Insurance, Insurance on Structure, Maintenance Structure, Maintenance Grounds, Management, Recreation Facility, Security, Trash
- HOA fee: $1,185 monthly
- HOA name: Parc Telegraph
Location
- Region: San Francisco
- Elevation: 0
Financial & listing details
- Price per square foot: $917/sqft
- Tax assessed value: $905,652
- Annual tax amount: $11,538
- Price range: $895K - $895K
- Date on market: 5/19/2026
- Cumulative days on market: 108 days
- Lease term: Month To Month
- Total actual rent: 4235
- Road surface type: Paved Sidewalk
Estimated market value
Not available
Estimated sales range
Not available
$5,048/mo
Price history
| Date | Event | Price |
|---|---|---|
| 5/19/2026 | Listed for sale | $895,000+21.1%$917/sqft |
Source:  SFAR #426130807 Report a problem SFAR #426130807 Report a problem | ||
| 8/30/2013 | Sold | $738,800+13.8%$757/sqft |
Source: SFAR #410401 Report a problem | ||
| 7/12/2013 | Listed for sale | $649,000$665/sqft |
Source: Pacific Union #410401 Report a problem | ||
Public tax history
| Year | Property taxes | Tax assessment |
|---|---|---|
| 2025 | $11,538 +3% | $905,652 +2% |
| 2024 | $11,205 +1.6% | $887,896 +2% |
| 2023 | $11,026 +2% | $870,488 +2% |
| 2022 | $10,808 +1.8% | $853,420 +2% |
| 2021 | $10,615 -0.5% | $836,688 +1% |
| 2020 | $10,672 +3.5% | $828,110 +2% |
| 2019 | $10,309 +3.5% | $811,874 +2% |
| 2018 | $9,963 +4.4% | $795,956 +2% |
| 2017 | $9,547 +1.8% | $780,350 +2% |
| 2016 | $9,381 +1.3% | $765,050 +1.5% |
| 2015 | $9,264 +109.8% | $753,560 +113.1% |
| 2014 | $4,415 | $353,548 +0.5% |
| 2013 | -- | $351,951 +2% |
| 2012 | -- | $345,051 +2% |
| 2011 | -- | $338,287 +0.8% |
| 2010 | -- | $335,760 -0.2% |
| 2009 | -- | $336,558 +2% |
| 2008 | -- | $329,960 +2% |
| 2007 | -- | $323,491 +2% |
| 2006 | -- | $317,149 +2% |
| 2005 | -- | $310,931 +3.9% |
| 2003 | -- | $299,249 +2% |
| 2002 | -- | $293,383 +2% |
| 2001 | -- | $287,632 +2% |
| 2000 | -- | $281,992 |
Find assessor info on the county website
Monthly payment
Est. payment
Payment breakdown
Explore the cost of this home by adjusting the details. Changes won't be saved.Climate risks
Neighborhood: Telegraph Hill
Nearby schools
Schools provided by the listing agent
- District: Calaveras
Source: SFAR. This data may not be complete. We recommend contacting the local school district to confirm school assignments for this home.
- $715,0001 bd1 ba830 sqft220 Lombard St APT 116, San Francisco, CA 94111Sold

- $627,0001 bd1 ba709 sqft220 Lombard St APT 219, San Francisco, CA 94111Sold
- $690,0001 bd1 ba668 sqft220 Lombard St APT 323, San Francisco, CA 94111Sold
- $575,0001 bd1 ba594 sqft220 Lombard St APT 614, San Francisco, CA 94111Sold
Similar homes
- $1,170,0002 bd2 ba1.1k sqft150 Lombard St #308, San Francisco, CA 94111For Sale
 MLS ID #426151339, June De Leon. MetroList Services of CA
 - $875,0002 bd2 ba1.1k sqft140 S Van Ness Ave Unit 529, San Francisco, CA 94103For Sale
 MLS ID #41143395, Aaron Grant. bridgeMLS/CCAR/Bay East AOR
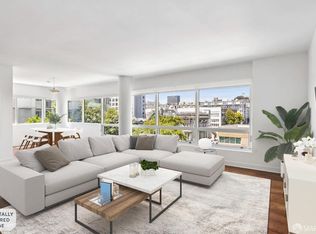
 - $899,0002 bd2 ba1.3k sqft1388 Gough St APT 601, San Francisco, CA 94109For Sale
 MLS ID #426110233, Karen Mendelsohn Gould DRE #01189713, Compass. SFAR
 - $910,0001 bd1 ba910 sqft403 Main Street #506N, San Francisco, CA 94105For Sale
 MLS ID #426125224, Kevin Kearney, Coldwell Banker Realty. BAREIS
Local buyer's agents are ready to help
