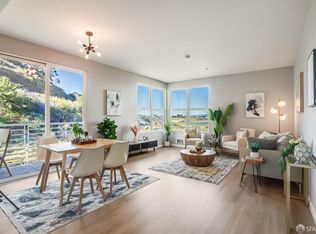
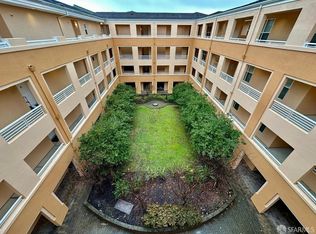
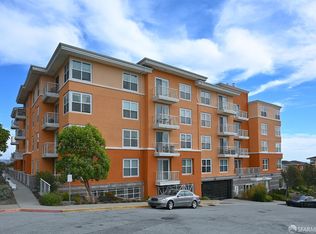
Enjoy elevated living and expansive open views from this bright two-bedroom, two-bath condominium in San Francisco's Candlestick Point community. Offering approximately 1,095 square feet, the home features an open living and dining area with abundant natural light, recessed lighting, crown molding and access to a private balcony overlooking the surrounding hills, neighborhood and bayfront area, with an incredible view of the Bay. The kitchen offers generous wood cabinetry, granite countertops, stainless-steel appliances, a gas range and a breakfast counter connecting it to the main living space. The primary bedroom features wood flooring, a distinctive wood accent wall, a walk-in closet and an en suite bathroom with a dual sink vanity and glass enclosed shower. The second bedroom is comfortably sized with carpeting and ample closet space. A second full bathroom includes a granite topped vanity and shower over tub combination. The property features great canned lighting throughout. Additional features include in-unit laundry, elevator access and a secured parking garage, includes parking. Residents also enjoy a gated community entrance, fitness center, landscaped common areas and convenient access to Highway 101, Interstate 280 and nearby transportation options. A wonderful opportunity to enjoy a functional floor plan, very well maintained unit, generous storage and impressive views.
For sale
$799,000
501 Crescent Way APT 5408, San Francisco, CA 94134
2beds
1,095sqft
Condominium
Built in 2006
-- sqft lot
$832,300 Zestimate®
$730/sqft
$800/mo HOA
What's special
Gated community entranceBright two-bedroom two-bath condominiumDistinctive wood accent wallLandscaped common areasCrown moldingImpressive viewsStainless-steel appliances
- 10 days
- 138
- 8
Zillow last checked:
Listing updated:
Listed by:
Christopher Lim DRE #01991645 415-664-9400,
Berkshire Hathaway-Franciscan 415-664-9400
Source: SFAR,MLS#: 426173021 Originating MLS: San Francisco Association of REALTORS
Facts & features
Interior
Bedrooms & bathrooms
- Bedrooms: 2
- Bathrooms: 2
- Full bathrooms: 2
Rooms
- Room types: Kitchen
Primary bedroom
- Features: Balcony, Walk-In Closet
- Area: 0
- Dimensions: 0 x 0
Bedroom 1
- Area: 0
- Dimensions: 0 x 0
Bedroom 2
- Area: 0
- Dimensions: 0 x 0
Bedroom 3
- Area: 0
- Dimensions: 0 x 0
Bedroom 4
- Area: 0
- Dimensions: 0 x 0
Primary bathroom
- Features: Double Vanity, Low-Flow Toilet(s), Quartz, Stone, Walk-In Closet, Window
Bathroom
- Features: Low-Flow Toilet(s), Stone, Tub w/Shower Over
Dining room
- Features: Dining/Family Combo
- Area: 0
- Dimensions: 0 x 0
Family room
- Level: Main
- Area: 0
- Dimensions: 0 x 0
Kitchen
- Features: Granite Counters, Kitchen/Family Combo, Pantry Cabinet, Slab Counter, Stone Counters
- Level: Main
- Area: 0
- Dimensions: 0 x 0
Living room
- Level: Main
- Area: 0
- Dimensions: 0 x 0
Heating
- Electric
Cooling
- Wall Unit(s), Window Unit(s)
Appliances
- Included: Dishwasher, Disposal, Free-Standing Refrigerator, Gas Cooktop, Ice Maker, Microwave, Dryer, Washer, Washer/Dryer Stacked
- Laundry: Inside, Inside Room, Laundry Closet
Features
- Elevator
- Flooring: Carpet, Granite, Stone, Tile, Wood
- Windows: Window Coverings, Screens
- Has fireplace: No
- Common walls with other units/homes: No One Above
Interior area
- Total structure area: 1,095
- Total interior livable area: 1,095 sqft
Property
Parking
- Total spaces: 1
- Parking features: Assigned, Covered, Side By Side, On Site
- Garage spaces: 1
Accessibility
- Accessibility features: Accessible Elevator Installed
Features
- Levels: One
- Stories: 1
- Patio & porch: Uncovered Patio
- Exterior features: Balcony
- Has view: Yes
- View description: Garden, Hills, Valley
Lot
- Size: 1.66 Acres
- Features: Landscaped
Details
- Parcel number: 4991469
- Zoning: RH-1
- Special conditions: Offer As Is
Construction
Type & style
- Home type: Condo
- Architectural style: Other
- Property subtype: Condominium
- Attached to another structure: Yes
Materials
- Frame, Stucco
- Foundation: Concrete, Slab
- Roof: Flat
Condition
- Original,Updated/Remodeled
- New construction: No
- Year built: 2006
Utilities & green energy
- Electric: 220 Volts in Laundry
- Utilities for property: Cable Connected, Electricity Available, Internet Available, Natural Gas Available, Natural Gas Connected
Green energy
- Energy efficient items: Windows
Community & HOA
Community
- Features: Gated
- Security: Carbon Monoxide Detector(s), Fire Suppression System, Smoke Detector(s)
HOA
- Has HOA: Yes
- Amenities included: Fitness Center, Gym
- Services included: Common Areas, Homeowners Insurance, Insurance on Structure, Maintenance Structure, Maintenance Grounds, Management, Security, Sewer, Trash, Water
- HOA fee: $800 monthly
- HOA name: Candlestick Cove _ HSM Realty Finance Management
- HOA phone: 415-431-7655
Location
- Region: San Francisco
- Elevation: 0
Financial & listing details
- Price per square foot: $730/sqft
- Tax assessed value: $770,364
- Annual tax amount: $9,948
- Price range: $799K - $799K
- Date on market: 10/29/2026
- Listing terms: Conventional
- Lease term: Month To Month
- Total actual rent: 0
- Road surface type: Asphalt
Estimated market value
$832,300
$791,000 - $882,000
$4,142/mo
Price history
| Date | Event | Price |
|---|---|---|
| 10/29/2026 | Listed for sale | $799,000+39%$730/sqft |
Source:  SFAR #426173021 Report a problem | ||
| 1/3/2007 | Sold | $575,000$525/sqft |
Source: Public Record Report a problem | ||
Public tax history
| Year | Property taxes | Tax assessment |
|---|---|---|
| 2025 | $9,948 +3% | $770,364 +2% |
| 2024 | $9,662 +1.7% | $755,260 +2% |
| 2023 | $9,501 +2.1% | $740,452 +2% |
| 2022 | $9,309 +1.8% | $725,934 +2% |
| 2021 | $9,142 -5.8% | $711,700 +1% |
| 2020 | $9,707 +9.3% | $704,404 +2% |
| 2019 | $8,883 +3.5% | $690,594 +2% |
| 2018 | $8,585 +4.9% | $677,054 +2% |
| 2017 | $8,186 +1.8% | $663,780 +2% |
| 2016 | $8,038 +9.9% | $650,766 +10.7% |
| 2015 | $7,312 +29.7% | $588,000 +30.7% |
| 2014 | $5,635 | $450,000 +0.7% |
| 2013 | -- | $447,000 +49% |
| 2012 | -- | $300,000 -11.8% |
| 2011 | -- | $340,000 -22.7% |
| 2010 | -- | $440,000 -15.4% |
| 2009 | -- | $520,000 -40.9% |
| 2008 | -- | $879,750 +150.8% |
| 2007 | -- | $350,742 |
Find assessor info on the county website
Monthly payment
Est. payment
Payment breakdown
Explore the cost of this home by adjusting the details. Changes won't be saved.Climate risks
Neighborhood: Candlestick Point SRA
- $698,8882 bd2 ba1.1k sqft501 Crescent Way APT 5406, San Francisco, CA 94134Sold
- $777,0002 bd2 ba1.1k sqft501 Crescent Way APT 5103, San Francisco, CA 94134Sold

- $605,0002 bd2 ba872 sqft501 Crescent Way APT 5210, San Francisco, CA 94134Sold

- $700,0002 bd2 ba1.1k sqft501 Crescent Way APT 5403, San Francisco, CA 94134Sold
Similar homes
- $688,0002 bd2 ba1.1k sqft501 Crescent Way APT 5106, San Francisco, CA 94134For Sale
 MLS ID #426171466, Christopher Lim DRE #01991645, Berkshire Hathaway-Franciscan. SFAR
- $810,0002 bd2 ba1.1k sqft140 S Van Ness Ave Unit 529, San Francisco, CA 94103For Sale
 MLS ID #41152793, Aaron Grant. bridgeMLS/CCAR/Bay East AOR
- $695,0002 bd2 ba1k sqft5800 3rd St Unit 1310, San Francisco, CA 94124For Sale
 MLS ID #426152314, Paula Y. Rose DRE #01347612, Corcoran Icon Properties. SFAR
- $949,0003 bd3 ba1.6k sqft102 Mary Teresa St, San Francisco, CA 94134For Sale
 MLS ID #426161148, Mark N. Shumway DRE #01988284, Core7 Real Estate. SFAR
