2-bedroom 2 bath with parking at the Bridgeview. Premier amenities include: 24/7 doorperson, concierge services, heated outdoor pool and spa, well-equipped gym, roof terrace with BBQ area and Bay Bridge views, and professional on-site management. Below Market Rate (BMR) housing opportunity available at 100% Area Median Income (AMI). Maximum income for 2 people = $129,700; 3 = $145,900; 4 = $162,100; 5 = $175,050 etc. Must be 1st-time homebuyer & income eligible. Unit available thru the Mayor's Office of Housing and Community Development (MOHCD) & subject to resale controls, monitoring & other restrictions. The unit will be available on a first come first served basis starting on 9/22/2026 at 8:00 AM PST. Please visit https://housing.sfgov.org/listings/a0W7y00000JchQnEAJ to view the listing and for application & program info. Fair Housing Opportunity.
For sale
$499,888
400 Beale St APT 407, San Francisco, CA 94105
2beds
1,143sqft
Condominium
Built in 2001
-- sqft lot
$494,500 Zestimate®
$437/sqft
$1,392/mo HOA
What's special
Bay bridge viewsParking at the bridgeview
- 87 days
- 1,814
- 80
Zillow last checked:
Listing updated:
Listed by:
Robert Belli DRE #01913570 415-317-8540,
Compass 415-738-7000
Source: SFAR,MLS#: 426148001 Originating MLS: San Francisco Association of REALTORS
Originating MLS: San Francisco Association of REALTORSFacts & features
Interior
Bedrooms & bathrooms
- Bedrooms: 2
- Bathrooms: 2
- Full bathrooms: 2
Primary bedroom
- Area: 0
- Dimensions: 0 x 0
Bedroom 1
- Area: 0
- Dimensions: 0 x 0
Bedroom 2
- Area: 0
- Dimensions: 0 x 0
Bedroom 3
- Area: 0
- Dimensions: 0 x 0
Bedroom 4
- Area: 0
- Dimensions: 0 x 0
Dining room
- Area: 0
- Dimensions: 0 x 0
Family room
- Area: 0
- Dimensions: 0 x 0
Kitchen
- Features: Granite Counters
- Area: 0
- Dimensions: 0 x 0
Living room
- Area: 0
- Dimensions: 0 x 0
Heating
- Central
Appliances
- Included: Dishwasher, Free-Standing Gas Range, Free-Standing Refrigerator, Microwave, Washer/Dryer Stacked
Features
- Flooring: Carpet, Simulated Wood
- Has fireplace: No
Interior area
- Total structure area: 1,143
- Total interior livable area: 1,143 sqft
Property
Parking
- Total spaces: 1
- Parking features: Underground, Side By Side, On Site
Lot
- Size: 0.63 Acres
Details
- Parcel number: 3766034
- Special conditions: Housing Assist Program
Construction
Type & style
- Home type: Condo
- Property subtype: Condominium
- Attached to another structure: Yes
Condition
- Year built: 2001
Utilities & green energy
- Water: Public
Community & HOA
Community
- Security: Fire Alarm, Fire Suppression System, Smoke Detector(s)
HOA
- Has HOA: Yes
- Amenities included: Barbecue, Gym, Pool, Roof Deck, Spa/Hot Tub
- Services included: Common Areas, Door Person, Elevator, Maintenance Structure, Management, Trash, Water
- HOA fee: $1,392 monthly
- HOA name: Bridgeview Owners Association
Location
- Region: San Francisco
- Elevation: 0
Financial & listing details
- Price per square foot: $437/sqft
- Tax assessed value: $447,780
- Annual tax amount: $6,248
- Price range: $499.9K - $499.9K
- Date on market: 7/22/2026
- Cumulative days on market: 87 days
- Total actual rent: 0
Estimated market value
$494,500
$470,000 - $519,000
$7,081/mo
Price history
| Date | Event | Price |
|---|---|---|
| 7/22/2026 | Listed for sale | $499,888+22.1%$437/sqft |
Source:  SFAR #426148001 Report a problem SFAR #426148001 Report a problem | ||
| 9/4/2019 | Sold | $409,444$358/sqft |
Source: SFAR #483152 Report a problem | ||
| 7/4/2019 | Pending sale | $409,444$358/sqft |
Source: Home Quest Realty #483152 Report a problem | ||
| 5/11/2019 | Listed for sale | $409,444+36.3%$358/sqft |
Source: Home Quest Realty #483152 Report a problem | ||
| 7/10/2002 | Sold | $300,500$263/sqft |
Source: Public Record Report a problem | ||
Public tax history
| Year | Property taxes | Tax assessment |
|---|---|---|
| 2025 | $6,248 +3% | $447,780 +2% |
| 2024 | $6,069 +1.8% | $439,000 +2% |
| 2023 | $5,962 +2.2% | $430,394 +2% |
| 2022 | $5,833 +1.9% | $421,956 +2% |
| 2021 | $5,725 -0.7% | $413,684 +1% |
| 2020 | $5,765 +21.6% | $409,444 +5.1% |
| 2019 | $4,741 +3.4% | $389,623 +2% |
| 2018 | $4,583 +0.7% | $381,984 +2% |
| 2017 | $4,553 -5.1% | $374,495 +2% |
| 2016 | $4,798 +1.2% | $367,153 +1.5% |
| 2015 | $4,741 +5.2% | $361,639 +2% |
| 2014 | $4,509 | $354,556 +0.5% |
| 2013 | -- | $352,955 +2% |
| 2012 | -- | $346,035 +2% |
| 2011 | -- | $339,251 +0.8% |
| 2010 | -- | $336,717 -0.2% |
| 2009 | -- | $337,517 +2% |
| 2008 | -- | $330,900 +2% |
| 2007 | -- | $324,412 +2% |
| 2006 | -- | $318,052 +2% |
| 2005 | -- | $311,816 |
Find assessor info on the county website
Monthly payment
Est. payment
Payment breakdown
Explore the cost of this home by adjusting the details. Changes won't be saved.Climate risks
Neighborhood: Rincon Hill
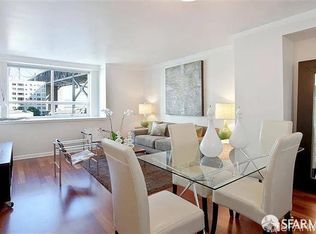
- $1,058,4002 bd2 ba990 sqft400 Beale St APT 611, San Francisco, CA 94105Off Market
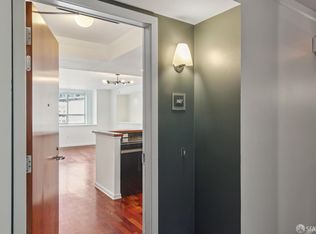
- $1,134,7002 bd2 ba1.1k sqft400 Beale St APT 907, San Francisco, CA 94105Off Market
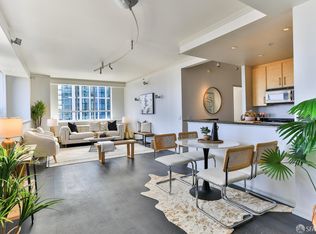
- $1,100,0002 bd2 ba1.2k sqft400 Beale St APT 1806, San Francisco, CA 94105Sold
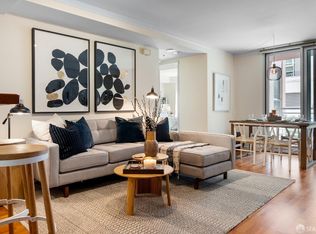
- $612,0001 bd1 ba694 sqft400 Beale St APT 608, San Francisco, CA 94105Sold
Similar homes
- $519,0002 bd2 ba1k sqft50 Lansing St Unit 203, San Francisco, CA 94105For Sale
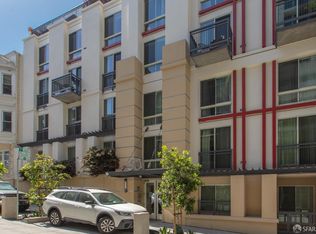 MLS ID #426120858, Robert Belli DRE #01913570, Compass. SFAR
 - $399,5001 bd1 ba828 sqft400 Beale St APT 505, San Francisco, CA 94105For Sale
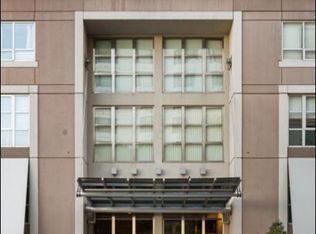 MLS ID #426112220, Robert Belli DRE #01913570, Compass. SFAR
 - $327,659-- bd1 ba896 sqft1 Federal St APT 20, San Francisco, CA 94105For Sale
 MLS ID #426151490, Robert Belli DRE #01913570, Compass. SFAR
 - $499,0001 bd1 ba632 sqft900 Bush St APT 409, San Francisco, CA 94109For Sale
 MLS ID #426145545, Patrick Gonzales DRE #02050639, KW Advisors. SFAR
