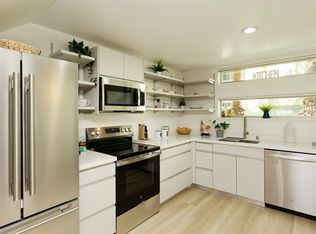
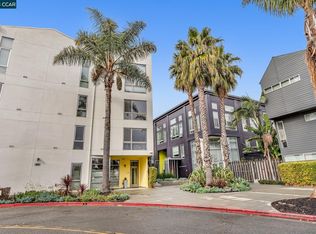

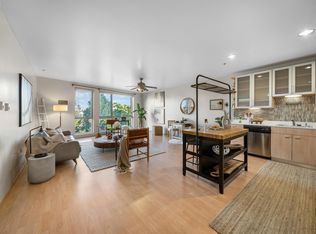
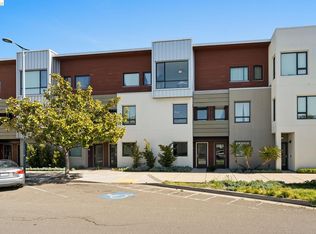
Welcome to urban living at its finest in the heart of West Oakland. This modern, priced to sell, open-concept Condo offers seamless flow between the living and dining areas, creating the perfect space for both relaxation and entertaining. Enjoy the comfort of heated bathroom floors, in-unit washer and dryer, and your own assigned parking space with EV charger. Pet-friendly and thoughtfully designed, The Pacific Cannery Lofts—an award-winning Holliday-Baker gated community—offers exceptional amenities, including: Three landscaped public courtyards/A tranquil arboretum/Bike storage and repair lounge/Pet grooming station Dry cleaning lockers for convenient pick-up and drop-off Perfectly located near Highways 80, 580, 980, and 24, the Bay Bridge, BART is less than 1 mile, and downtown Oakland, this home puts the best of the Bay Area within easy reach. Find your way home to The Pacific Cannery Lofts.
For sale
$500,000
1201 Pine St Unit 354, Oakland, CA 94607
1beds
1,031sqft
Condominium
Built in 2009
-- sqft lot
$-- Zestimate®
$485/sqft
$500/mo HOA
What's special
Three landscaped public courtyardsHeated bathroom floorsIn-unit washer and dryerTranquil arboretum
- 18 days
- 178
- 6
Zillow last checked:
Listing updated:
Listed by:
Dean Thomas DRE #02233367 Perry@Bridges8.com,
Bridges 8 Real Property Sales & Management Inc,
Perry Gastis DRE #01928103 510-833-8524,
Bridges 8 Real Property Sales & Management Inc
Source: bridgeMLS/CCAR/Bay East AOR,MLS#: 41149154
Facts & features
Interior
Bedrooms & bathrooms
- Bedrooms: 1
- Bathrooms: 1
- Full bathrooms: 1
Kitchen
- Features: Counter - Solid Surface, Dishwasher, Electric Range/Cooktop, Disposal, Refrigerator, Other
Heating
- Electric
Cooling
- Ceiling Fan(s)
Appliances
- Included: Dishwasher, Electric Range, Refrigerator, Dryer, Washer
- Laundry: 220 Volt Outlet, Dryer, Washer, In Unit
Features
- Elevator, Dining Area, Counter - Solid Surface
- Flooring: Laminate, Engineered Wood
- Windows: Double Pane Windows
- Has fireplace: No
- Fireplace features: None
Interior area
- Total structure area: 1,031
- Total interior livable area: 1,031 sqft
Video & virtual tour
Property
Parking
- Total spaces: 1
- Parking features: Garage, Off Street, Below Building Parking
- Garage spaces: 1
Features
- Levels: One Story
- Stories: 1
- Exterior features: No Yard
- Pool features: None
Lot
- Size: 2.72 Acres
- Features: Landscaped
Details
- Parcel number: 657121
- Special conditions: Standard
Construction
Type & style
- Home type: Condo
- Architectural style: Modern
- Property subtype: Condominium
Materials
- Stucco
Condition
- Existing
- New construction: No
- Year built: 2009
Utilities & green energy
- Electric: No Solar
- Sewer: Public Sewer
- Water: Public
Community & HOA
Community
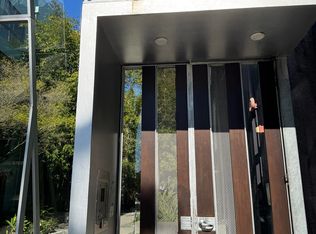
- Security: Fire Sprinkler System, Carbon Monoxide Detector(s), Secured Access, Security Gate, Smoke Detector(s)
HOA
- Has HOA: Yes
- Amenities included: Gated, Other
- Services included: Trash, Management Fee, Common Hot Water, Common Area Maint, Security
- HOA fee: $500 monthly
- HOA name: PACIFIC CANNERY LOFTS OA
- HOA phone: 925-824-2888
Location
- Region: Oakland
Financial & listing details
- Price per square foot: $485/sqft
- Tax assessed value: $553,115
- Date on market: 9/23/2026
- Listing terms: Cash,Conventional,FHA,VA Loan
- Electric utility on property: Yes
Estimated market value
Not available
Estimated sales range
Not available
Not available
Price history
| Date | Event | Price |
|---|---|---|
| 9/23/2026 | Listed for sale | $500,000$485/sqft |
Source:  bridgeMLS/CCAR/Bay East AOR #41149154 Report a problem bridgeMLS/CCAR/Bay East AOR #41149154 Report a problem | ||
| 9/22/2026 | Listing removed | $500,000$485/sqft |
Source: bridgeMLS/CCAR/Bay East AOR #41125105 Report a problem | ||
| 9/3/2026 | Price change | $500,000+1%$485/sqft |
Source: bridgeMLS/CCAR/Bay East AOR #41125105 Report a problem | ||
| 7/31/2026 | Price change | $495,000+7.8%$480/sqft |
Source: bridgeMLS/CCAR/Bay East AOR #41125105 Report a problem | ||
| 2/25/2026 | Listed for sale | $459,000+16.2%$445/sqft |
Source: bridgeMLS/CCAR/Bay East AOR #41125105 Report a problem | ||
| 2/14/2026 | Listing removed | $395,000$383/sqft |
Source: bridgeMLS/CCAR/Bay East AOR #41116939 Report a problem | ||
| 11/7/2025 | Listed for sale | $395,000-22.7%$383/sqft |
Source: bridgeMLS/CCAR/Bay East AOR #41116939 Report a problem | ||
| 6/10/2022 | Sold | $511,000-1.7%$496/sqft |
Source:  CCAR #40987117 Report a problem CCAR #40987117 Report a problem | ||
| 5/17/2022 | Pending sale | $520,000$504/sqft |
Source: bridgeMLS/CCAR/Bay East AOR #40987117 Report a problem | ||
| 4/30/2022 | Price change | $520,000-3.7%$504/sqft |
Source: bridgeMLS/CCAR/Bay East AOR #40987117 Report a problem | ||
| 4/1/2022 | Listed for sale | $540,000+0.9%$524/sqft |
Source: bridgeMLS/CCAR/Bay East AOR #40987117 Report a problem | ||
| 5/30/2018 | Sold | $535,000$519/sqft |
Source: bridgeMLS/CCAR/Bay East AOR #40820940 Report a problem | ||
| 5/11/2018 | Pending sale | $535,000$519/sqft |
Source: HD PROPERTIES #40820940 Report a problem | ||
| 5/9/2018 | Listed for sale | $535,000+17.8%$519/sqft |
Source: HD PROPERTIES #40820940 Report a problem | ||
| 8/28/2015 | Sold | $454,000+1.1%$440/sqft |
Source: bridgeMLS/CCAR/Bay East AOR #40708447 Report a problem | ||
| 7/24/2015 | Listed for sale | $449,000+50.2%$435/sqft |
Source: Caldecott Properties Report a problem | ||
| 2/23/2010 | Sold | $299,000$290/sqft |
Source: Public Record Report a problem | ||
Public tax history
| Year | Property taxes | Tax assessment |
|---|---|---|
| 2026 | -- | $553,115 +2% |
| 2025 | $8,843 +4% | $542,272 +2% |
| 2024 | $8,503 -3.8% | $531,644 +4% |
| 2023 | $8,841 -6.6% | $511,000 -10.9% |
| 2022 | $9,468 +4.7% | $573,621 +2% |
| 2021 | $9,046 +1.1% | $562,375 +1% |
| 2020 | $8,946 +4% | $556,613 +2% |
| 2019 | $8,605 -40.9% | $545,700 +15.5% |
| 2018 | $14,566 +101% | $472,341 +2% |
| 2017 | $7,245 +2.6% | $463,080 +2% |
| 2016 | $7,064 +35.3% | $454,000 +41.4% |
| 2015 | $5,222 | $321,128 +2% |
| 2014 | $5,222 | $314,840 +0.5% |
| 2013 | -- | $313,420 +2% |
| 2012 | -- | $307,275 +2% |
| 2011 | -- | $301,251 +1.4% |
| 2010 | -- | $296,994 |
Find assessor info on the county website
Monthly payment
Est. payment
Payment breakdown
Explore the cost of this home by adjusting the details. Changes won't be saved.Climate risks
Neighborhood: Prescott
Similar homes
- $525,0002 bd2 ba1k sqft322 Hanover Ave APT 212, Oakland, CA 94606For Sale
 MLS ID #41150448, Suzanne Thompson. bridgeMLS/CCAR/Bay East AOR
 - $420,0001 bd1 ba922 sqft1201 Pine St Unit 363, Oakland, CA 94607For Sale
 MLS ID #41117340, Yankun Zhen. bridgeMLS/CCAR/Bay East AOR
 - $425,0001 bd1 ba694 sqft222 Broadway St #1412, Oakland, CA 94607For Sale
 MLS ID #41150871, Nathan Jines. bridgeMLS/CCAR/Bay East AOR
 - $588,0002 bd3 ba1k sqft1780 12th St, Oakland, CA 94607For Sale
 MLS ID #41146527, Yankun Zhen. bridgeMLS/CCAR/Bay East AOR
