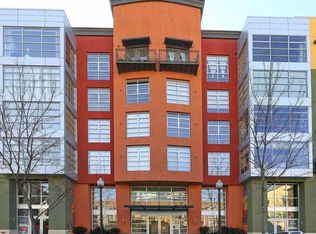
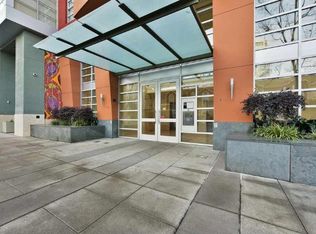
Experience the best of Downtown Oakland living in this bright and inviting 2-bedroom, 2-bath condo, offering an open-concept floor plan, thoughtful bedroom separation, and an impressive array of community amenities. The light-filled living and dining area features French doors that open to a private balcony with views of the surrounding downtown neighborhood. The adjoining galley kitchen offers sleek cabinetry, stainless steel appliances, pantry storage, and a convenient eat-in bar, creating a seamless connection to the main living space for both everyday living and entertaining. The two bedrooms are thoughtfully positioned on opposite sides of the living area for added privacy. The secondary bedroom features a floor-to-ceiling window, mirrored closet doors, and a custom closet organizer. The spacious primary suite includes a generous walk-in closet and ensuite bath with an oversized vanity. An additional full hall bath, in-unit laundry closet, and one garage parking space provide added convenience. Residents enjoy a well-appointed suite of amenities, including a fitness center, sauna, business center, and rooftop deck with sweeping city views. Ideally located near the restaurants, cafs, shops, and entertainment of Downtown Oakland and Chinatown. Enjoy the Friday farmers market, explore Swan's Market, or head to nearby Jack London Square and Lake Merritt for waterfront dining, recreation, and outdoor activities. With convenient access to BART, public transportation, the Bay Bridge, and Highways 880 and 980, this centrally located home offers an easy commute and a vibrant urban lifestyle in the heart of Oakland.
For sale
$599,000
585 9th St Unit 551, Oakland, CA 94607
2beds
990sqft
Condominium
Built in 2008
-- sqft lot
$601,900 Zestimate®
$605/sqft
$488/mo HOA
What's special
- 44 days
- 337
- 17
Zillow last checked:
Listing updated:
Listed by:
Tony V. Ngo DRE #01893629 415-317-5525,
Sequoia Real Estate 888-499-7773
Source: SFAR,MLS#: 426157557 Originating MLS: San Francisco Association of REALTORS
Originating MLS: San Francisco Association of REALTORSFacts & features
Interior
Bedrooms & bathrooms
- Bedrooms: 2
- Bathrooms: 2
- Full bathrooms: 2
Rooms
- Room types: Kitchen
Primary bedroom
- Area: 0
- Dimensions: 0 x 0
Bedroom 1
- Area: 0
- Dimensions: 0 x 0
Bedroom 2
- Area: 0
- Dimensions: 0 x 0
Bedroom 3
- Area: 0
- Dimensions: 0 x 0
Bedroom 4
- Area: 0
- Dimensions: 0 x 0
Primary bathroom
- Features: Tub w/Shower Over
Bathroom
- Features: Tub w/Shower Over
Dining room
- Features: Dining/Living Combo
- Area: 0
- Dimensions: 0 x 0
Family room
- Area: 0
- Dimensions: 0 x 0
Kitchen
- Features: Granite Counters
- Level: Main
- Area: 0
- Dimensions: 0 x 0
Living room
- Level: Main
- Area: 0
- Dimensions: 0 x 0
Heating
- Central
Cooling
- None
Appliances
- Included: Dishwasher, Disposal, Free-Standing Refrigerator, Microwave, Washer/Dryer Stacked
Features
- Flooring: Carpet
- Has fireplace: No
Interior area
- Total structure area: 990
- Total interior livable area: 990 sqft
Property
Parking
- Total spaces: 1
- Parking features: Assigned, Enclosed, Electric Vehicle Charging Station(s), Garage Door Opener, Side By Side, On Site
- Has garage: Yes
Lot
- Size: 0.55 Acres
Details
- Parcel number: 0010232029
- Special conditions: Standard
Construction
Type & style
- Home type: Condo
- Property subtype: Condominium
- Attached to another structure: Yes
Condition
- Year built: 2008
Utilities & green energy
- Sewer: Public Sewer
- Water: Public
Community & HOA
Community
- Security: Carbon Monoxide Detector(s), Smoke Detector(s)
HOA
- Has HOA: Yes
- Amenities included: Barbecue, Gym, Roof Deck, Sauna, Spa/Hot Tub
- HOA fee: $488 monthly
Location
- Region: Oakland
- Elevation: 0
Financial & listing details
- Price per square foot: $605/sqft
- Tax assessed value: $530,000
- Price range: $599K - $599K
- Date on market: 8/27/2026
- Cumulative days on market: 44 days
- Total actual rent: 0
Estimated market value
$601,900
$572,000 - $632,000
$3,029/mo
Price history
| Date | Event | Price |
|---|---|---|
| 8/28/2026 | Listed for sale | $599,000-20%$605/sqft |
Source:  SFAR #426157557 Report a problem SFAR #426157557 Report a problem | ||
| 8/28/2024 | Listing removed | $2,699$3/sqft |
Source: Zillow Rentals Report a problem | ||
| 8/27/2024 | Listed for rent | $2,699-3.6%$3/sqft |
Source: Zillow Rentals Report a problem | ||
| 8/8/2024 | Listing removed | -- |
Source: Zillow Rentals Report a problem | ||
| 7/25/2024 | Listed for sale | $749,000-0.1%$757/sqft |
Source: SFAR #424051361 Report a problem | ||
| 7/19/2024 | Price change | $2,800-3.4%$3/sqft |
Source: Zillow Rentals Report a problem | ||
| 7/1/2024 | Price change | $2,900-3.3%$3/sqft |
Source: Zillow Rentals Report a problem | ||
| 5/31/2024 | Listed for rent | $3,000$3/sqft |
Source: Zillow Rentals Report a problem | ||
| 1/11/2018 | Sold | $750,000+6.4%$758/sqft |
Source: Public Record Report a problem | ||
| 12/12/2017 | Pending sale | $705,000$712/sqft |
Source: CENTURY 21 M&M and Associates #21727452 Report a problem | ||
| 12/2/2017 | Listed for sale | $705,000+45.4%$712/sqft |
Source: Century 21 M&M and Associates #21727452 Report a problem | ||
| 2/22/2008 | Sold | $485,000$490/sqft |
Source: Public Record Report a problem | ||
Public tax history
| Year | Property taxes | Tax assessment |
|---|---|---|
| 2026 | -- | $530,000 -37.9% |
| 2025 | $12,805 +3.8% | $853,357 +2% |
| 2024 | $12,338 -5.1% | $836,624 +2% |
| 2023 | $12,998 +2.5% | $820,221 +2% |
| 2022 | $12,687 +4% | $804,141 +2% |
| 2021 | $12,195 +1.1% | $788,377 +1% |
| 2020 | $12,063 +3.5% | $780,300 +2% |
| 2019 | $11,651 +41.5% | $765,000 +36.6% |
| 2018 | $8,233 | $559,868 +2% |
| 2017 | $8,233 +2% | $548,893 +2% |
| 2016 | $8,076 +8.1% | $538,131 +12.1% |
| 2015 | $7,470 +14.2% | $480,000 +20% |
| 2014 | $6,542 | $400,000 +42.9% |
| 2013 | -- | $280,000 +33.3% |
| 2012 | -- | $210,000 -14.3% |
| 2011 | -- | $245,000 -14.9% |
| 2010 | -- | $288,000 |
Find assessor info on the county website
Monthly payment
Est. payment
Payment breakdown
Explore the cost of this home by adjusting the details. Changes won't be saved.Climate risks
Neighborhood: Old City

Similar homes
- $598,0002 bd3 ba1.2k sqftNot Listed, Oakland, CA 94607For Sale
 MLS ID #41138460, Lisa C. Perry. Bay East AOR
 - $525,0002 bd2 ba1k sqft322 Hanover Ave APT 212, Oakland, CA 94606For Sale
 MLS ID #41150448, Suzanne Thompson. bridgeMLS/CCAR/Bay East AOR
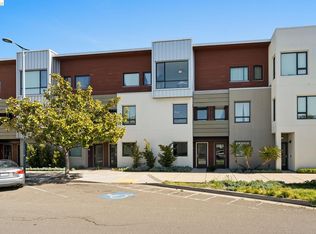
 - $588,0002 bd3 ba1k sqft1780 12th St, Oakland, CA 94607For Sale
 MLS ID #41146527, Yankun Zhen. bridgeMLS/CCAR/Bay East AOR
 - $399,0001 bd1 ba759 sqft585 9th St Unit 441, Oakland, CA 94607For Sale
 MLS ID #41148902, Forrest Gee. bridgeMLS/CCAR/Bay East AOR
