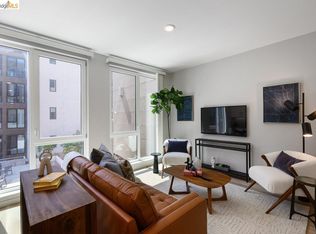
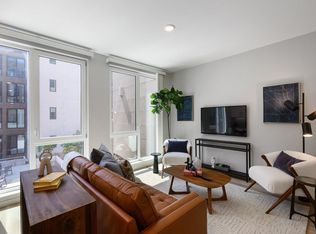
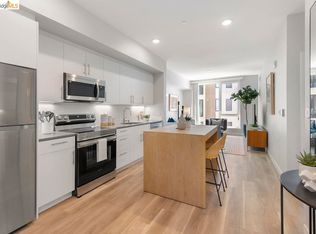
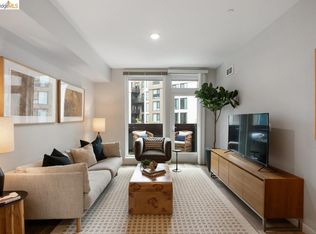
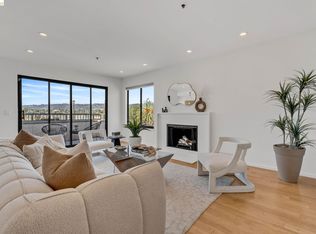
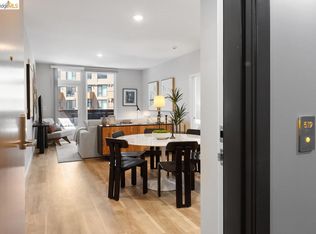
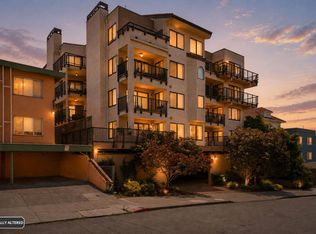
Now Selling at Caspian Residences at Brooklyn Basin - Discover modern waterside living in this thoughtfully designed 2-bedroom, 2-bathroom condo, with spectacular water views and spanning approximately 1,153 sq ft. Located in one of Oakland’s most exciting new communities, this home offers a rare chance to own in a vibrant, amenity-rich setting. The open layout features sleek finishes, a well-equipped kitchen with Samsung stainless steel appliances, quartz countertops, and modern cabinetry. High-efficiency dual-pane windows frame the bright living area, while the bathroom includes quartz counters and Grohe fixtures. Includes in-unit washer and dryer. Caspian residents enjoy a fitness center, a dedicated co-working space, landscaped courtyards, a game room, and rooftop lounges with panoramic views. Situated on Oakland’s revitalized waterfront at Brooklyn Basin, the community provides direct access to parks, dining, and recreation, with Jack London Square, BART, and ferry service to San Francisco just minutes away. Includes one parking space. Images are representative of the development and may be of a similar unit.
New construction
$604,900
260 Brooklyn Basin Way #556, Oakland, CA 94606
2beds
1,153sqft
:
Get pre-qualified$4,970/mo
Condominium
Built in 2023
-- sqft lot
$600,500 Zestimate®
$525/sqft
$736/mo HOA
What's special
Landscaped courtyardsModern cabinetrySleek finishesOpen layoutGrohe fixturesQuartz countertopsSpectacular water views
- 22 days |
- 272 |
- 20 |
Zillow last checked:
Listing updated:
Listed by:
Garrett Frakes DRE #01319952 415-505-1077,
Polaris Pacific
Source: bridgeMLS/CCAR/Bay East AOR,MLS#: 41140693
Facts & features
Interior
Bedrooms & bathrooms
- Bedrooms: 2
- Bathrooms: 2
- Full bathrooms: 2
Kitchen
- Features: Dishwasher, Electric Range/Cooktop, Refrigerator, Updated Kitchen
Heating
- Heat Pump
Cooling
- No Air Conditioning, Other, Whole House Fan
Appliances
- Included: Dishwasher, Electric Range, Refrigerator, Dryer, Washer
- Laundry: In Unit
Features
- Conversion, Elevator, Updated Kitchen
- Flooring: Vinyl
- Windows: Window Coverings
- Has fireplace: No
- Fireplace features: None
Interior area
- Total structure area: 1,153
- Total interior livable area: 1,153 sqft
Property
Parking
- Total spaces: 1
- Parking features: Assigned, Space Per Unit - 1, Electric Vehicle Charging Station(s), Mechanical Lift
- Garage spaces: 1
Features
- Levels: Three or More Stories
- Exterior features: Other
- Pool features: None
Lot
- Features: Corner Lot
Details
- Special conditions: Standard
- Other equipment: Intercom
Construction
Type & style
- Home type: Condo
- Architectural style: Contemporary
- Property subtype: Condominium
Materials
- Other
- Foundation: Slab
Condition
- Existing,New Construction
- New construction: Yes
- Year built: 2023
Details
- Builder name: Signature Development
Utilities & green energy
- Electric: Other Solar
- Sewer: Public Sewer
- Water: Public
Community & HOA
Community
- Security: Fire Sprinkler System
HOA
- Has HOA: Yes
- Amenities included: Clubhouse, Fitness Center, Roof Deck, Spa/Hot Tub, BBQ Area, Game Room, Picnic Area
- Services included: Trash, Common Hot Water, Common Area Maint
- HOA fee: $736 monthly
- HOA name: NOT LISTED
- HOA phone: 510-813-3659
Location
- Region: Oakland
Financial & listing details
- Price per square foot: $525/sqft
- Date on market: 7/7/2026
- Listing terms: Cash,Conventional
Estimated market value
$600,500
$570,000 - $631,000
$3,688/mo
Price history
| Date | Event | Price |
|---|---|---|
| 7/7/2026 | Listed for sale | $604,900$525/sqft |
Source:  bridgeMLS/CCAR/Bay East AOR #41140693 Report a problem bridgeMLS/CCAR/Bay East AOR #41140693 Report a problem | ||
| 1/30/2026 | Listing removed | $4,364$4/sqft |
Source: Zillow Rentals Report a problem | ||
| 1/27/2026 | Price change | $4,364+1.5%$4/sqft |
Source: Zillow Rentals Report a problem | ||
| 1/9/2026 | Price change | $4,299-0.5%$4/sqft |
Source: Zillow Rentals Report a problem | ||
| 1/6/2026 | Price change | $4,319+0.1%$4/sqft |
Source: Zillow Rentals Report a problem | ||
| 12/24/2025 | Listed for rent | $4,316+20.6%$4/sqft |
Source: Zillow Rentals Report a problem | ||
| 10/13/2023 | Listing removed | -- |
Source: Zillow Rentals Report a problem | ||
| 9/21/2023 | Listed for rent | $3,580+2.1%$3/sqft |
Source: Zillow Rentals Report a problem | ||
| 9/11/2023 | Listing removed | -- |
Source: Zillow Rentals Report a problem | ||
| 8/21/2023 | Price change | $3,505-15.1%$3/sqft |
Source: Zillow Rentals Report a problem | ||
| 8/17/2023 | Listed for rent | $4,130$4/sqft |
Source: Zillow Rentals Report a problem | ||
Public tax history
Tax history is unavailable.
Monthly payment
Est. payment
Payment breakdown
Explore the cost of this home by adjusting the details. Changes won't be saved.Climate risks
Neighborhood: Produce & Waterfront
Nearby schools
GreatSchools rating
- 7/10Franklin Elementary SchoolGrades: K-5Distance: 0.6 mi
- 2/10Westlake Middle SchoolGrades: 6-8Distance: 1.8 mi
- 4/10Oakland High SchoolGrades: 9-12Distance: 1.6 mi
- $289,9001 bd1 ba550 sqft260 Brooklyn Basin Way #464, Oakland, CA 94606New Construction
- $274,900-- bd1 ba550 sqft260 Brooklyn Basin Way #415, Oakland, CA 94606Sold
- $324,9001 bd1 ba621 sqft260 Brooklyn Basin Way #424, Oakland, CA 94606Sold
- $329,9001 bd1 ba621 sqft260 Brooklyn Basin Way #460, Oakland, CA 94606Pending
- $319,9001 bd1 ba621 sqft260 Brooklyn Basin Way #409, Oakland, CA 94606Sold
- $600,0002 bd2 ba1k sqft260 Brooklyn Basin Way #574, Oakland, CA 94606Sold
- $394,9001 bd1 ba736 sqft260 Brooklyn Basin Way #516, Oakland, CA 94606Pending
- $539,9002 bd2 ba954 sqft260 Brooklyn Basin Way #519, Oakland, CA 94606New Construction
- $334,9001 bd1 ba621 sqft260 Brooklyn Basin Way #411, Oakland, CA 94606Sold
A local agent can set up tours, give advice and negotiate with sellers.
Similar homes
- $649,0002 bd2 ba1k sqft322 Hanover Ave APT 512, Oakland, CA 94606For Sale
 MLS ID #41142600, Debbi DiMaggio Betta. bridgeMLS/CCAR/Bay East AOR
 - $598,0002 bd3 ba1.2k sqftNot Listed, Oakland, CA 94607For Sale
 MLS ID #41138460, Lisa C. Perry. Bay East AOR
 - $539,9002 bd2 ba954 sqft260 Brooklyn Basin Way #519, Oakland, CA 94606New Construction
 bridgeMLS/CCAR/Bay East AOR
 - $650,0002 bd2 ba1k sqft322 Hanover Ave APT 511, Oakland, CA 94606For Sale
 MLS ID #ML82052446, Chris Simone. MLSListings Inc
 - $550,0002 bd2 ba972 sqft6465 San Pablo Ave #3, Oakland, CA 94608For SaleMLS ID #41142540, Shannon Prokup. bridgeMLS/CCAR/Bay East AOR
- $501,0002 bd2 ba1.1k sqft77 Fairmount Ave APT 302, Oakland, CA 94611For SaleMLS ID #41142166, Robin Donovan. bridgeMLS/CCAR/Bay East AOR
- $493,0002 bd2 ba1k sqft424 Staten Ave APT 308, Oakland, CA 94610For SaleMLS ID #41142493, Kathleen Sims. CCAR
- $588,0002 bd3 ba1k sqft1780 12th St, Oakland, CA 94607For SaleMLS ID #41136067, Yankun Zhen. bridgeMLS/CCAR/Bay East AOR
- $599,0002 bd2 ba1.1k sqft535 Pierce St APT 1207, Albany, CA 94706For SaleMLS ID #41142570, Tom Coble. bridgeMLS/CCAR/Bay East AOR
- $569,5002 bd2 ba1k sqft280 Caldecott Ln Unit 202, Oakland, CA 94618For SaleMLS ID #41136307, Jason Peiser. bridgeMLS/CCAR/Bay East AOR
- $479,9002 bd2 ba907 sqft1545 32nd St #214, Emeryville, CA 94608New ConstructionMLS ID #41142658, So Hyun Park. bridgeMLS/CCAR/Bay East AOR
- $689,0002 bd2 ba1.3k sqft6363 Christie Ave APT 326, Emeryville, CA 94608For SaleMLS ID #41139104, Cyril Anyaoha. bridgeMLS/CCAR/Bay East AOR
- $398,0001 bd2 ba1.1k sqft311 Oak St APT 520, Oakland, CA 94607For SaleMLS ID #41137261, Sami Elabed. bridgeMLS/CCAR/Bay East AOR
- $394,0001 bd1 ba736 sqft260 Brooklyn Basin Way #426, Oakland, CA 94606New ConstructionbridgeMLS/CCAR/Bay East AOR
- $338,9001 bd1 ba736 sqft260 Brooklyn Basin Way #432, Oakland, CA 94606New ConstructionbridgeMLS/CCAR/Bay East AOR
- $858,0002 bd2 ba1.2k sqft311 2nd St APT 516, Oakland, CA 94607For SaleMLS ID #41136911, Terrance Austin. bridgeMLS/CCAR/Bay East AOR
- $348,9001 bd1 ba736 sqft260 Brooklyn Basin Way #544, Oakland, CA 94606New ConstructionbridgeMLS/CCAR/Bay East AOR
- $539,9002 bd2 ba1.1k sqft1545 32nd St #104, Oakland, CA 94608New ConstructionMLS ID #41125596, So Hyun Park. bridgeMLS/CCAR/Bay East AOR
- $664,0002 bd2 ba1k sqft155 Pearl St APT 308, Oakland, CA 94611For SaleMLS ID #41057179, Conner Applegate. bridgeMLS/CCAR/Bay East AOR
- from $599,0002 bd2 ba930 sqftE2 Plan, Hannah Row, Oakland, CA 94608New Construction2868 HANNAH STREET LLC
Local buyer's agents are ready to help
