Welcome home to this beautifully updated 2-bedroom, 2-bath condominium in Bayside Commons, offering modern finishes, an exceptional location, and access to the highly acclaimed Albany School District. This light-filled home features an updated kitchen, remodeled bathrooms, fresh interior paint, engineered hardwood flooring throughout, in-unit laundry, and an open, functional floor plan. Step out onto the private balcony to enjoy beautiful views of the San Francisco Bay. A rare bonus, this home includes two dedicated parking spaces in the gated garage, offering exceptional convenience and value. Residents of Bayside Commons enjoy an impressive collection of resort-style amenities, including a swimming pool, hot tub, saunas, fitness center, tennis court, basketball court, clubhouse, and beautifully maintained park-like grounds. Commuters will love the unbeatable location with immediate access to I-80 and I-580, while shopping and dining are just minutes away at Pacific East Mall, Costco, El Cerrito Plaza (featuring Trader Joe's and Lucky), and El Cerrito Plaza BART. AC Transit Transbay bus service conveniently stops right outside the complex, making travel to San Francisco and throughout the East Bay effortless. Whether you're looking for an easy commute, outstanding amenities, or a move-in ready home with a private balcony and Bay views, 535 Pierce Street #1207 at Bayside Commons offers the perfect combination of comfort, convenience, and lifestyle.
For sale
Price cut: $14K (8/29)
$585,000
535 Pierce St APT 1207, Albany, CA 94706
2beds
1,170sqft
Condominium
Built in 1988
-- sqft lot
$568,600 Zestimate®
$500/sqft
$689/mo HOA
What's special
- 80 days
- 387
- 26
Zillow last checked:
Listing updated:
Listed by:
Tom Coble DRE #01895472 510-915-1615,
Winkler Real Estate Group
Source: bridgeMLS/CCAR/Bay East AOR,MLS#: 41142570
Facts & features
Interior
Bedrooms & bathrooms
- Bedrooms: 2
- Bathrooms: 2
- Full bathrooms: 2
Rooms
- Room types: No Additional Rooms
Kitchen
- Features: Breakfast Bar, Counter - Solid Surface, Dishwasher, Electric Range/Cooktop, Disposal, Range/Oven Free Standing, Refrigerator, Updated Kitchen
Heating
- Forced Air
Cooling
- None
Appliances
- Included: Dishwasher, Electric Range, Free-Standing Range, Refrigerator, Dryer, Washer
- Laundry: In Unit
Features
- Elevator, Breakfast Bar, Counter - Solid Surface, Updated Kitchen
- Flooring: Engineered Wood
- Number of fireplaces: 1
- Fireplace features: Living Room
Interior area
- Total structure area: 1,170
- Total interior livable area: 1,170 sqft
Video & virtual tour
Property
Parking
- Total spaces: 2
- Parking features: Space Per Unit - 2
- Garage spaces: 2
Features
- Levels: One Story,One
- Stories: 1
- Exterior features: No Yard
- Pool features: Lap, Community
- Has spa: Yes
- Spa features: Heated
Lot
- Size: 7.64 Acres
- Features: Other
Details
- Parcel number: 662763156
- Special conditions: Standard
Construction
Type & style
- Home type: Condo
- Architectural style: Other
- Property subtype: Condominium
Materials
- Stucco
Condition
- Existing
- New construction: No
- Year built: 1988
Utilities & green energy
- Electric: No Solar
- Sewer: Public Sewer
- Water: Public
Community & HOA
Community
- Security: Fire Sprinkler System
HOA
- Has HOA: Yes
- Amenities included: Clubhouse, Fitness Center, Pool, Sauna, Gated, Spa/Hot Tub, Tennis Court(s), Park
- Services included: Reserves, Insurance, Water, Sewer, Trash, Common Hot Water, Maintenance Grounds
- HOA fee: $689 monthly
- HOA name: BAYSIDE COMMONS
- HOA phone: 510-558-3100
Location
- Region: Albany
Financial & listing details
- Price per square foot: $500/sqft
- Tax assessed value: $543,801
- Date on market: 7/23/2026
- Listing terms: Cash,Conventional
Estimated market value
$568,600
$540,000 - $597,000
$3,248/mo
Price history
| Date | Event | Price |
|---|---|---|
| 8/29/2026 | Price change | $585,000-2.3%$500/sqft |
Source:  bridgeMLS/CCAR/Bay East AOR #41142570 Report a problem bridgeMLS/CCAR/Bay East AOR #41142570 Report a problem | ||
| 7/23/2026 | Listed for sale | $599,000+59.7%$512/sqft |
Source: bridgeMLS/CCAR/Bay East AOR #41142570 Report a problem | ||
| 9/15/2003 | Sold | $375,000+124.6%$321/sqft |
Source: Public Record Report a problem | ||
| 5/29/1998 | Sold | $167,000$143/sqft |
Source: Public Record Report a problem | ||
Public tax history
| Year | Property taxes | Tax assessment |
|---|---|---|
| 2026 | -- | $543,801 +2% |
| 2025 | $8,652 -12.5% | $533,140 +2% |
| 2024 | $9,885 +4% | $522,690 +2% |
| 2023 | $9,505 +2.4% | $512,440 +2% |
| 2022 | $9,279 +1.5% | $502,394 +2% |
| 2021 | $9,139 +1.6% | $492,547 +1% |
| 2020 | $8,993 +2.3% | $487,500 +2% |
| 2019 | $8,789 +5.5% | $477,940 +2% |
| 2018 | $8,329 | $468,570 +2% |
| 2017 | $8,329 +4.7% | $459,381 +2% |
| 2016 | $7,955 +24.3% | $450,374 +1.5% |
| 2015 | $6,400 | $443,610 +23.2% |
| 2014 | $6,400 | $360,000 +16.1% |
| 2013 | -- | $310,000 +14% |
| 2012 | -- | $272,000 -20% |
| 2011 | -- | $340,000 +3.7% |
| 2010 | -- | $328,000 |
Find assessor info on the county website
Monthly payment
Est. payment
Payment breakdown
Explore the cost of this home by adjusting the details. Changes won't be saved.Climate risks
Neighborhood: Hillside

Similar homes
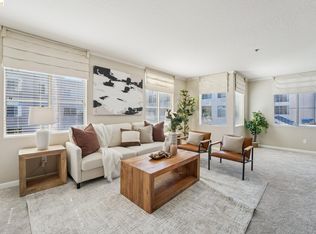
- $618,8002 bd2 ba1.1k sqft535 Pierce St APT 1300, Albany, CA 94706For Sale
 MLS ID #41148068, Sunny Kim. bridgeMLS/CCAR/Bay East AOR
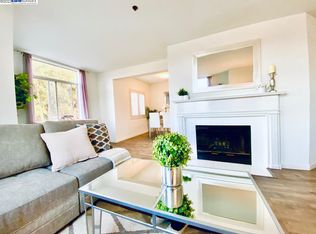
 - $588,0002 bd2 ba1.1k sqft535 Pierce St APT 3109, Albany, CA 94706For Sale
 MLS ID #41146160, David Yi. bridgeMLS/CCAR/Bay East AOR
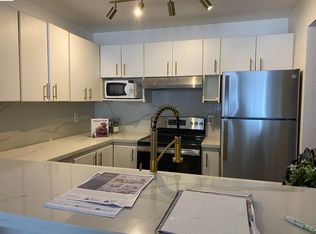
 - $699,0002 bd2 ba955 sqft10300 San Pablo Ave #103, El Cerrito, CA 94530For Sale
 MLS ID #41150432, Nora Moakher. bridgeMLS/CCAR/Bay East AOR
 - $649,9882 bd2 ba1.3k sqft6363 Christie Ave APT 326, Emeryville, CA 94608For Sale
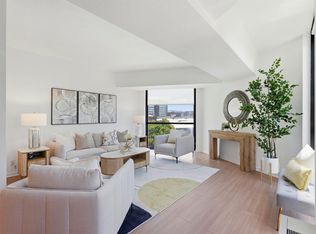 MLS ID #41139104, Cyril Anyaoha. bridgeMLS/CCAR/Bay East AOR
