Skip main navigation
For sale
  • Price cut: $18K (6/8)
    $568,000

    535 Pierce St APT 3301, Albany, CA 94706

    2beds
    1,170sqft
    : 
    Loading
    Get pre-qualified
    Condominium
    Built in 1988
    -- sqft lot
    $557,400 Zestimate®
    $485/sqft
    $689/mo HOA

    What's special

    Secure gated communityPrivate balconySoaring vaulted ceilings
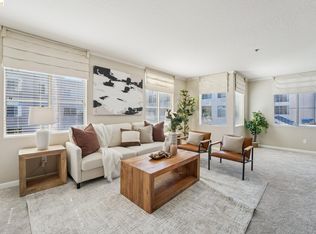
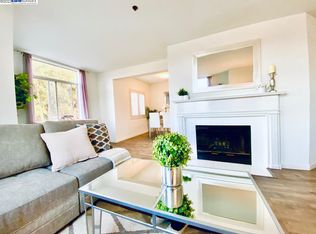
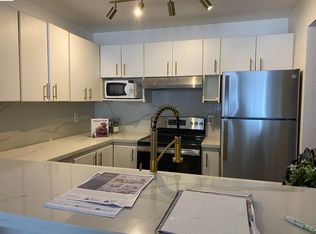
    Welcome to your private oasis in the prestigious gated Bayside Commons community, where comfort, convenience, and lifestyle come together in the heart of Albany. This beautifully updated, light-filled with 2-bedroom, 2-bath home offers nearly 1,200 square feet of thoughtfully designed living space, complete with a private balcony and an ideal split-bedroom layout for maximum privacy—perfect for families, professionals, or investors. Step inside to soaring vaulted ceilings and a cozy wood-burning fireplace with an elegant mantel, creating a warm and inviting space that feels like home the moment you walk in. This move-in ready residence is in excellent condition and offers the perfect blend of style, comfort, and long-term value. Enjoy resort-style living every day with access to exceptional community amenities including a clubhouse, fully equipped fitness center, exercise facility, lap pool, spa/hot tub, dry sauna, basketball courts, tennis and pickleball courts, playground, picnic and BBQ areas, scenic walking trails, bike storage, and more—all within a secure, gated community. Location is everything, and this home delivers. Just a 15-minute walk to BART and El Cerrito Plaza, with a Transbay bus stop right outside your door, commuting to San Francisco and beyond is effortless. You’re also minutes from Pacific East Mall, Costco, UC Berkeley, AC Transit, and major freeways, making daily errands and lifestyle needs incredibly convenient. Surrounded by the natural beauty of the Albany waterfront and nearby trails, and located within the highly rated Albany school district, this home offers an unbeatable combination of location and livability. Even better, the HOA covers common area maintenance, exterior maintenance, gas, water, Sewer, trash, management, security gate, and internet—meaning the only utility you pay is electricity, making this an incredibly cost-efficient ownership opportunity. This is more than just a home—it’s a lifestyle upgrade. Opportunities like this are rare, and it will not last. Schedule your private showing today or visit the open house before it’s gone. Twilight Open House Wed 4-6 PM. Open House this Sat & Sun 1-4 PM.
    65 days
    |
    441
    |
    9
    |

    Zillow last checked:

    Listing updated:

    Listed by:

    Suranga Edirisooriya DRE #02187575 925-818-0848,

    Keller Williams Realty

    Source: bridgeMLS/CCAR/Bay East AOR,MLS#: 41132957MLS Logo

    Loading...

      Facts & features

      Interior

      Bedrooms & bathrooms
      • Bedrooms: 2
      • Bathrooms: 2
      • Full bathrooms: 2
      Rooms
      • Room types: No Additional Rooms
      Kitchen
      • Features: Laminate Counters, Dishwasher, Disposal, Kitchen Island, Microwave, Pantry, Range/Oven Built-in, Refrigerator
      Heating
      • Central
      Cooling
      • None
      Appliances
      • Included: Dishwasher, Microwave, Range, Refrigerator, Dryer, Washer
      • Laundry: Dryer, Washer
      Features
      • Elevator, Pantry
      • Flooring: Laminate
      • Number of fireplaces: 1
      • Fireplace features: Living Room, Wood Burning
      Interior area
      • Total structure area: 1,170
      • Total interior livable area: 1,170 sqft

      Property

      Parking
      • Total spaces: 1
      • Parking features: Detached, Garage, Parking Spaces, Guest
      • Garage spaces: 1
      Features
      • Levels: One Story,Three Or More
      • Stories: 1
      • Pool features: Pool/Spa Combo, Community
      • Has spa: Yes
      • Spa features: Heated
      • On waterfront: Yes
      • Waterfront features: Waterfront
      Lot
      • Size: 7.64 Acres
      • Features: Security Gate
      Details
      • Parcel number: 66276336
      • Special conditions: Standard

      Construction

      Type & style
      • Home type: Condo
      • Architectural style: Contemporary
      • Property subtype: Condominium
      Materials
      • Stucco
      Condition
      • Existing
      • New construction: No
      • Year built: 1988

      Utilities & green energy

      • Electric: No Solar
      • Sewer: Public Sewer
      • Water: Public
      • Utilities for property: All Electric

      Community & HOA

      Community
      • Security: Smoke Detector(s)
      • Senior community: Yes
      HOA
      • Has HOA: Yes
      • Amenities included: Clubhouse, Fitness Center, Playground, Pool, Sauna, Gated, Spa/Hot Tub, Tennis Court(s), Other, BBQ Area, Guest Parking, Laundry, Park, Trail(s)
      • Services included: Gas, Street, Trash, Management Fee, Insurance, Maintenance Grounds, Maintenance Structure
      • HOA fee: $689 monthly
      • HOA name: BAYSIDE COMMONS
      • HOA phone: 510-558-3100
      Location
      • Region: Albany

      Financial & listing details

      • Price per square foot: $485/sqft
      • Tax assessed value: $576,061
      • Date on market: 5/6/2026
      • Listing terms: Cash,Conventional,Call Listing Agent

        Estimated market value

        $557,400

        $530,000 - $585,000

        $3,053/mo

        Price history

        DateEventPrice
        6/8/2026Price change$568,000-3.1%$485/sqft
        Source: bridgeMLS/CCAR/Bay East AOR #41132957 Report a problem
        5/6/2026Listed for sale$586,000+36.3%$501/sqft
        Source: bridgeMLS/CCAR/Bay East AOR #41132957 Report a problem
        4/24/2007Sold$430,000+21.1%$368/sqft
        Source: CCAR #40237005 Report a problem
        11/5/2003Sold$355,000+23.3%$303/sqft
        Source: Public Record Report a problem
        6/6/2000Sold$288,000+90.1%$246/sqft
        Source: Public Record Report a problem
        3/26/1997Sold$151,500$129/sqft
        Source: Public Record Report a problem

        Public tax history

        YearProperty taxesTax assessment
        2025-- $576,061 +2%
        2024$10,365 +2.9%$564,770 +2%
        2023$10,073 +2.5%$553,697 +2%
        2022$9,831 +1.5%$542,844 +2%
        2021$9,685 +1.5%$532,201 +1%
        2020$9,541 +2.3%$526,744 +2%
        2019$9,326 +5.5%$516,420 +2%
        2018$8,838 $506,298 +2%
        2017$8,838 +4.7%$496,374 +2%
        2016$8,439 +31.9%$486,643 +10.6%
        2015$6,400 $440,000 +22.2%
        2014$6,400 $360,000 +16.1%
        2013-- $310,000 +14%
        2012-- $272,000 -24.9%
        2011-- $362,000 +10.4%
        2010-- $328,000

        Find assessor info on the county website

        Monthly payment

        Est. payment

        Payment breakdown

        Explore the cost of this home by adjusting the details. Changes won't be saved.
        All calculations are estimates and provided by Zillow, Inc. for informational purposes only. Actual amounts may vary.
        HOA fees may include property taxes on listings classified as Co-Ops. Contact the listing agent and/or owner for fee details.
        Mortgage interest rates are dependent on a number of factors, including credit score, down payment, and repayment length. Interest rate data provided by Zillow Group Marketplace, Inc. as of 1/1/1970 from various mortgage lenders with which we have lead or other similar arrangements; the Estimated Payment is an average of those rates.
        See how much you could borrow to make a competitive offer.

        Climate risks

        Neighborhood: Hillside

        Getting around

        79 / 100
        Very Walkable
        55 / 100
        Good Transit
        81 / 100
        Very Bikeable

        Nearby schools

        GreatSchools rating

        A local agent can set up tours, give advice and negotiate with sellers.

        Browse local experts

        Similar homes

        Skip to the end of the carouselSkip to the beginning of the carousel
            • Local buyer's agents are ready to help