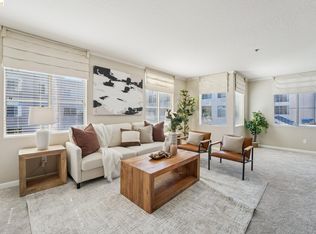
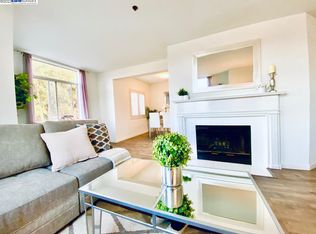
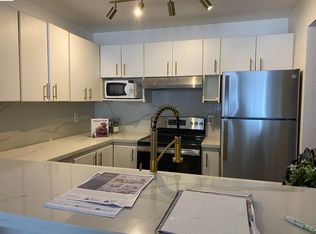
Among the most extensively updated homes at Bayside Commons, this move-in-ready ground floor residence offers a rare combination of modern finishes, quality improvements, and comfortable living in one of Albany's most amenity-rich communities. Inside, you'll find premium contractor-grade SPC flooring throughout with exceptional acoustic insulation (IIC sound rating of 72-73). The remodeled kitchen features quartz countertops, stainless steel appliances, modern cabinetry, and a convenient breakfast bar that opens to the main living space. The spacious primary suite includes a newly updated bathroom with a custom tile shower, sleek glass enclosure, and contemporary fixtures-work completed and approved with permits. The hallway bathroom has also been refreshed with a refinished tub and surround, along with updated fixtures and faucets. An in-unit laundry room includes a washer and dryer installed in 2024. Thoughtful improvements throughout create a cohesive, modern feel and allow the next owner to move in and enjoy the home immediately. Bayside Commons residents enjoy a heated pool, spa, sauna, fitness center, sports courts, and children's play area. HOA dues (which have not been raised in 5 years! Very rare these days) provide excellent value by covering water, internet, and many common services, with only electricity separately metered. Conveniently located near shopping, dining, parks, public transportation, and major East Bay commute routes, this beautifully updated home offers comfort, convenience, and an exceptional Albany lifestyle.
Sold for $567,500
Zillow last checked:
Listing updated:
Bought with:
Clifford Tsang, DRE #02073971
Willowmar Real Estate
Source: bridgeMLS/CCAR/Bay East AOR,MLS#: 41146160
Price history
| Date | Event | Price |
|---|---|---|
| 10/19/2026 | Sold | $567,500-3.5%$485/sqft |
Source:  bridgeMLS/CCAR/Bay East AOR #41146160 Report a problem bridgeMLS/CCAR/Bay East AOR #41146160 Report a problem | ||
| 10/13/2026 | Pending sale | $588,000$503/sqft |
Source: bridgeMLS/CCAR/Bay East AOR #41146160 Report a problem | ||
| 8/26/2026 | Listed for sale | $588,000$503/sqft |
Source: bridgeMLS/CCAR/Bay East AOR #41146160 Report a problem | ||
| 8/24/2026 | Listing removed | $588,000$503/sqft |
Source: bridgeMLS/CCAR/Bay East AOR #41139161 Report a problem | ||
| 7/22/2026 | Price change | $588,000-1.8%$503/sqft |
Source: bridgeMLS/CCAR/Bay East AOR #41139161 Report a problem | ||
| 6/22/2026 | Listed for sale | $599,000-3.2%$512/sqft |
Source: bridgeMLS/CCAR/Bay East AOR #41139161 Report a problem | ||
| 6/16/2026 | Listing removed | $619,000$529/sqft |
Source: bridgeMLS/CCAR/Bay East AOR #41133691 Report a problem | ||
| 5/6/2026 | Listed for sale | $619,000$529/sqft |
Source: bridgeMLS/CCAR/Bay East AOR #41133691 Report a problem | ||
| 8/17/2024 | Listing removed | -- |
Source: bridgeMLS/CCAR/Bay East AOR #41064922 Report a problem | ||
| 6/28/2024 | Listed for sale | $619,000$529/sqft |
Source: bridgeMLS/CCAR/Bay East AOR #41064922 Report a problem | ||
| 6/26/2024 | Listing removed | $619,000-1.6%$529/sqft |
Source: bridgeMLS/CCAR/Bay East AOR #41056674 Report a problem | ||
| 6/8/2024 | Price change | $629,000-3.1%$538/sqft |
Source: bridgeMLS/CCAR/Bay East AOR #41056674 Report a problem | ||
| 4/19/2024 | Listed for sale | $649,000+3.2%$555/sqft |
Source: bridgeMLS/CCAR/Bay East AOR #41056674 Report a problem | ||
| 4/12/2024 | Sold | $629,000$538/sqft |
Source: bridgeMLS/CCAR/Bay East AOR #41050860 Report a problem | ||
| 3/25/2024 | Pending sale | $629,000$538/sqft |
Source: bridgeMLS/CCAR/Bay East AOR #41050860 Report a problem | ||
| 3/22/2024 | Price change | $629,000-3.1%$538/sqft |
Source: bridgeMLS/CCAR/Bay East AOR #41050860 Report a problem | ||
| 2/24/2024 | Listed for sale | $649,000+47.5%$555/sqft |
Source: bridgeMLS/CCAR/Bay East AOR #41050860 Report a problem | ||
| 11/13/2015 | Sold | $440,000+124.5%$376/sqft |
Source: Public Record Report a problem | ||
| 8/5/1998 | Sold | $196,000+31.5%$168/sqft |
Source: Public Record Report a problem | ||
| 11/27/1996 | Sold | $149,000$127/sqft |
Source: Public Record Report a problem | ||

Get a cash offer in 3 minutes
Find out how much your home could sell for in as little as 3 minutes with a no-obligation cash offer.
Estimated market value
$567,400
