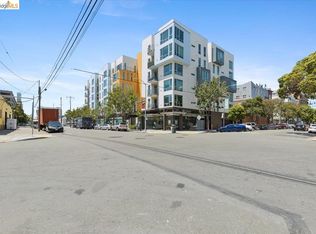
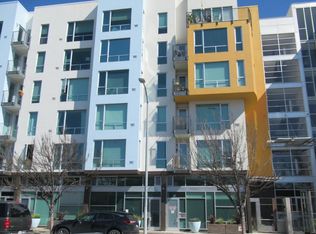
More than a typical 1-bedroom, this Jack London Square condominium offers the flexibility of a home office/guest room without the price tag of a 2-bedroom. Designed by acclaimed local architect David Baker and built in 2006, the home features a versatile alcove — originally designed as a den — transformed with extensive custom built-ins, including a pull-down full-size Murphy bed with a device outlet, built-in desk, printer cabinet, filing drawers, coat closet, broom closet, shoe closet, and abundant storage cabinets. Use it as a home office, guest space, extra storage, or all three — it has versatility beyond a traditional one-bedroom floor plan. The bright, inviting main living space offers soaring ceilings, warm wood floors, and dramatic floor-to-ceiling windows that fill the home with natural light, while a private balcony adds valuable outdoor livable space. Practical extras include an in-unit laundry closet, one deeded parking space in the secured garage, and a dedicated storage compartment, all within a secure-entry building offering peace of mind in the heart of the city. This location holds broad appeal from those who are drawn equally by the ease of car-free living and the vibrant lifestyle right outside the door. The address sits near Amtrak's Jack London Square station, with BART, AC Transit local and Transbay bus lines, the San Francisco Bay Ferry, and major freeways all close at hand. Just around the corner, residents enjoy the marina, movie theater, Yoshi's jazz club, weekly farmers market, and year-round outdoor concerts and community events that keep Jack London Square full of energy. With thoughtful design, flexible livable space, unmatched transit access, and a vibrant, highly connected location, this condominium is a rare chance to make Jack London Square home.
For sale
$449,000
200 2nd St Unit 403, Oakland, CA 94607
1beds
737sqft
Condominium
Built in 2006
-- sqft lot
$449,500 Zestimate®
$609/sqft
$627/mo HOA
What's special
Dramatic floor-to-ceiling windowsCoat closetNatural lightBroom closetShoe closetSoaring ceilingsPrinter cabinet
- 46 days
- 369
- 27
Zillow last checked:
Listing updated:
Listed by:
Vicky Faulk DRE #00974458 510-468-3335,
Coldwell Banker Realty
Source: bridgeMLS/CCAR/Bay East AOR,MLS#: 41145806
Facts & features
Interior
Bedrooms & bathrooms
- Bedrooms: 1
- Bathrooms: 1
- Full bathrooms: 1
Kitchen
- Features: Stone Counters, Dishwasher, Disposal, Gas Range/Cooktop, Microwave, Range/Oven Free Standing, Refrigerator
Heating
- Other
Cooling
- Ceiling Fan(s)
Appliances
- Included: Dishwasher, Gas Range, Microwave, Free-Standing Range, Refrigerator
- Laundry: Hookups Only, Laundry Closet, In Unit
Features
- Elevator, Dining Area
- Flooring: Tile, Carpet, Wood
- Has fireplace: No
- Fireplace features: None
Interior area
- Total structure area: 737
- Total interior livable area: 737 sqft
Video & virtual tour
Property
Parking
- Total spaces: 1
- Parking features: Secured, Below Building Parking, Garage Door Opener
- Garage spaces: 1
Features
- Levels: Three or More Stories,One
- Exterior features: No Yard
- Pool features: None
Lot
- Size: 0.46 Acres
- Features: Corner Lot
Details
- Parcel number: 115780
- Special conditions: Standard
Construction
Type & style
- Home type: Condo
- Architectural style: Contemporary
- Property subtype: Condominium
Materials
- Stucco
Condition
- Existing
- New construction: No
- Year built: 2006
Details
- Builder name: David Baker
Utilities & green energy
- Electric: No Solar
- Sewer: Public Sewer
- Water: Public
Community & HOA
Community
- Security: Carbon Monoxide Detector(s), Smoke Detector(s)
HOA
- Has HOA: Yes
- Services included: Reserves, Insurance, Water, Sewer, Trash, Management Fee, Hazard Insurance, Common Area Maint
- HOA fee: $627 monthly
- HOA name: NOT LISTED
- HOA phone: 408-620-5366
Location
- Region: Oakland
Financial & listing details
- Price per square foot: $609/sqft
- Tax assessed value: $669,576
- Date on market: 8/21/2026
- Listing terms: Cash,Conventional
Estimated market value
$449,500
$427,000 - $472,000
$2,462/mo
Price history
| Date | Event | Price |
|---|---|---|
| 8/21/2026 | Listed for sale | $449,000-10.2%$609/sqft |
Source:  bridgeMLS/CCAR/Bay East AOR #41145806 Report a problem bridgeMLS/CCAR/Bay East AOR #41145806 Report a problem | ||
| 3/24/2021 | Listing removed | -- |
Source: Owner Report a problem | ||
| 5/23/2019 | Listing removed | $2,995$4/sqft |
Source: Owner Report a problem | ||
| 4/22/2019 | Listed for rent | $2,995$4/sqft |
Source: Owner Report a problem | ||
| 12/10/2017 | Listing removed | $2,995$4/sqft |
Source: Owner Report a problem | ||
| 11/8/2017 | Price change | $2,995-3.4%$4/sqft |
Source: Owner Report a problem | ||
| 11/3/2017 | Listed for rent | $3,100$4/sqft |
Source: Zillow Rental Network Report a problem | ||
| 9/28/2007 | Sold | $500,000$678/sqft |
Source: Public Record Report a problem | ||
Public tax history
| Year | Property taxes | Tax assessment |
|---|---|---|
| 2026 | -- | $669,576 +2% |
| 2025 | $10,568 +3.9% | $656,452 +2% |
| 2024 | $10,171 -4.5% | $643,582 +2% |
| 2023 | $10,655 +3.2% | $630,966 +2% |
| 2022 | $10,329 +4.5% | $618,596 +2% |
| 2021 | $9,884 +1.1% | $606,472 +1% |
| 2020 | $9,778 +3.9% | $600,254 +2% |
| 2019 | $9,414 +6.2% | $588,488 +2% |
| 2018 | $8,862 | $576,954 +2% |
| 2017 | $8,862 +3.4% | $565,642 +2% |
| 2016 | $8,572 +43.6% | $554,552 +32% |
| 2015 | $5,971 | $420,000 +20% |
| 2014 | $5,971 | $350,000 +12.9% |
| 2013 | -- | $310,000 +19.2% |
| 2012 | -- | $260,000 |
| 2011 | -- | $260,000 -21.2% |
| 2010 | -- | $330,000 |
Find assessor info on the county website
Monthly payment
Est. payment
Payment breakdown
Explore the cost of this home by adjusting the details. Changes won't be saved.Climate risks
Neighborhood: Produce & Waterfront

Similar homes
- $435,0001 bd1 ba735 sqft222 Broadway St #914, Oakland, CA 94607For Sale
 MLS ID #41144561, Rick McGirt. bridgeMLS/CCAR/Bay East AOR
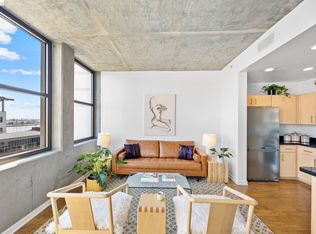
 - $495,0001 bd1 ba714 sqft311 2nd St APT 714, Oakland, CA 94607For Sale
 MLS ID #41147753, Adriana Fracchia. bridgeMLS/CCAR/Bay East AOR
 - $410,0001 bd2 ba691 sqft901 Jefferson St #108, Oakland, CA 94607For Sale
 MLS ID #41147133, David Yi. bridgeMLS/CCAR/Bay East AOR
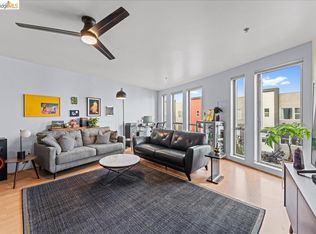
 - $500,0001 bd1 ba1k sqft1201 Pine St Unit 354, Oakland, CA 94607For Sale
 MLS ID #41149154, Dean Thomas. bridgeMLS/CCAR/Bay East AOR
