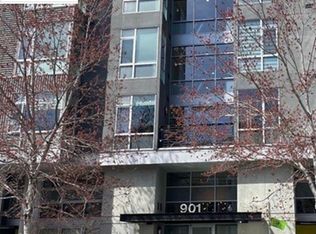
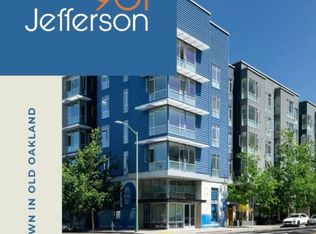
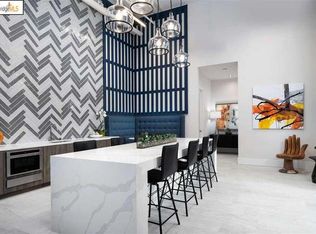
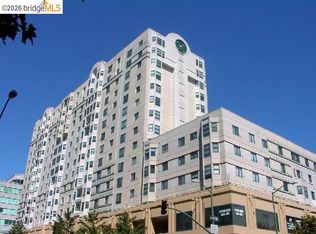
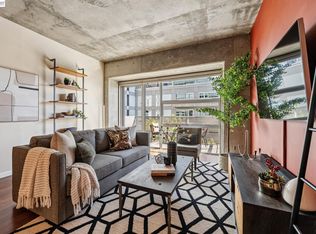
Urban loft living in the heart of Old Oakland. This striking two-level residence combines dramatic loft architecture with a thoughtful, functional layout in one of Oakland's most desirable urban locations. Step inside to soaring ceilings, polished concrete floors, exposed architectural details and oversized windows that fill the main living space with natural light. The modern kitchen features sleek two-tone cabinetry and Bosch stainless steel appliances, opening naturally to the living and dining areas. The two-level design creates a natural separation between living and sleeping spaces, with a full bathroom on each floor for added flexibility. Upstairs, the spacious loft level includes the bedroom area, generous closet storage and plenty of room to create a comfortable retreat or work-from-home space. Both bathrooms feature clean, contemporary finishes, while an in-unit washer and dryer add everyday convenience. The community offers a stylish co-working lounge, dedicated bicycle storage, and secure garage parking with a modern mechanical lift system. Located at 9th and Jefferson in Old Oakland, the home is just one block from Swan's Market, approximately a five-minute walk to BART, and close to the neighborhood's restaurants, cafés and shops, as well as Chinatown, Downtown and Jack London Square. Easy freeway access makes getting around the greater Bay Area a breeze. Modern, distinctive and exceptionally well located—urban Oakland living with the space, amenities and flexibility to make it your own.
For sale
$410,000
901 Jefferson St #108, Oakland, CA 94607
1beds
691sqft
Condominium
Built in 2009
-- sqft lot
$451,500 Zestimate®
$593/sqft
$672/mo HOA
What's special
Spacious loft levelStriking two-level residenceDramatic loft architectureExposed architectural detailsGenerous closet storageSoaring ceilingsBosch stainless steel appliances
- 1 day
- 50
- 2
Zillow last checked:
Listing updated:
Listed by:
David Yi DRE #01914323 510-917-0447,
Light Realty Inc.
Source: bridgeMLS/CCAR/Bay East AOR,MLS#: 41147133
Facts & features
Interior
Bedrooms & bathrooms
- Bedrooms: 1
- Bathrooms: 2
- Full bathrooms: 2
Rooms
- Room types: No Additional Rooms
Kitchen
- Features: Stone Counters, Dishwasher, Electric Range/Cooktop, Refrigerator, Updated Kitchen
Heating
- Wall Furnace
Cooling
- None
Appliances
- Included: Dishwasher, Electric Range, Refrigerator, Dryer, Washer
- Laundry: Dryer, Laundry Closet, Washer, In Unit
Features
- Ground Floor Location, Updated Kitchen
- Flooring: Concrete, Tile, Carpet
- Has fireplace: No
- Fireplace features: None
Interior area
- Total structure area: 691
- Total interior livable area: 691 sqft
Property
Parking
- Total spaces: 1
- Parking features: Garage, Space Per Unit - 1, Mechanical Lift, Garage Door Opener
- Garage spaces: 1
Accessibility
- Accessibility features: None
Features
- Levels: Two Story,Two
- Stories: 2
- Entry location: Ground Floor Location,No Steps to Entry
- Exterior features: Unit Faces Street, No Yard
- Pool features: None
Lot
- Size: 0.52 Acres
- Features: Level
Details
- Parcel number: 22526
- Special conditions: Standard
Construction
Type & style
- Home type: Condo
- Architectural style: Contemporary
- Property subtype: Condominium
Materials
- Stucco, Other
Condition
- Existing
- New construction: No
- Year built: 2009
Utilities & green energy
- Electric: No Solar
- Sewer: Public Sewer
- Water: Public
Community & HOA
Community
- Security: Fire Alarm, Fire Sprinkler System
HOA
- Has HOA: Yes
- Amenities included: Clubhouse, Other
- Services included: Reserves, Insurance, Water, Sewer, Trash, Management Fee, Common Area Maint
- HOA fee: $672 monthly
- HOA name: NOT LISTED
- HOA phone: 925-743-3080
Location
- Region: Oakland
Financial & listing details
- Price per square foot: $593/sqft
- Tax assessed value: $335,000
- Date on market: 9/3/2026
- Listing terms: Cash,Conventional,FHA,Other
Estimated market value
$451,500
$420,000 - $488,000
$2,713/mo
Price history
| Date | Event | Price |
|---|---|---|
| 9/4/2026 | Listed for sale | $410,000-15.5%$593/sqft |
Source:  bridgeMLS/CCAR/Bay East AOR #41147133 Report a problem bridgeMLS/CCAR/Bay East AOR #41147133 Report a problem | ||
| 5/13/2021 | Sold | $485,000$702/sqft |
Source: bridgeMLS/CCAR/Bay East AOR #40940587 Report a problem | ||
Public tax history
| Year | Property taxes | Tax assessment |
|---|---|---|
| 2026 | -- | $335,000 -36.2% |
| 2025 | $8,609 +4% | $524,973 +2% |
| 2024 | $8,280 -4.5% | $514,681 +2% |
| 2023 | $8,667 +2.9% | $504,593 +2% |
| 2022 | $8,426 +18.8% | $494,700 +14.7% |
| 2021 | $7,093 | $431,151 |
Find assessor info on the county website
Monthly payment
Est. payment
Payment breakdown
Explore the cost of this home by adjusting the details. Changes won't be saved.Climate risks
Neighborhood: Old City
Similar homes
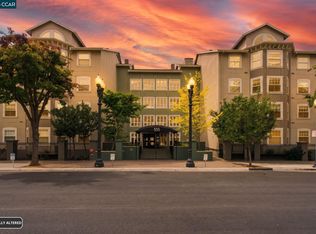
- $499,0002 bd2 ba906 sqft555 10th St APT 326, Oakland, CA 94607For Sale
 MLS ID #41147109, Tina Kaur-Campbell. CCAR
 - $435,0001 bd1 ba735 sqft222 Broadway St #914, Oakland, CA 94607For Sale
 MLS ID #41144561, Rick McGirt. bridgeMLS/CCAR/Bay East AOR
 - $425,0002 bd2 ba750 sqft988 Franklin St APT 601, Oakland, CA 94607For Sale
 MLS ID #41127199, Ann Fok. bridgeMLS/CCAR/Bay East AOR
 - $385,0001 bd1 ba780 sqftAlice, Oakland, CA 94607For Sale
 MLS ID #41141996, Andrea Schlosser. Bay East AOR
Local buyer's agents are ready to help
