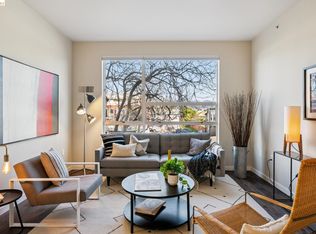
Modern living meets industrial charm at Steel Works in West Oakland's Dogtown neighborhood. This distinctive tri-level loft offers 764 sq. ft. of thoughtfully designed living space with an open-concept floor plan, abundant natural light, and exceptional character. The spacious foyer welcomes you into the main living level, where the contemporary kitchen features stainless steel appliances, a gas range, and a seamless connection to the living and dining areas. French doors open from the living room to a private patio, creating an inviting indoor-outdoor living space perfect for morning coffee or evening entertaining. Skylights and oversized windows fill the home with natural light while highlighting the exposed beams and architectural details that give this residence its signature loft appeal. In-unit laundry is conveniently located on the main level, while a half bath provides added convenience for guests. The second level features a full bathroom with shower-over-tub, while the upper loft offers a bright and versatile space ideal for a home office, creative studio, reading nook, or additional storage. A secure off-street parking space within the gated lot adds valuable convenience. The pet-friendly community also offers shared space designed for relaxing and connecting with neighbors. Perfectly positioned near local breweries, cafes, parks, BART, bus lines, and the Bay Bridge, this unique residence puts the best of Oakland and the greater Bay Area within easy reach. A rare opportunity to own a stylish, low-maintenance urban home with character, functionality, and exceptional access to everything Oakland has to offer.
For sale
$515,000
3116 Adeline St APT 110, Oakland, CA 94608
1beds
764sqft
Condominium
Built in 2004
-- sqft lot
$513,900 Zestimate®
$674/sqft
$396/mo HOA
What's special
Tri-level loftContemporary kitchenPrivate patioOversized windowsAbundant natural lightSpacious foyerOpen-concept floor plan
- 51 days
- 205
- 12
Zillow last checked:
Listing updated:
Listed by:
Silvano Barocio DRE #02066373 925-255-3760,
Real Broker
Source: CCAR,MLS#: 41146553
Facts & features
Interior
Bedrooms & bathrooms
- Bedrooms: 1
- Bathrooms: 2
- Full bathrooms: 1
- Partial bathrooms: 1
Rooms
- Room types: 0.5 Bath, Main Entry, 1 Bedroom, 1 Bath
Kitchen
- Features: Stone Counters, Dishwasher, Gas Range/Cooktop
Heating
- Other
Cooling
- Other
Appliances
- Included: Dishwasher, Gas Range
- Laundry: Laundry Closet, Common Area
Features
- Flooring: Concrete, Hardwood
- Has fireplace: No
- Fireplace features: None
Interior area
- Total structure area: 764
- Total interior livable area: 764 sqft
Video & virtual tour
Property
Parking
- Total spaces: 1
- Parking features: Covered, Detached
- Garage spaces: 1
Features
- Levels: Three Or More
- Stories: 3
- Pool features: None
Lot
- Size: 0.48 Acres
- Features: Rectangular Lot
Details
- Parcel number: 546436
- Special conditions: Standard
- Other equipment: Other
Construction
Type & style
- Home type: Condo
- Architectural style: Other
- Property subtype: Condominium
Materials
- Aluminum Siding
- Roof: Other
Condition
- Existing
- New construction: No
- Year built: 2004
Utilities & green energy
- Electric: No Solar
- Sewer: Public Sewer
- Water: Public
Community & HOA
Community
- Subdivision: Not Listed
HOA
- Has HOA: Yes
- Amenities included: Gated
- Services included: Common Area Maint, Maintenance Structure, Insurance, Management Fee, Security, Trash, Water/Sewer
- HOA fee: $396 monthly
- HOA name: NOT LISTED
- HOA phone: 925-426-1508
Location
- Region: Oakland
Financial & listing details
- Price per square foot: $674/sqft
- Tax assessed value: $649,451
- Date on market: 8/28/2026
Estimated market value
$513,900
$488,000 - $540,000
$2,504/mo
Price history
| Date | Event | Price |
|---|---|---|
| 10/3/2026 | Listed for sale | $515,000$674/sqft |
Source:  CCAR #41146553 Report a problem CCAR #41146553 Report a problem | ||
| 10/2/2026 | Pending sale | $515,000$674/sqft |
Source: CCAR #41146553 Report a problem | ||
| 8/28/2026 | Listed for sale | $515,000-14.2%$674/sqft |
Source: CCAR #41146553 Report a problem | ||
| 8/9/2023 | Listing removed | -- |
Source:  CRMLS #40981875 Report a problem CRMLS #40981875 Report a problem | ||
| 3/25/2022 | Sold | $600,000+3.4%$785/sqft |
Source:  bridgeMLS/CCAR/Bay East AOR #40981875 Report a problem bridgeMLS/CCAR/Bay East AOR #40981875 Report a problem | ||
| 3/8/2022 | Pending sale | $580,000$759/sqft |
Source: bridgeMLS/CCAR/Bay East AOR #40981875 Report a problem | ||
| 3/5/2022 | Contingent | $580,000$759/sqft |
Source: bridgeMLS/CCAR/Bay East AOR #40981875 Report a problem | ||
| 2/19/2022 | Listed for sale | $580,000+7.6%$759/sqft |
Source: CRMLS #40981875 Report a problem | ||
| 3/11/2020 | Sold | $539,000+2.7%$705/sqft |
Source: bridgeMLS/CCAR/Bay East AOR #40893959 Report a problem | ||
| 2/13/2020 | Pending sale | $525,000$687/sqft |
Source: Coldwell Banker Realty - Berkeley #40893959 Report a problem | ||
| 2/1/2020 | Listed for sale | $525,000+483.3%$687/sqft |
Source: COLDWELL BANKER REAL ESTATE #40893959 Report a problem | ||
| 10/14/2011 | Sold | $90,000-9.9%$118/sqft |
Source: Public Record Report a problem | ||
| 9/15/2011 | Listed for sale | $99,900-23.1%$131/sqft |
Source: Affiliated Brokers/Cypress Lakes Realty #40509628 Report a problem | ||
| 8/2/2011 | Listing removed | $129,900$170/sqft |
Source: Affiliated Brokers/Cypress Lakes Realty #40509628 Report a problem | ||
| 7/8/2011 | Price change | $129,900-7.1%$170/sqft |
Source: Affiliated Brokers/Cypress Lakes Realty #40509628 Report a problem | ||
| 6/4/2011 | Listed for sale | $139,900-22.1%$183/sqft |
Source: Affiliated Brokers/Cypress Lakes Realty #40509628 Report a problem | ||
| 5/6/2010 | Sold | $179,556$235/sqft |
Source: Public Record Report a problem | ||
Public tax history
| Year | Property taxes | Tax assessment |
|---|---|---|
| 2026 | -- | $649,451 +2% |
| 2025 | $10,040 +3.9% | $636,720 +2% |
| 2024 | $9,664 -4.7% | $624,240 +2% |
| 2023 | $10,144 +10.6% | $612,000 +10.2% |
| 2022 | $9,169 +4.8% | $555,471 +2% |
| 2021 | $8,752 +216.3% | $544,583 +426.9% |
| 2020 | $2,767 +7.7% | $103,361 +2% |
| 2019 | $2,569 +7.6% | $101,335 +2% |
| 2018 | $2,388 | $99,350 +2% |
| 2017 | $2,388 +7.6% | $97,401 +2% |
| 2016 | $2,220 +4.7% | $95,491 +1.5% |
| 2015 | $2,121 | $94,058 +2% |
| 2014 | $2,121 | $92,216 +0.5% |
| 2013 | -- | $91,800 +2% |
| 2012 | -- | $90,000 -63.8% |
| 2011 | -- | $248,858 +0.8% |
| 2010 | -- | $247,000 |
Find assessor info on the county website
Monthly payment
Est. payment
Payment breakdown
Explore the cost of this home by adjusting the details. Changes won't be saved.Climate risks
Neighborhood: Clawson


Similar homes
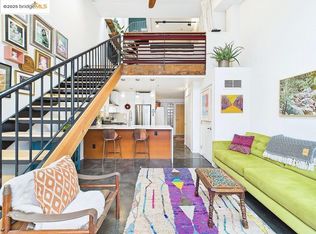
- $450,0001 bd2 ba851 sqft1510 32nd St APT 2, Emeryville, CA 94608For Sale
 MLS ID #426119300, Timothy L. Farnham DRE #01925475, Luxe Places International Real. SFAR
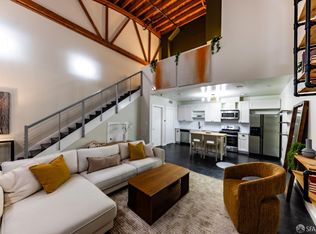
 - $479,9002 bd2 ba907 sqft1545 32nd St #214, Emeryville, CA 94608New Construction
 MLS ID #41142658, So Hyun Park. bridgeMLS/CCAR/Bay East AOR
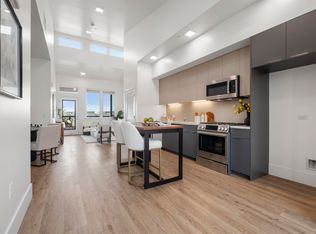
 - from $499,0001 bd2 ba930 sqftC2 Plan, Hannah Row, Oakland, CA 94608New Construction
 2868 HANNAH STREET LLC
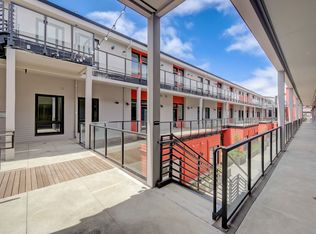
 - $499,0002 bd2 ba972 sqft6465 San Pablo Ave Unit 203, Oakland, CA 94608For Sale
 MLS ID #41147606, Andrew Pitarre. bridgeMLS/CCAR/Bay East AOR
