Skip main navigation
Sold for $625,000
  • $625,000

    3116 Adeline St APT 106, Oakland, CA 94608

    1beds
    1,172sqft
    Condominium
    Built in 2004
    -- sqft lot
    $519,300 Zestimate®
    $533/sqft
    $3,047 Estimated rent

    Home value

    $519,300

    $483,000 - $556,000

    $3,047/mo

    Zestimate® history
    Loading
    Loading...

    Owner options

    List your home for rent

    $3,047/mo

    Rent Zestimate®

    Find your next renter with Zillow Rental Manager. Plus, with online applications, you can quickly screen prospective tenants – for free.

    Learn more

    $3,047/mo

    Rent Zestimate®

    Refinance and save

    $4,468/mo

    Est. payment

    Refinancing to a lower rate could help reduce your monthly payments and save thousands over the life of the loan.

    See today's rates

    $4,468/mo

    Est. payment

    Explore your selling options

    Work with a Zillow partner agent

    Leverage their expertise and Zillow's premium Showcase listings to get your home seen by more buyers.

    Get started

    List with your own agent

    Get your home in front of millions of buyers by listing it on Zillow.

    Learn how to do it

    Sell it yourself

    Take full control of how buyers see your home on Zillow by listing For Sale by Owner (FSBO).

    List your home

    What's special

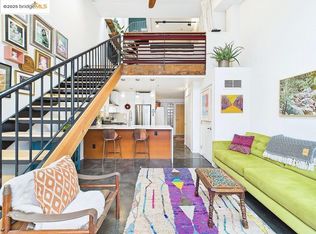
    Spiral staircaseBay bridgeCozy patio oasisPet - friendly buildingNatural lightSerene main bedroomOutdoor exercise
    Get acquainted with this stunning and versatile tri-level loft-style condominium. This exceptional property offers functionality and style. Skylights and tall windows fill the space with natural light. Wood trusses, steel beams, and glazed concrete floors give a nod to its industrial warehouse past. As a corner-end unit it has added privacy. Converted in 2004 into a tranquil 30-unit condominium community, this pet-friendly building offers fenced and gated access. The open-plan layout is perfect for entertaining, with a modern kitchen featuring high-quality appliances, acrylic cabinets, and ample storage. French doors open to a cozy patio oasis, perfect for gardening, outdoor exercise, and pet play. The second level offers a serene main bedroom, bathroom, a closet wall, & washer/dryer. A spiral staircase leads to a 2nd loft, ideal for a lounge, media room, or office. The property includes 2 parking spaces, one covered. Located at the at the crossroads of the Oakland-Emeryville border. Enjoy the best of both worlds with access to Oakland's arts and food scene and convenient proximity to Emeryville's Bay Street Mall and many other nearby attractions. Commuters will appreciate the easy access to freeways, the Bay Bridge, tech shuttles, and BART. Don't miss this design-forward loft!

    Zillow last checked:

    Listing updated:

    Listed by:

    Elic Suazo DRE #01751791 415-225-6095,

    Red Oak Realty

    Bought with:

    Lisa Walsh, DRE #01960837

    Luxe Places International Realty

    Source: bridgeMLS/CCAR/Bay East AOR,MLS#: 41048989MLS Logo

    Facts & features

    Interior

    Bedrooms & bathrooms
    • Bedrooms: 1
    • Bathrooms: 2
    • Full bathrooms: 1
    • 1/2 bathrooms: 1
    Rooms
    • Room types: Office
    Kitchen
    • Features: Breakfast Bar, Counter - Stone, Dishwasher, Garbage Disposal, Ice Maker Hookup, Microwave, Oven Built-in, Pantry, Refrigerator, Updated Kitchen, Other
    Heating
    • Wall Furnace
    Cooling
    • None
    Appliances
    • Included: Dishwasher, Plumbed For Ice Maker, Microwave, Oven, Refrigerator, Dryer, Washer
    • Laundry: Dryer, Washer
    Features
    • Ground Floor Location, Breakfast Bar, Pantry, Updated Kitchen
    • Flooring: Concrete
    • Windows: Window Coverings
    • Has fireplace: No
    • Fireplace features: None
    • Common walls with other units/homes: Corner Unit,End Unit
    Interior area
    • Total structure area: 1,172
    • Total interior livable area: 1,172 sqft

    Property

    Parking
    • Total spaces: 2
    • Parking features: Parking Spaces, Space Per Unit - 2
    Features
    • Levels: One Story,Three Or More
    • Stories: 1
    • Entry location: Ground Floor Location,No Steps to Entry
    • Pool features: None
    • Fencing: Fenced
    Lot
    • Size: 0.48 Acres
    • Features: Level
    Details
    • Parcel number: 546432
    • Special conditions: Standard

    Construction

    Type & style
    • Home type: Condo
    • Architectural style: Contemporary
    • Property subtype: Condominium
    Materials
    • Foundation: Slab
    Condition
    • Existing
    • New construction: No
    • Year built: 2004

    Utilities & green energy

    • Electric: No Solar
    • Sewer: Public Sewer
    • Water: Public

    Community & HOA

    Community
    • Security: Secured Access, Security Fence
    HOA
    • Has HOA: Yes
    • Amenities included: Gated
    • Services included: Insurance, Trash, Hazard Insurance, Common Area Maint, Exterior Maintenance
    • HOA fee: $493 monthly
    • HOA name: NONE
    • HOA phone: 415-225-6095
    Location
    • Region: Oakland

    Financial & listing details

    • Price per square foot: $533/sqft
    • Tax assessed value: $637,500
    • Date on market: 2/1/2024
    • Listing terms: Cash,Conventional

    Price history

    DateEventPrice
    3/4/2024Sold$625,000$533/sqft
    Source: bridgeMLS/CCAR/Bay East AOR #41048989 Report a problem
    2/8/2024Pending sale$625,000$533/sqft
    Source: bridgeMLS/CCAR/Bay East AOR #41048989 Report a problem
    2/1/2024Listed for sale$625,000+25%$533/sqft
    Source: bridgeMLS/CCAR/Bay East AOR #41048989 Report a problem
    9/16/2015Sold$500,000+16.6%$427/sqft
    Source: bridgeMLS/CCAR/Bay East AOR #40711573 Report a problem
    9/4/2015Pending sale$429,000$366/sqft
    Source: Better Homes and Gardens Real Estate Mason-McDuffie #40711573 Report a problem
    8/15/2015Listed for sale$429,000+2.4%$366/sqft
    Source: Better Homes and Gardens Real Estate Mason-McDuffie #40711573 Report a problem
    12/27/2004Sold$419,000$358/sqft
    Source: Public Record Report a problem

    Public tax history

    YearProperty taxesTax assessment
    2025-- $637,500 +9.9%
    2024$9,110 -4.6%$580,280 +2%
    2023$9,553 +2.8%$568,904 +2%
    2022$9,297 +4.7%$557,750 +2%
    2021$8,879 +1.1%$546,814 +1%
    2020$8,782 +4%$541,210 +2%
    2019$8,445 +6.2%$530,600 +2%
    2018$7,952 $520,200 +2%
    2017$7,952 +3.5%$510,000 +2%
    2016$7,684 +44.3%$500,000 +7.8%
    2015$5,324 $464,000 +47.3%
    2014$5,324 $315,000 +50%
    2013-- $210,000 +50%
    2012-- $140,000 -54.8%
    2011-- $310,000 -7.5%
    2010-- $335,000
    Find assessor info on the county website

    Neighborhood: Clawson

    Nearby schools

    GreatSchools rating
    Get a cash offer in 3 minutes
    Find out how much your home could sell for in as little as 3 minutes with a no-obligation cash offer.
    Estimated market value
    $519,300
    Get a cash offer in 3 minutes
    Find out how much your home could sell for in as little as 3 minutes with a no-obligation cash offer.
    Estimated market value
    $519,300