Discover the perfect East Bay escape at 1510 32nd Street in Emeryvillea stylish, light-filled condo in a historic 1945 building where urban energy meets effortless living. Imagine waking up steps from vibrant streets, with a quick stroll to BART delivering you to San Francisco's tech hubs in just 15-21 minutes. No more soul-crushing commutes. Tech professionals love Emeryville's unbeatable location: Bay Bridge views, direct freeway access, and a short ride to downtown SF offices, all while enjoying lower costs and more space than the city. This is where work-life balance thrives. Start your day at Black Diamond Caf with fresh pastries and espresso, or grab brunch at Doyle Street Caf, a neighborhood staple since 1991. Nearby Bay Street buzzes with top spots like Philz Coffee and eclectic eateries for after-work dinners. Emeryville's walkable charm, waterfront parks, and creative vibe make every day feel like a weekend. Live here and you're not just commutingyou're thriving in one of the Bay Area's best-kept secrets. Your new home awaits.
For sale
$525,000
1510 32nd St APT 2, Emeryville, CA 94608
1beds
851sqft
:
Get pre-qualified$4,174/mo
Condominium
Built in ----
-- sqft lot
$-- Zestimate®
$617/sqft
$500/mo HOA
What's special
Waterfront parksBay bridge viewsStylish light-filled condo
- 86 days |
- 352 |
- 30 |
Zillow last checked:
Listing updated:
Listed by:
Timothy L. Farnham DRE #01925475 415-347-0984,
Luxe Places International Real 415-440-0000
Source: SFAR,MLS#: 426119300 Originating MLS: San Francisco Association of REALTORS
Originating MLS: San Francisco Association of REALTORSFacts & features
Interior
Bedrooms & bathrooms
- Bedrooms: 1
- Bathrooms: 2
- Full bathrooms: 1
- 1/2 bathrooms: 1
Rooms
- Room types: Dining Room, Kitchen, Laundry, Living Room, Loft, Storage
Primary bedroom
- Area: 0
- Dimensions: 0 x 0
Bedroom 1
- Area: 0
- Dimensions: 0 x 0
Bedroom 2
- Area: 0
- Dimensions: 0 x 0
Bedroom 3
- Area: 0
- Dimensions: 0 x 0
Bedroom 4
- Area: 0
- Dimensions: 0 x 0
Dining room
- Area: 0
- Dimensions: 0 x 0
Family room
- Area: 0
- Dimensions: 0 x 0
Kitchen
- Features: Marble Counter, Skylight(s), Stone Counters
- Area: 0
- Dimensions: 0 x 0
Living room
- Features: Cathedral/Vaulted, Skylight(s)
- Area: 0
- Dimensions: 0 x 0
Heating
- Radiant
Appliances
- Included: Dishwasher, Disposal, Free-Standing Gas Range, Free-Standing Refrigerator, Gas Plumbed, Gas Water Heater, Range Hood, Ice Maker, Water Heater, Self Cleaning Oven, Washer/Dryer Stacked
Features
- Beamed Ceilings
- Flooring: Concrete, Wood
- Basement: None
- Has fireplace: No
Interior area
- Total structure area: 851
- Total interior livable area: 851 sqft
Property
Parking
- Total spaces: 1
- Parking features: Assigned, Independent, On Site
- Uncovered spaces: 1
Features
- Levels: Two
- Fencing: Gate
Lot
- Size: 10,808 Square Feet
Details
- Parcel number: 007059605100
- Special conditions: Standard
Construction
Type & style
- Home type: Condo
- Property subtype: Condominium
Condition
- Updated/Remodeled
- New construction: No
Community & HOA
HOA
- Has HOA: Yes
- HOA fee: $500 monthly
Location
- Region: Emeryville
- Elevation: 0
Financial & listing details
- Price per square foot: $617/sqft
- Price range: $525K - $525K
- Date on market: 5/4/2026
- Cumulative days on market: 79 days
- Total actual rent: 0
Estimated market value
Not available
Estimated sales range
Not available
$2,649/mo
Price history
| Date | Event | Price |
|---|---|---|
| 7/29/2026 | Listed for sale | $525,000$617/sqft |
Source:  SFAR #426119300 Report a problem SFAR #426119300 Report a problem | ||
| 7/22/2026 | Listing removed | $525,000$617/sqft |
Source: SFAR #426119300 Report a problem | ||
| 6/9/2026 | Price change | $525,000-3.7%$617/sqft |
Source: SFAR #426119300 Report a problem | ||
| 5/17/2026 | Listed for sale | $545,000-2.7%$640/sqft |
Source: SFAR #426119300 Report a problem | ||
| 2/2/2025 | Listing removed | $2,325$3/sqft |
Source: Zillow Rentals Report a problem | ||
| 1/25/2025 | Price change | $2,325-7.9%$3/sqft |
Source: Zillow Rentals Report a problem | ||
| 1/21/2025 | Price change | $2,525-4.5%$3/sqft |
Source: Zillow Rentals Report a problem | ||
| 1/17/2025 | Listed for rent | $2,645-10.3%$3/sqft |
Source: Zillow Rentals Report a problem | ||
| 11/29/2024 | Listing removed | $2,950$3/sqft |
Source: Zillow Rentals Report a problem | ||
| 9/6/2024 | Listed for rent | $2,950$3/sqft |
Source: Zillow Rentals Report a problem | ||
| 9/21/2023 | Listing removed | -- |
Source: Zillow Rentals Report a problem | ||
| 9/11/2023 | Price change | $2,950-7.8%$3/sqft |
Source: Zillow Rentals Report a problem | ||
| 8/30/2023 | Listed for rent | $3,200$4/sqft |
Source: Zillow Rentals Report a problem | ||
| 9/26/2017 | Sold | $560,000$658/sqft |
Source:  Bay East AOR #40793052 Report a problem Bay East AOR #40793052 Report a problem | ||
Public tax history
Tax history is unavailable.
Monthly payment
Est. payment
Payment breakdown
Explore the cost of this home by adjusting the details. Changes won't be saved.Climate risks
Neighborhood: Clawson
Nearby schools
GreatSchools rating
- 4/10Hoover Elementary SchoolGrades: K-5Distance: 0.6 mi
- 3/10West Oakland Middle SchoolGrades: 6-8Distance: 1.1 mi
- 2/10McClymonds High SchoolGrades: 9-12Distance: 0.5 mi
Schools provided by the listing agent
- District: Calaveras
Source: SFAR. This data may not be complete. We recommend contacting the local school district to confirm school assignments for this home.
- $375,7002 bd2 ba912 sqft1510 32nd St, Oakland, CA 94608Off Market
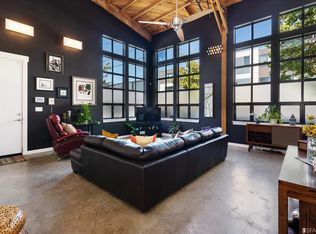
- $417,9001 bd1 ba851 sqft1510 32nd St, Oakland, CA 94608Off Market

- $473,4001 bd1 ba890 sqft1510 32nd St, Oakland, CA 94608Off Market

- $738,9002 bd2 ba1.5k sqft1510 32nd St, Oakland, CA 94608Off Market

- $553,1002 bd2 ba1.6k sqft1510 32nd St, Oakland, CA 94608Off Market
- $345,5001 bd1 ba809 sqft1510 32nd St APT 6, Oakland, CA 94608Off Market
- $428,6001 bd2 ba809 sqft1510 32nd St #3, Oakland, CA 94608Off Market
- $475,3001 bd1 ba890 sqft1510 32nd St, Oakland, CA 94608Off Market
A local agent can set up tours, give advice and negotiate with sellers.
Similar homes
- $479,9002 bd2 ba907 sqft1545 32nd St #214, Emeryville, CA 94608New Construction
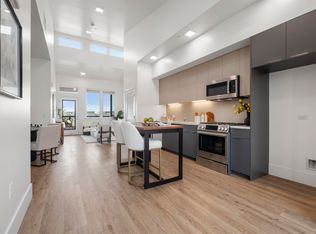 MLS ID #41142658, So Hyun Park. bridgeMLS/CCAR/Bay East AOR
 - from $519,0002 bd2 ba900 sqftD1 Plan, Hannah Row, Oakland, CA 94608New Construction
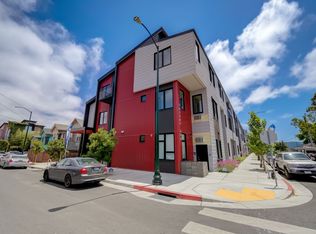 2868 HANNAH STREET LLC
 - $499,0001 bd1 ba996 sqft4053 Harlan St Suite 313, Emeryville, CA 94608For Sale
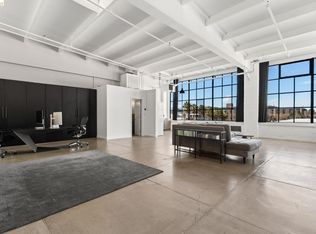 MLS ID #41126906, Dina Williams. bridgeMLS/CCAR/Bay East AOR
 - $524,0002 bd2 ba985 sqft6400 Christie Ave APT 2304, Emeryville, CA 94608For Sale
 MLS ID #226038564, Karie Dunahay. MetroList Services of CA
 - $499,0002 bd2 ba1k sqft1545 32nd St #111, Oakland, CA 94608New ConstructionMLS ID #41132369, So Hyun Park. bridgeMLS/CCAR/Bay East AOR
- $498,0002 bd2 ba907 sqft1545 32nd St #314, Emeryville, CA 94608New ConstructionMLS ID #41128938, Leonard Perez. bridgeMLS/CCAR/Bay East AOR
- $539,9002 bd2 ba1.1k sqft1545 32nd St #104, Oakland, CA 94608New ConstructionMLS ID #41125596, So Hyun Park. bridgeMLS/CCAR/Bay East AOR
- from $499,0001 bd2 ba930 sqftC2 Plan, Hannah Row, Oakland, CA 94608New Construction2868 HANNAH STREET LLC
- $479,0002 bd2 ba1k sqft1545 32nd St #110, Emeryville, CA 94608New ConstructionMLS ID #41133790, Leonard Perez. bridgeMLS/CCAR/Bay East AOR
- $585,0001 bd1 ba1.1k sqftBesler Bldg., Emeryville, CA 94608For SaleMLS ID #41138353, Michael Braillard. Bay East AOR
- $519,0001 bd1 ba1.2k sqft255 3rd St APT 206, Oakland, CA 94607For SaleMLS ID #41133345, Melody Hultgren. bridgeMLS/CCAR/Bay East AOR
- $485,0001 bd1 ba1.2k sqft1200 65th St APT 224, Emeryville, CA 94608For SaleMLS ID #41116565, Sasha Steinberg. bridgeMLS/CCAR/Bay East AOR
- $588,0002 bd3 ba1k sqft1780 12th St, Oakland, CA 94607For SaleMLS ID #41136067, Yankun Zhen. bridgeMLS/CCAR/Bay East AOR
- $529,0003 bd1 ba915 sqft2529 Filbert Street, Oakland, CA 94607For SaleMLS ID #326036061, Michael Studebaker, Compass. BAREIS
- $459,0001 bd1 ba1k sqft1201 Pine St Unit 354, Oakland, CA 94607For SaleMLS ID #41125105, Dean Thomas. bridgeMLS/CCAR/Bay East AOR
- $465,0001 bd1 ba644 sqft1510 Park Ave APT B, Emeryville, CA 94608For SaleMLS ID #426101035, Marva Lutich DRE #01195349, Vanguard Properties. SFAR
- $375,0001 bd1 ba1k sqft1920 Union St #9, Oakland, CA 94607For SaleMLS ID #41138973, Carrie Trimmer. bridgeMLS/CCAR/Bay East AOR
- $569,5002 bd2 ba1k sqft280 Caldecott Ln Unit 202, Oakland, CA 94618For SaleMLS ID #41136307, Jason Peiser. bridgeMLS/CCAR/Bay East AOR
- $645,0002 bd3 ba1.1k sqft4811 Telegraph Ave APT 206, Oakland, CA 94609For SaleMLS ID #426135995, Phillip Shell DRE #01971685, City Real Estate. SFAR
- $449,8881 bd1 ba830 sqft574 48th St APT 403, Oakland, CA 94609For SaleMLS ID #41135829, Jacque Sabella. bridgeMLS/CCAR/Bay East AOR
Local buyer's agents are ready to help
