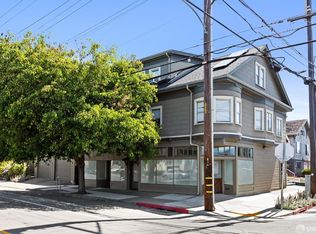
4053 Harlan Street #315 is a character-drenched, 3rd floor loft perched atop the historic 1917 Bauhaus-style Besler Building in vibrant Emeryville. Residents are a diverse, eclectic community of artists, designers, techies, entrepreneurs, & other professionals—each exploring their creativity in an iconic building, legally zoned live/work. The vintage freight elevator, large enough to carry the steam cars built here during WWII, provides a movie-like experience & makes moving a breeze. Step into this nonpareil unit w/ its singular, funnel-shaped floor plan, spotlighting soaring 14-foot ceilings & opening wide to 40 feet of north-facing casement windows. The loft combines industrial aesthetics w/ a tree-house vibe and contemporary comforts. The floor plan is infinitely customizable to match creative expression & artistic touch. This top-floor unit, with some of the best views in the Besler Building, is flooded w/ sunlight & offers a panoramic view of the Bay Area, including San Rafael, North Berkeley, Pixar, & the Berkeley Hills. On a clear night, one is immersed in epic sunsets (the seller is the first owner in the building and chose this from all of the lofts). The loft features artisanal, hand-painted concrete floors evoking the elegance & old-world charm of historic Tuscan patios. The shimmering floor surface, divided into 5' x 5' squares, mimics the natural aging of handcrafted Tuscan palazzo tiling, characterized by warm, earthy tones, stone veining, and weathered textures. Other Unit 315 features include: an industrial chef’s kitchen with a stainless steel restaurant sink, cabinet-depth stainless steel refrigerator, recently installed subway tile & cabinets, & new Forno range; A spacious upstairs loft that offers bonus square footage & multiple uses, including a bedroom, walk-in closet, lounge, & office with its own dedicated staircase; A main-floor enclosed room, ideal for a music or art studio, private office, or deluxe pantry; Recently refreshed full bath with combination shower & tub; & northern exposure providing a cooler climate and a cherished lack of street noise in this well-insulated unit. Besler building features include: One dedicated off-street parking space per unit, plus unlimited access to the City Hall parking lot, offering free day and night parking for guests, An exterior garden & gathering area on Haven Street; & Parking, water, building fire & liability insurance, & trash collection included in dues. 90 WalkScore + 95 BikeScore.
For sale
$585,000
4053 Harlan St Suite 315, Emeryville, CA 94608
1beds
1,146sqft
Residential, Condominium
Built in 1917
-- sqft lot
$-- Zestimate®
$510/sqft
$715/mo HOA
What's special
New forno rangeEpic sunsetsTop-floor unitCabinet-depth stainless steel refrigerator
- 76 days
- 1,421
- 110
Zillow last checked:
Listing updated:
Listed by:
Michael Braillard DRE #01369899 925-570-7099,
Corcoran Icon Properties,
Andy Read DRE #01356611 925-330-1948,
Corcoran Icon Properties
Source: Bay East AOR,MLS#: 41138353
Facts & features
Interior
Bedrooms & bathrooms
- Bedrooms: 1
- Bathrooms: 1
- Full bathrooms: 1
Rooms
- Room types: Main Entry, Office, Utility Room, Studio
Kitchen
- Features: Counter - Solid Surface, Electric Range/Cooktop, Refrigerator, Updated Kitchen, Other
Heating
- Natural Gas
Cooling
- Ceiling Fan(s)
Appliances
- Included: Electric Range, Refrigerator
- Laundry: Common Area, Upper Level
Features
- Conversion, Elevator, Live/Work Unit, Counter - Solid Surface, Updated Kitchen
- Flooring: Concrete, Carpet, Wood
- Has fireplace: No
- Fireplace features: None
Interior area
- Total structure area: 1,146
- Total interior livable area: 1,146 sqft
Property
Parking
- Total spaces: 1
- Parking features: Space Per Unit - 1
- Garage spaces: 1
Features
- Levels: Two
- Stories: 2
- Patio & porch: Patio
- Exterior features: Unit Faces Common Area
- Pool features: None
Lot
- Size: 0.91 Acres
- Features: Corner Lot
Details
- Parcel number: 49618106
- Special conditions: Standard
- Other equipment: None
Construction
Type & style
- Home type: Condo
- Architectural style: Vintage
- Property subtype: Residential, Condominium
Materials
- Roof: Unknown
Condition
- Existing
- New construction: No
- Year built: 1917
Utilities & green energy
- Electric: No Solar
- Sewer: Public Sewer
- Water: Public
Community & HOA
Community
- Subdivision: Emeryville
HOA
- Has HOA: Yes
- Amenities included: Other, Laundry
- Services included: Common Area Maint, Maintenance Structure, Insurance, Management Fee, Reserve Fund, Security, Trash, Water/Sewer, Maintenance Grounds
- HOA fee: $715 monthly
- HOA name: BESLER BLDG. OWNERS
- HOA phone: 925-827-2200
Location
- Region: Emeryville
Financial & listing details
- Price per square foot: $510/sqft
- Tax assessed value: $251,267
- Price range: $585K - $585K
- Date on market: 6/18/2026
- Listing agreement: Excl Right
- Listing terms: Cash,Conventional
Estimated market value
Not available
Estimated sales range
Not available
Not available
Price history
| Date | Event | Price |
|---|---|---|
| 8/17/2026 | Listed for sale | $585,000$510/sqft |
Source:  Bay East AOR #41138353 Report a problem Bay East AOR #41138353 Report a problem | ||
| 8/8/2026 | Pending sale | $585,000$510/sqft |
Source: Bay East AOR #41138353 Report a problem | ||
| 7/22/2026 | Listed for sale | $585,000$510/sqft |
Source: Bay East AOR #41138353 Report a problem | ||
| 7/2/2026 | Pending sale | $585,000$510/sqft |
Source: Bay East AOR #41138353 Report a problem | ||
| 6/18/2026 | Listed for sale | $585,000+457.1%$510/sqft |
Source: Bay East AOR #41138353 Report a problem | ||
| 12/13/2001 | Sold | $105,000$92/sqft |
Source: Public Record Report a problem | ||
Public tax history
| Year | Property taxes | Tax assessment |
|---|---|---|
| 2026 | -- | $251,267 +2% |
| 2025 | $3,369 +3.8% | $246,341 +2% |
| 2024 | $3,246 +0.2% | $241,512 +2% |
| 2023 | $3,240 +7% | $236,777 +2% |
| 2022 | $3,030 +3% | $232,135 +2% |
| 2021 | $2,943 -0.2% | $227,584 +1% |
| 2020 | $2,950 +2.6% | $225,251 +2% |
| 2019 | $2,875 +2.5% | $220,835 +2% |
| 2018 | $2,805 | $216,506 +2% |
| 2017 | $2,805 +2.5% | $212,261 +2% |
| 2016 | $2,736 -0.1% | $208,101 +1.5% |
| 2015 | $2,739 | $204,975 +2% |
| 2014 | $2,739 | $200,962 +0.5% |
| 2013 | -- | $200,055 +2% |
| 2012 | -- | $196,132 +2% |
| 2011 | -- | $192,287 +0.8% |
| 2010 | -- | $190,851 |
Find assessor info on the county website
Monthly payment
Est. payment
Payment breakdown
Explore the cost of this home by adjusting the details. Changes won't be saved.Climate risks
Neighborhood: 94608
Nearby schools
Schools provided by the listing agent
- District: Emeryville (510) 655-6936
Source: Bay East AOR. This data may not be complete. We recommend contacting the local school district to confirm school assignments for this home.
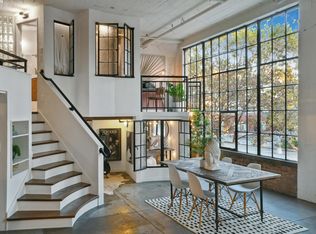
- $715,0001 bd1 ba1.1k sqft4053 Harlan St SUITE 208, Emeryville, CA 94608Sold
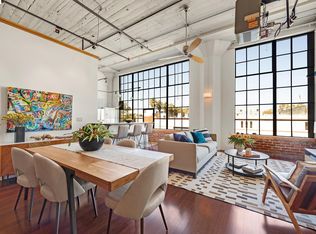
- $31,5001 bd1 ba989 sqft4053 Harlan St SUITE 213, Emeryville, CA 94608Sold
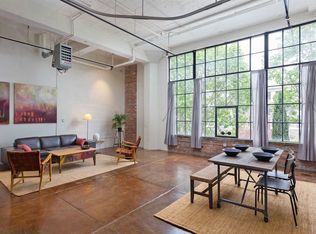
- $520,8001 bd1 ba933 sqft4053 Harlan St SUITE 210, Emeryville, CA 94608Off Market
- $630,5001 bd1 ba1.6k sqft4053 Harlan St SUITE 119, Emeryville, CA 94608Off Market
Similar homes
- $499,000-- bd1 ba932 sqft1500 Park Ave APT 435, Emeryville, CA 94608For Sale
 MLS ID #41146149, Daniel Winkler. bridgeMLS/CCAR/Bay East AOR
 - $600,0002 bd2 ba1.1k sqft6363 Christie Ave APT 717, Emeryville, CA 94608For Sale
 MLS ID #226014120, Michael Caplan. MetroList Services of CA
 - $558,8882 bd2 ba1.2k sqftNew Market Lofts, Oakland, CA 94607For Sale
 MLS ID #41146628, James Sun. Bay East AOR
 - $599,000-- bd1 ba1.4k sqft4300 West St, Oakland, CA 94608For Sale
 MLS ID #426141950, Lisa N. Blackwell DRE #01981018, Compass. SFAR
Local buyer's agents are ready to help
