Morning light moves easily through this home. Set along a quiet, tree-lined stretch of Arlington Avenue, this cheery two-bedroom Edwardian unfolds with an immediate sense of calm and openness. Positioned on the second floor of a classic four-unit building, the home’s eastern exposure welcomes soft morning light that gently fills the living spaces as the day begins. The layout has been thoughtfully reimagined into an open-concept design, where the kitchen becomes the natural center of daily life. Anchored by stone counters, stainless steel appliances, and clean modern lines, it’s a space suited for both quiet mornings and easy evenings with friends, spilling out to an inviting balcony just off the kitchen. New engineered wood floors run underfoot, while high ceilings and preserved period woodwork add depth and character, subtle reminders of the home’s Edwardian roots. Every detail supports comfort and ease: dual-pane windows, in-unit laundry, and a seamless flow that makes the home feel larger than its footprint, with virtually no wasted space. And then there is the location. Drawing energy from Temescal's restaurants, shops, and neighborhood rhythm, and with easy access to BART and freeways, the city feels close but never overwhelming. It’s a setting where convenience and character meet, and daily life moves with a bit more ease. A home that lives simply, and lingers quietly.
For sale
Price cut: $42K (6/9)
$598,000
851 Arlington Ave, Oakland, CA 94608
2beds
875sqft
:
Get pre-qualified$4,534/mo
Condominium
Built in 1911
-- sqft lot
$-- Zestimate®
$683/sqft
$350/mo HOA
What's special
Preserved period woodworkOpen-concept designNew engineered wood floorsHigh ceilingsStainless steel appliancesIn-unit laundryDual-pane windows
- 96 days |
- 555 |
- 32 |
Zillow last checked:
Listing updated:
Listed by:
Alex Michas DRE #01942824 510-590-0963,
Compass,
Rick Richetta DRE #01449499 510-409-6044,
Compass
Source: bridgeMLS/CCAR/Bay East AOR,MLS#: 41132321
Facts & features
Interior
Bedrooms & bathrooms
- Bedrooms: 2
- Bathrooms: 1
- Full bathrooms: 1
Kitchen
- Features: Breakfast Bar, Counter - Solid Surface, Dishwasher, Disposal, Gas Range/Cooktop, Microwave, Refrigerator
Heating
- Natural Gas
Cooling
- None
Appliances
- Included: Dishwasher, Gas Range, Microwave, Refrigerator, Dryer, Washer, Gas Water Heater
- Laundry: Dryer, Laundry Closet, Washer
Features
- Breakfast Bar, Counter - Solid Surface
- Flooring: Tile, Engineered Wood
- Has fireplace: Yes
- Fireplace features: Free Standing, Living Room
- Common walls with other units/homes: End Unit
Interior area
- Total structure area: 875
- Total interior livable area: 875 sqft
Video & virtual tour
Property
Parking
- Parking features: On Street
- Has uncovered spaces: Yes
Features
- Levels: One Story
- Stories: 1
- Pool features: None
Lot
- Size: 3,267 Square Feet
- Features: Corner Lot, Level
Details
- Parcel number: 15128579
- Special conditions: Standard
Construction
Type & style
- Home type: Condo
- Architectural style: Edwardian
- Property subtype: Condominium
Materials
- Wood Siding
- Roof: Shingle
Condition
- Existing
- New construction: No
- Year built: 1911
Utilities & green energy
- Electric: No Solar
- Sewer: Public Sewer
- Water: Public
- Utilities for property: Natural Gas Available, Individual Gas Meter
Community & HOA
Community
- Security: Carbon Monoxide Detector(s), Smoke Detector(s)
HOA
- Has HOA: Yes
- Amenities included: Gas Metered
- HOA fee: $350 monthly
- HOA name: NOT LISTED
- HOA phone: 323-481-8103
Location
- Region: Oakland
Financial & listing details
- Price per square foot: $683/sqft
- Tax assessed value: $484,194
- Date on market: 4/24/2026
- Listing terms: Cash,Conventional,FHA
Estimated market value
Not available
Estimated sales range
Not available
Not available
Price history
| Date | Event | Price |
|---|---|---|
| 6/9/2026 | Price change | $598,000-6.6%$683/sqft |
Source:  bridgeMLS/CCAR/Bay East AOR #41132321 Report a problem bridgeMLS/CCAR/Bay East AOR #41132321 Report a problem | ||
| 4/24/2026 | Listed for sale | $640,000+62%$731/sqft |
Source: bridgeMLS/CCAR/Bay East AOR #41132321 Report a problem | ||
| 5/30/2023 | Listing removed | -- |
Source: Zillow Rentals Report a problem | ||
| 5/7/2023 | Listed for rent | $2,800-3.4%$3/sqft |
Source: Zillow Rentals Report a problem | ||
| 4/19/2023 | Listing removed | -- |
Source: Zillow Rentals Report a problem | ||
| 4/8/2023 | Listed for rent | $2,900$3/sqft |
Source: Zillow Rentals Report a problem | ||
| 4/29/2014 | Sold | $395,000$451/sqft |
Source: bridgeMLS/CCAR/Bay East AOR #40651670 Report a problem | ||
Public tax history
| Year | Property taxes | Tax assessment |
|---|---|---|
| 2025 | -- | $484,194 +2% |
| 2024 | $7,696 -4.3% | $474,702 +2% |
| 2023 | $8,041 +3% | $465,396 +2% |
| 2022 | $7,808 +5.2% | $456,271 +2% |
| 2021 | $7,420 +1.1% | $447,328 +1% |
| 2020 | $7,338 +4.3% | $442,743 +2% |
| 2019 | $7,033 +6.4% | $434,064 +2% |
| 2018 | $6,611 | $425,557 +2% |
| 2017 | $6,611 +3.9% | $417,214 +2% |
| 2016 | $6,365 +118.1% | $409,034 +1.5% |
| 2015 | $2,918 | $402,891 +173.5% |
| 2014 | $2,918 | $147,328 +0.5% |
| 2013 | -- | $146,664 +2% |
| 2012 | -- | $143,788 +2% |
| 2011 | -- | $140,970 +0.8% |
| 2010 | -- | $139,917 |
Find assessor info on the county website
Monthly payment
Est. payment
Payment breakdown
Explore the cost of this home by adjusting the details. Changes won't be saved.Climate risks
Neighborhood: Santa Fe
Nearby schools
GreatSchools rating
- NAHome And Hospital ProgramGrades: K-12Distance: 0.3 mi
- 2/10Sankofa United Elementary SchoolGrades: K-5Distance: 0.5 mi
- 8/10Oakland Technical High SchoolGrades: 9-12Distance: 1.2 mi
- $463,2002 bd1 ba840 sqft5721 Genoa St, Oakland, CA 94608Off Market
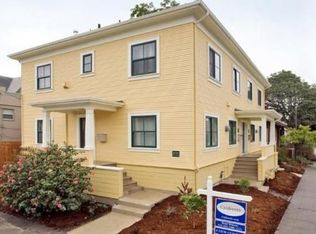
- $564,9002 bd1 ba840 sqft5721 Genoa St, Oakland, CA 94608Off Market
- $533,6002 bd1 ba840 sqft5721 Genoa St, Oakland, CA 94608Off Market
- $547,7002 bd1 ba840 sqft855 Arlington Ave, Oakland, CA 94608Off Market

- $---- bd1 ba400 sqft5715 Genoa St APT 3, Emeryville, CA 94608Off Market
- $---- bd1 ba500 sqft5715 Genoa St APT 4, Emeryville, CA 94608Off Market
- $1,015,200-- bd4 ba1.7k sqft5715 Genoa St, Oakland, CA 94608Off Market
- $---- bd1 ba300 sqft5715 Genoa St APT 1, Oakland, CA 94608Off Market
A local agent can set up tours, give advice and negotiate with sellers.
Similar homes
- $499,0002 bd1 ba800 sqft594 55th St, Oakland, CA 94609For Sale
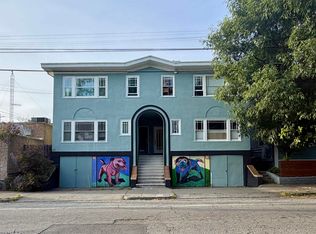 MLS ID #41132325, June McDaniels. bridgeMLS/CCAR/Bay East AOR
 - $569,5002 bd2 ba1k sqft280 Caldecott Ln Unit 202, Oakland, CA 94618For Sale
 MLS ID #41136307, Jason Peiser. bridgeMLS/CCAR/Bay East AOR
 - $699,0003 bd1 ba927 sqft945 62nd St, Oakland, CA 94608For Sale
 MLS ID #41139625, Angel Lax. Bay East AOR
 - $501,0002 bd2 ba1.1k sqft77 Fairmount Ave APT 302, Oakland, CA 94611For Sale
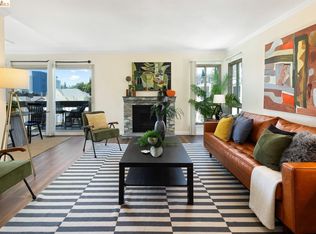 MLS ID #41142166, Robin Donovan. bridgeMLS/CCAR/Bay East AOR
 - $695,0002 bd2 ba1k sqft1806 Dwight Way, Berkeley, CA 94703For SaleMLS ID #41142425, Carrie McAlister. bridgeMLS/CCAR/Bay East AOR
- $599,0002 bd2 ba1.1k sqft2115 Central Ave APT 5, Alameda, CA 94501For SaleMLS ID #41139665, Karlene Lopez-Piedra. CCAR
- $799,0002 bd1 ba854 sqft485 55th St, Oakland, CA 94609For SaleMLS ID #41142771, Marcia Weske. bridgeMLS/CCAR/Bay East AOR
- $475,0001 bd1 ba830 sqft574 48th St APT 203, Oakland, CA 94609For SaleMLS ID #41135676, Robert Wilhelm. bridgeMLS/CCAR/Bay East AOR
- $410,0002 bd1 ba970 sqft330 Vernon St APT 108, Oakland, CA 94610For SaleMLS ID #41141426, Veronica Gray. bridgeMLS/CCAR/Bay East AOR
- $449,8881 bd1 ba830 sqft574 48th St APT 403, Oakland, CA 94609For SaleMLS ID #41135829, Jacque Sabella. bridgeMLS/CCAR/Bay East AOR
- $650,0002 bd1 ba966 sqft4411 Brookdale Ave, Oakland, CA 94619For SaleMLS ID #41142769, Andrew Hunting. CCAR
- $549,0001 bd1 ba824 sqft1119 Hearst Ave, Berkeley, CA 94702For SaleMLS ID #41135478, Perry Gastis. bridgeMLS/CCAR/Bay East AOR
- $698,0002 bd1 ba884 sqft1101 Mountain Blvd, Oakland, CA 94611For SaleMLS ID #41142553, Lisa Carnazzo. bridgeMLS/CCAR/Bay East AOR
- $749,0002 bd1 ba803 sqft2029 Channing Way APT 3D, Berkeley, CA 94704For SaleMLS ID #41138141, Douglas Lambert. bridgeMLS/CCAR/Bay East AOR
- $529,0003 bd1 ba915 sqft2529 Filbert Street, Oakland, CA 94607For SaleMLS ID #326036061, Michael Studebaker, Compass. BAREIS
- $525,0001 bd1 ba737 sqftNot Listed, Berkeley, CA 94709For SaleMLS ID #41142469, Derek Han. Bay East AOR
- $479,0002 bd2 ba1k sqft3800 Maybelle Ave APT 7, Oakland, CA 94619For SaleMLS ID #41138611, Susan Jones. bridgeMLS/CCAR/Bay East AOR
- $599,0002 bd1 ba1k sqft2444 108th Ave, Oakland, CA 94603For SaleMLS ID #226092770, Jibril Kemet. MetroList Services of CA
- $895,0003 bd2 ba1k sqftPiedmont Terra, Oakland, CA 94611For SaleMLS ID #41141059, Laura Burke. Bay East AOR
- $599,0002 bd1 ba815 sqft1318 Vallejo St, San Francisco, CA 94109For SaleMLS ID #426148020, Peter T. Chin DRE #01866332, Century 21 Masters. SFAR
Local buyer's agents are ready to help
