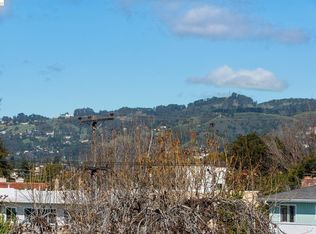
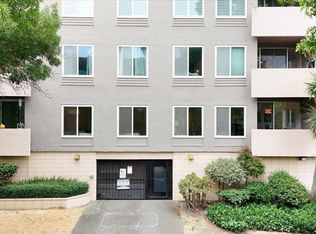
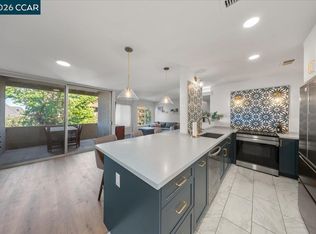
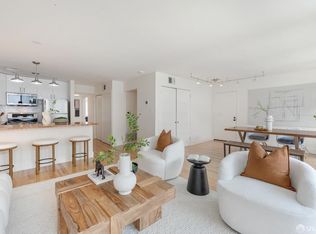
Don’t judge a book by its cover. While this 1963 mid-century building keeps a low profile on the outside, stepping into Unit 108 transports you into a sanctuary of quiet luxury. Flooded with soothing natural light filtered through a lush, tree-lined view, this 970-square-foot condo maximizes every inch of space. Generous living room features a statement bookcase wall, seamlessly flowing into a formal dining area perfect for hosting. Premium interior highlights include granite countertops, stainless steel appliances (including dishwasher), induction cooktop, high-end wall convection oven, and SMEG refrigerator. Spa-like bath with elegant marble tile, a deep soaking tub, and a dual-handle thermostatic shower faucet that locks in your perfect temperature. Unit 108 includes abundant storage throughout, a brand-new energy-efficient furnace, and a dedicated parking space. The building features an on-site swimming pool and laundry facility. Located in the highly desirable Adams Point neighborhood, you are minutes away from the vibrant shops and restaurants of Grand Ave and Lakeshore. Commuting is a breeze with easy access to I-580, CA-24, and 19th St. BART. Your serene, modern oasis awaits.
For sale
$410,000
330 Vernon St APT 108, Oakland, CA 94610
2beds
970sqft
:
Get pre-qualified$3,502/mo
Condominium
Built in 1963
-- sqft lot
$-- Zestimate®
$423/sqft
$632/mo HOA
What's special
On-site swimming poolSoothing natural lightLush tree-lined viewDual-handle thermostatic shower faucetStatement bookcase wallStainless steel appliancesGranite countertops
- 13 days |
- 817 |
- 73 |
Zillow last checked:
Listing updated:
Listed by:
Veronica Gray DRE #01958299 510-205-1418,
Compass
Source: bridgeMLS/CCAR/Bay East AOR,MLS#: 41141426
Facts & features
Interior
Bedrooms & bathrooms
- Bedrooms: 2
- Bathrooms: 1
- Full bathrooms: 1
Kitchen
- Features: Stone Counters, Dishwasher, Electric Range/Cooktop, Disposal, Oven Built-in, Refrigerator, Updated Kitchen
Heating
- Forced Air, Natural Gas
Cooling
- None
Appliances
- Included: Dishwasher, Electric Range, Oven, Refrigerator
- Laundry: Common Area
Features
- Elevator, Dining Area, Updated Kitchen
- Flooring: Laminate, Tile
- Has fireplace: No
- Fireplace features: None
Interior area
- Total structure area: 970
- Total interior livable area: 970 sqft
Property
Parking
- Total spaces: 1
- Parking features: Assigned, Space Per Unit - 1, Below Building Parking, Garage Door Opener
- Garage spaces: 1
Features
- Levels: One Story,One
- Stories: 1
- Entry location: No Steps to Entry
- Exterior features: Unit Faces Street
- Pool features: In Ground, Community
- Has view: Yes
- View description: Hills
Lot
- Size: 0.52 Acres
- Features: Level
Details
- Parcel number: 1079682
- Special conditions: Standard
Construction
Type & style
- Home type: Condo
- Architectural style: Contemporary
- Property subtype: Condominium
Materials
- Stucco
Condition
- Existing
- New construction: No
- Year built: 1963
Utilities & green energy
- Electric: No Solar
- Sewer: Public Sewer
- Water: Public
Green energy
- Energy efficient items: Other
Community & HOA
Community
- Security: Carbon Monoxide Detector(s), Smoke Detector(s)
HOA
- Has HOA: Yes
- Amenities included: Pool, Gated
- Services included: Reserves, Trash, Management Fee, Common Hot Water, Insurance, Maintenance Grounds, Maintenance Structure
- HOA fee: $632 monthly
- HOA name: NOT LISTED
- HOA phone: 510-564-2839
Location
- Region: Oakland
Financial & listing details
- Price per square foot: $423/sqft
- Tax assessed value: $550,000
- Date on market: 7/13/2026
- Listing terms: Cash,Conventional,FHA,VA Loan,Other
Estimated market value
Not available
Estimated sales range
Not available
$2,994/mo
Price history
| Date | Event | Price |
|---|---|---|
| 7/13/2026 | Listed for sale | $410,000-26.8%$423/sqft |
Source:  bridgeMLS/CCAR/Bay East AOR #41141426 Report a problem bridgeMLS/CCAR/Bay East AOR #41141426 Report a problem | ||
| 1/9/2018 | Sold | $560,000+2%$577/sqft |
Source:  Bay East AOR #40805192 Report a problem Bay East AOR #40805192 Report a problem | ||
| 12/17/2017 | Pending sale | $548,950$566/sqft |
Source: Ind Rlty-DeMattei & Assoc #40805192 Report a problem | ||
| 12/6/2017 | Listed for sale | $548,950$566/sqft |
Source: Ind Rlty-DeMattei & Assoc #40805192 Report a problem | ||
Public tax history
| Year | Property taxes | Tax assessment |
|---|---|---|
| 2025 | -- | $550,000 -12% |
| 2024 | $9,589 -4.7% | $624,680 +2% |
| 2023 | $10,062 +2.7% | $612,431 +2% |
| 2022 | $9,796 +4.6% | $600,425 +2% |
| 2021 | $9,365 +1.1% | $588,654 +1% |
| 2020 | $9,262 +3.9% | $582,623 +2% |
| 2019 | $8,913 +288.8% | $571,200 +523.8% |
| 2018 | $2,292 | $91,572 +2% |
| 2017 | $2,292 +7.8% | $89,777 +2% |
| 2016 | $2,126 +5% | $88,016 +1.5% |
| 2015 | $2,025 | $86,694 +2% |
| 2014 | $2,025 | $84,997 +0.5% |
| 2013 | -- | $84,613 +2% |
| 2012 | -- | $82,954 +2% |
| 2011 | -- | $81,327 +0.8% |
| 2010 | -- | $80,720 |
Find assessor info on the county website
Monthly payment
Est. payment
Payment breakdown
Explore the cost of this home by adjusting the details. Changes won't be saved.Climate risks
Neighborhood: Adams Point
Nearby schools
GreatSchools rating
- 9/10Lincoln Elementary SchoolGrades: K-5Distance: 1.2 mi
- 2/10Westlake Middle SchoolGrades: 6-8Distance: 0.3 mi
- 8/10Oakland Technical High SchoolGrades: 9-12Distance: 1.2 mi
- $430,0002 bd1 ba1k sqft330 Vernon St APT 301, Oakland, CA 94610Sold
- $495,0002 bd1 ba950 sqft330 Vernon St APT 408, Oakland, CA 94610Sold

- $469,9502 bd2 ba1.1k sqft330 Vernon St APT 107, Oakland, CA 94610Sold
- $525,0002 bd2 ba1.1k sqft330 Vernon St APT 207, Oakland, CA 94610Sold
- $550,0002 bd2 ba1.1k sqft330 Vernon St APT 206, Oakland, CA 94610Sold
- $510,0002 bd2 ba1.1k sqft330 Vernon St APT 306, Oakland, CA 94610Sold
- $385,0001 bd1 ba604 sqft330 Vernon St APT 111, Oakland, CA 94610For Sale
- $534,6002 bd2 ba1.1k sqft330 Vernon St APT 102, Oakland, CA 94610Off Market
A local agent can set up tours, give advice and negotiate with sellers.
Similar homes
- $493,0002 bd2 ba1k sqft424 Staten Ave APT 308, Oakland, CA 94610For Sale
 MLS ID #41142493, Kathleen Sims. CCAR
 - $501,0002 bd2 ba1.1k sqft77 Fairmount Ave APT 302, Oakland, CA 94611For Sale
 MLS ID #41142166, Robin Donovan. bridgeMLS/CCAR/Bay East AOR
 - $469,0002 bd2 ba1.2k sqft1425 Lakeside Dr APT 209, Oakland, CA 94612For Sale
 MLS ID #426130128, Kevin P. McCarthy DRE #02049104, City Real Estate. SFAR
 - $315,0001 bd1 ba687 sqft385 Jayne Ave APT 105, Oakland, CA 94610For Sale
 MLS ID #41141173, Elic Suazo. bridgeMLS/CCAR/Bay East AOR
 - $425,0001 bd1 ba880 sqft655 Chetwood St APT 203, Oakland, CA 94610For SaleMLS ID #41133355, Simon Motley. CCAR
- $519,8882 bd2 ba1k sqft365 Perkins St APT 201, Oakland, CA 94610For SaleMLS ID #41137092, Jacque Sabella. bridgeMLS/CCAR/Bay East AOR
- $289,0001 bd1 ba559 sqft425 Orange St APT 202, Oakland, CA 94610For SaleMLS ID #41138225, Robert Thacher. bridgeMLS/CCAR/Bay East AOR
- $398,0001 bd2 ba1.1k sqft311 Oak St APT 520, Oakland, CA 94607For SaleMLS ID #41137261, Sami Elabed. bridgeMLS/CCAR/Bay East AOR
- $399,0001 bd1 ba916 sqft1511 Jefferson St #Penthouse 12, Oakland, CA 94612For SaleMLS ID #41135194, Andrew Preston. bridgeMLS/CCAR/Bay East AOR
- $435,0002 bd2 ba905 sqft2207 Damuth St APT 1, Oakland, CA 94602For SaleMLS ID #41139834, Regina Jacobs. bridgeMLS/CCAR/Bay East AOR
- $450,0002 bd2 ba963 sqftNot Listed, Oakland, CA 94619For SaleMLS ID #41137519, Nancy Renton. Bay East AOR
- $325,0001 bd1 ba720 sqft567 Oakland Ave APT 206, Oakland, CA 94611For SaleMLS ID #41128112, Margaret Thomas. bridgeMLS/CCAR/Bay East AOR
- $339,0001 bd1 ba899 sqft2407 Telegraph Ave APT 504, Oakland, CA 94612For SaleMLS ID #426125347, Cristal D Wright DRE #01846453, Vanguard Properties. SFAR
- $398,0002 bd1 ba856 sqft3477 Boston Ave #4, Oakland, CA 94602For SaleMLS ID #41132115, T. Jeffrey Robarts. bridgeMLS/CCAR/Bay East AOR
- $399,0001 bd2 ba1.2k sqftNone, Oakland, CA 94612For SaleMLS ID #41130320, Sean Walsh. Bay East AOR
- $397,0001 bd1 ba621 sqftCapri, Alameda, CA 94501For SaleMLS ID #41135054, Jose Cerda-Zein. Bay East AOR
- $420,0001 bd1 ba922 sqft1201 Pine St Unit 363, Oakland, CA 94607For SaleMLS ID #41117340, Yankun Zhen. bridgeMLS/CCAR/Bay East AOR
- $299,0001 bd1 ba720 sqft567 Oakland Ave APT 305, Oakland, CA 94611For SaleMLS ID #41113026, Kathleen Sims. CCAR
- $424,9991 bd1 ba630 sqft4395 Piedmont Ave #P208, Oakland, CA 94611For SaleMLS ID #41140055, Tom Nevin. CCAR
- $449,8881 bd1 ba830 sqft574 48th St APT 403, Oakland, CA 94609For SaleMLS ID #41135829, Jacque Sabella. bridgeMLS/CCAR/Bay East AOR
Local buyer's agents are ready to help
