
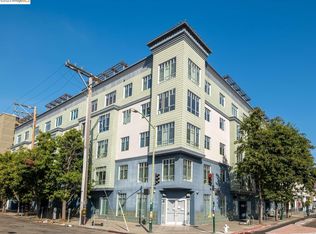
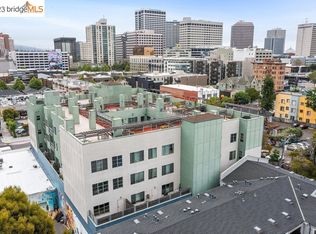
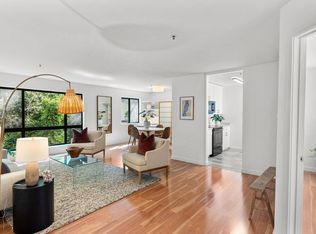
Stylish Urban Living with Bonus Space + Roof Deck Oasis!! Welcome home to 2407 Telegraph Ave a beautifully designed 1+ bedroom condo that blends modern comfort with flexible living. This thoughtfully laid-out home offers a spacious primary bedroom plus a dedicated office/den, perfect for working from home, hosting guests, or creating your own private retreat. Step inside to discover a bright, open living space filled with natural light, complemented by clean lines and a seamless flow ideal for both everyday living and entertaining. The newly remodeled kitchen with soft close cabinet doors, pull out shelving and stainless steel appliances opens effortlessly into the living and dining areas, creating a warm and inviting atmosphere. One of the standout features is the stunning shared roof deck your own elevated escape with sweeping City views, perfect for morning coffee, sunset unwinding, or hosting friends under the city skyline. Additional highlights include: 1-car garage side by side parking for ultimate convenience, corner unit, In-unit flexibility with bonus office space, Well-appointed bathroom with modern finishes, Prime location with easy access to shops, grocery such as Whole Foods, dining, transit along Telegraph and close proximity to Bart and Freeway access. Whether you're a first-time buyer, investor, or looking for a stylish city retreat, this home offers the perfect balance of function, location, and lifestyle. Don't miss the opportunity to own a versatile and beautifully located condo in one of the East Bay's most vibrant corridors. Seller Financing available.
For sale
Price cut: $29K (7/22)
$339,000
2407 Telegraph Ave APT 504, Oakland, CA 94612
1beds
899sqft
Condominium
Built in 2004
-- sqft lot
$330,800 Zestimate®
$377/sqft
$780/mo HOA
What's special
Corner unitSweeping city viewsWarm and inviting atmosphereNewly remodeled kitchenStainless steel appliancesSoft close cabinet doorsStunning shared roof deck
- 72 days |
- 612 |
- 34 |
Zillow last checked:
Listing updated:
Listed by:
Cristal D Wright DRE #01846453 415-699-4366,
Vanguard Properties 415-655-5600
Source: SFAR,MLS#: 426125347 Originating MLS: San Francisco Association of REALTORS
Originating MLS: San Francisco Association of REALTORSFacts & features
Interior
Bedrooms & bathrooms
- Bedrooms: 1
- Bathrooms: 1
- Full bathrooms: 1
Rooms
- Room types: Kitchen, Laundry, Living Room
Primary bedroom
- Features: Closet
- Area: 0
- Dimensions: 0 x 0
Bedroom 1
- Area: 0
- Dimensions: 0 x 0
Bedroom 2
- Area: 0
- Dimensions: 0 x 0
Bedroom 3
- Area: 0
- Dimensions: 0 x 0
Bedroom 4
- Area: 0
- Dimensions: 0 x 0
Primary bathroom
- Features: Tub w/Shower Over
Dining room
- Features: Dining/Living Combo
- Area: 0
- Dimensions: 0 x 0
Family room
- Area: 0
- Dimensions: 0 x 0
Kitchen
- Level: Main
- Area: 0
- Dimensions: 0 x 0
Living room
- Level: Main
- Area: 0
- Dimensions: 0 x 0
Cooling
- None
Appliances
- Included: Dishwasher, Free-Standing Gas Range, Free-Standing Refrigerator, Microwave, Washer/Dryer Stacked
Features
- Elevator
- Flooring: Carpet, Tile
- Windows: Double Pane Windows
- Has fireplace: No
- Common walls with other units/homes: End Unit,No One Above
Interior area
- Total structure area: 899
- Total interior livable area: 899 sqft
Video & virtual tour
Property
Parking
- Total spaces: 1
- Parking features: Garage Door Opener, Inside Entrance, Side By Side, On Site
- Garage spaces: 1
Features
- Stories: 6
- Patio & porch: Deck
- Has view: Yes
- View description: City, Downtown
Lot
- Size: 0.33 Acres
- Features: Corner Lot
- Topography: Level
Details
- Parcel number: 0080692004
- Zoning description: Unknown
- Special conditions: Offer As Is
- Other equipment: Intercom
Construction
Type & style
- Home type: Condo
- Architectural style: Contemporary
- Property subtype: Condominium
- Attached to another structure: Yes
Materials
- Stucco
Condition
- Updated/Remodeled
- New construction: No
- Year built: 2004
Utilities & green energy
- Sewer: Public Sewer
- Water: Public
- Utilities for property: Electricity Available, Internet Available, Natural Gas Available, Public
Community & HOA
Community
- Security: Carbon Monoxide Detector(s), Secured Access, Smoke Detector(s)
HOA
- Has HOA: Yes
- Amenities included: Barbecue, Roof Deck
- Services included: Gas, Internet, Maintenance Structure, Maintenance Grounds, Sewer, Trash, Water
- HOA fee: $780 monthly
- HOA name: Telegraph Ave
- HOA phone: 925-495-0542
Location
- Region: Oakland
- Elevation: 0
Financial & listing details
- Price per square foot: $377/sqft
- Tax assessed value: $500,000
- Price range: $339K - $339K
- Date on market: 6/8/2026
- Cumulative days on market: 72 days
- Listing terms: Owner May Carry
- Total actual rent: 0
- Road surface type: Paved Sidewalk, Paved
Estimated market value
$330,800
$314,000 - $347,000
$2,367/mo
Price history
| Date | Event | Price |
|---|---|---|
| 7/22/2026 | Price change | $339,000-7.9%$377/sqft |
Source:  SFAR #426125347 Report a problem SFAR #426125347 Report a problem | ||
| 6/8/2026 | Listed for sale | $368,000-5.4%$409/sqft |
Source: SFAR #426125347 Report a problem | ||
| 9/1/2025 | Listing removed | $389,000$433/sqft |
Source:  bridgeMLS/CCAR/Bay East AOR #41100968 Report a problem bridgeMLS/CCAR/Bay East AOR #41100968 Report a problem | ||
| 6/11/2025 | Price change | $389,000-9.3%$433/sqft |
Source: bridgeMLS/CCAR/Bay East AOR #41100968 Report a problem | ||
| 5/12/2025 | Listed for sale | $429,000+329%$477/sqft |
Source: bridgeMLS/CCAR/Bay East AOR #41096203 Report a problem | ||
| 2/16/2017 | Sold | $100,000+61%$111/sqft |
Source: Public Record Report a problem | ||
| 10/11/2010 | Sold | $62,100-83.7%$69/sqft |
Source: Public Record Report a problem | ||
| 9/22/2004 | Sold | $380,000$423/sqft |
Source: Public Record Report a problem | ||
Public tax history
| Year | Property taxes | Tax assessment |
|---|---|---|
| 2025 | -- | $500,000 -20.1% |
| 2024 | $9,861 -4.6% | $625,794 +2% |
| 2023 | $10,334 +2.6% | $613,524 +2% |
| 2022 | $10,068 +4.6% | $601,495 +2% |
| 2021 | $9,629 +1.1% | $589,704 +1% |
| 2020 | $9,525 +3.9% | $583,660 +2% |
| 2019 | $9,171 +208.5% | $572,220 +2% |
| 2018 | $2,973 | $561,000 +263% |
| 2017 | $2,973 -6.1% | $154,544 +2% |
| 2016 | $3,165 -0.5% | $151,514 +1.5% |
| 2015 | $3,182 | $149,240 +2% |
| 2014 | $3,182 | $146,316 +0.5% |
| 2013 | -- | $145,655 +12% |
| 2012 | -- | $130,000 -7.1% |
| 2011 | -- | $140,000 -26.7% |
| 2010 | -- | $191,000 |
Find assessor info on the county website
Monthly payment
Est. payment
Payment breakdown
Explore the cost of this home by adjusting the details. Changes won't be saved.Climate risks
Neighborhood: Northgate
Nearby schools
GreatSchools rating
- 1/10Martin Luther King, Jr. Elementary SchoolGrades: K-5Distance: 0.9 mi
- 2/10Westlake Middle SchoolGrades: 6-8Distance: 0.4 mi
- 8/10Oakland Technical High SchoolGrades: 9-12Distance: 1.5 mi
- $318,0001 bd1 ba846 sqft2407 Telegraph Ave APT 205, Oakland, CA 94612Sold
- $400,0001 bd1 ba715 sqft2407 Telegraph Ave APT 309, Oakland, CA 94612Sold
- $324,386-- bd1 ba534 sqft2407 Telegraph Ave APT 311, Oakland, CA 94612Sold

- $526,600-- bd-- ba1.1k sqft2421 Telegraph Ave, Oakland, CA 94612Off Market
- $720,300-- bd-- ba1k sqft2421 Telegraph Ave, Oakland, CA 94612Off Market
- $776,700-- bd-- ba1.3k sqft2421 Telegraph Ave, Oakland, CA 94612Off Market
- $415,4001 bd1 ba903 sqft2407 Telegraph Ave APT 201, Oakland, CA 94612Off Market
- $318,3002 bd1 ba-- sqft2407 Telegraph Ave APT 202, Oakland, CA 94612Off Market
A local agent can set up tours, give advice and negotiate with sellers.
Similar homes
- $334,0001 bd2 ba912 sqft425 28th St Unit 202A, Oakland, CA 94609For Sale
 MLS ID #426146186, Lisa Suzanne Vigo DRE #02111744, Serhant California, Inc.. SFAR
 - $295,0001 bd1 ba757 sqft260 Perkins St APT 2E, Oakland, CA 94610For Sale
 MLS ID #41145000, Adriana Fracchia. bridgeMLS/CCAR/Bay East AOR
 - $399,0001 bd1 ba916 sqft1511 Jefferson St #Penthouse 12, Oakland, CA 94612For Sale
 MLS ID #41135194, Andrew Preston. bridgeMLS/CCAR/Bay East AOR
 - $315,0001 bd1 ba687 sqft385 Jayne Ave APT 105, Oakland, CA 94610For Sale
 MLS ID #41141173, Elic Suazo. bridgeMLS/CCAR/Bay East AOR
 - $325,0001 bd1 ba720 sqft567 Oakland Ave APT 206, Oakland, CA 94611For SaleMLS ID #41128112, Margaret Thomas. bridgeMLS/CCAR/Bay East AOR
- $319,0001 bd1 ba668 sqft5 Embarcadero W APT 126, Oakland, CA 94607For SaleMLS ID #41136723, Sarah Marcus. bridgeMLS/CCAR/Bay East AOR
- $398,8882 bd1 ba1.1k sqftOther, Oakland, CA 94607For SaleMLS ID #41137168, Vicki Lu. Bay East AOR
- $406,0001 bd1 ba900 sqft389 Belmont St APT 103, Oakland, CA 94610For SaleMLS ID #41136150, Rebecca Loboschefsky. CCAR
- $328,0001 bd1 ba530 sqft4 Captain Dr #E316, Emeryville, CA 94608For SaleMLS ID #426147961, Dana K. Lee DRE #01899001, Mosaik Real Estate. SFAR
- $338,9001 bd1 ba736 sqft260 Brooklyn Basin Way #432, Oakland, CA 94606New ConstructionbridgeMLS/CCAR/Bay East AOR
- $493,0002 bd2 ba1k sqft424 Staten Ave APT 308, Oakland, CA 94610For SaleMLS ID #41142493, Kathleen Sims. CCAR
- $299,0001 bd1 ba622 sqft3877 Howe St APT 108, Oakland, CA 94611For SaleMLS ID #ML82056761, Lin Storer. MLSListings Inc
- $299,000-- bd1 ba565 sqft6400 Christie Ave APT 3206, Emeryville, CA 94608For SaleMLS ID #41144903, Cheuk Mak. bridgeMLS/CCAR/Bay East AOR
- $389,0001 bd1 ba728 sqft8 Captain Dr #E356, Emeryville, CA 94608For SaleMLS ID #41141057, Yolanda Gorman. bridgeMLS/CCAR/Bay East AOR
- $290,0001 bd1 ba476 sqft1 Embarcadero W #164, Oakland, CA 94607For SaleMLS ID #41120625, Adrian Miranda. CCAR
- $399,0001 bd1 ba630 sqft4395 Piedmont Ave #P208, Oakland, CA 94611For SaleMLS ID #41140055, Tom Nevin. CCAR
- $315,0002 bd2 ba1.1k sqft1400 Carpentier St APT 410, San Leandro, CA 94577For SaleMLS ID #426152030, Eve J. Combs-Cofer DRE #01216710, Coldwell Banker Realty. SFAR
- $349,5001 bd1 ba748 sqft1234 Stanhope Ln APT 170, Hayward, CA 94545For SaleMLS ID #226097983, Donny Piwowarski. MetroList Services of CA
- $469,0002 bd2 ba1k sqft3800 Maybelle Ave APT 7, Oakland, CA 94619For SaleMLS ID #41138611, Susan Jones. bridgeMLS/CCAR/Bay East AOR
- $398,0002 bd1 ba856 sqft3477 Boston Ave #4, Oakland, CA 94602For SaleMLS ID #41132115, T. Jeffrey Robarts. bridgeMLS/CCAR/Bay East AOR
Local buyer's agents are ready to help
