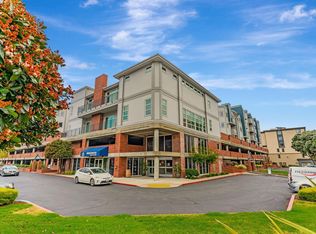
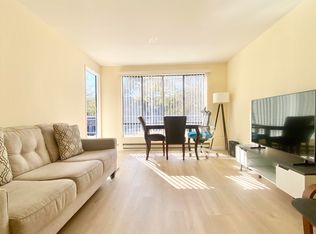
Discover elevated urban living at 6400 Christie Ave #3206, a beautifully refreshed residence offering a sophisticated blend of comfort, functionality, and resort-inspired community living. Freshly painted walls create a bright, polished ambiance throughout the home, providing a clean and inviting canvas for your personal style. The thoughtfully designed floor plan makes excellent use of the space, offering versatility for both relaxing and entertaining while maintaining a seamless sense of flow. Positioned in a desirable courtyard-facing location, this residence enjoys a pleasant pool view, bringing a serene, resort-like atmosphere right outside your door. The home is further enhanced by the convenience of an in-unit washer and dryer, making everyday living effortless and comfortable. A dedicated parking space adds another layer of convenience to this exceptional offering. Ideally situated in Emeryville, this residence places you within easy reach of shopping, dining, entertainment, parks, and major transportation routes connecting you to Berkeley, Oakland, and San Francisco. With its refreshed interiors, efficient floor plan, tranquil courtyard setting, pool views, in-unit laundry, and dedicated parking, 6400 Christie Ave #3206 presents an inviting opportunity to experience polished, convenient East Bay living in style.
For sale
$299,000
6400 Christie Ave APT 3206, Emeryville, CA 94608
0beds
565sqft
Condominium
Built in 1988
-- sqft lot
$302,100 Zestimate®
$529/sqft
$652/mo HOA
What's special
Tranquil courtyard settingSerene resort-like atmosphereDesirable courtyard-facing locationPleasant pool viewBright polished ambianceFreshly painted wallsThoughtfully designed floor plan
- 10 days |
- 354 |
- 18 |
Zillow last checked:
Listing updated:
Listed by:
Cheuk Mak DRE #02252338 510-560-4406,
The Cal Agents Realty Inc.,
Nikki Lui DRE #02009678 408-219-1728,
The Cal Agents Realty Inc.
Source: bridgeMLS/CCAR/Bay East AOR,MLS#: 41144903
Facts & features
Interior
Bedrooms & bathrooms
- Bedrooms: 0
- Bathrooms: 1
- Full bathrooms: 1
Rooms
- Room types: No Additional Rooms
Kitchen
- Features: Breakfast Bar, Counter - Solid Surface, Dishwasher, Electric Range/Cooktop, Microwave, Range/Oven Free Standing, Refrigerator
Heating
- Wall Furnace
Cooling
- None
Appliances
- Included: Dishwasher, Electric Range, Microwave, Free-Standing Range, Refrigerator, Dryer, Washer
- Laundry: Laundry Closet, Washer/Dryer Stacked Incl
Features
- Breakfast Bar, Counter - Solid Surface
- Flooring: Tile, Carpet
- Has fireplace: No
- Fireplace features: None
Interior area
- Total structure area: 565
- Total interior livable area: 565 sqft
Video & virtual tour
Property
Parking
- Total spaces: 1
- Parking features: Space Per Unit - 1, Below Building Parking, Garage Door Opener
- Garage spaces: 1
Features
- Levels: One Story
- Stories: 1
- Exterior features: Unit Faces Common Area, Storage
- Pool features: Electric Heat, Fenced, Community
- Has spa: Yes
- Spa features: Heated
Lot
- Size: 6.58 Acres
- Features: Rectangular Lot
Details
- Parcel number: 49153655
- Special conditions: Standard
Construction
Type & style
- Home type: Condo
- Architectural style: Contemporary
- Property subtype: Condominium
Materials
- Wood Siding
- Foundation: Concrete
Condition
- Existing
- New construction: No
- Year built: 1988
Utilities & green energy
- Electric: No Solar
- Sewer: Public Sewer
- Water: Public
- Utilities for property: Individual Electric Meter
Community & HOA
Community
- Security: Fire Sprinkler System, Smoke Detector(s)
HOA
- Has HOA: Yes
- Amenities included: Clubhouse, Fitness Center, Pool, Gated, Spa/Hot Tub, BBQ Area, Guest Parking, Laundry
- Services included: Reserves, Insurance, Water, Sewer, Trash, Management Fee, Common Area Maint
- HOA fee: $652 monthly
- HOA name: BRIDGEWATER
- HOA phone: 510-428-9534
Location
- Region: Emeryville
Financial & listing details
- Price per square foot: $529/sqft
- Tax assessed value: $232,535
- Annual tax amount: $3,432
- Date on market: 8/13/2026
- Listing terms: Cash,Conventional,VA Loan
Estimated market value
$302,100
$287,000 - $317,000
$2,383/mo
Price history
| Date | Event | Price |
|---|---|---|
| 8/13/2026 | Listed for sale | $299,000+57.4%$529/sqft |
Source:  bridgeMLS/CCAR/Bay East AOR #41144903 Report a problem bridgeMLS/CCAR/Bay East AOR #41144903 Report a problem | ||
| 10/11/2023 | Listing removed | -- |
Source: Zillow Rentals Report a problem | ||
| 9/26/2023 | Listed for rent | $2,150+2.4%$4/sqft |
Source: Zillow Rentals Report a problem | ||
| 9/7/2022 | Listing removed | -- |
Source: Zillow Rental Manager Report a problem | ||
| 8/13/2022 | Listed for rent | $2,100+16.7%$4/sqft |
Source: Zillow Rental Manager Report a problem | ||
| 3/14/2021 | Listing removed | -- |
Source: Zillow Rental Manager Report a problem | ||
| 2/19/2021 | Price change | $1,800-5.3%$3/sqft |
Source: Zillow Rental Manager Report a problem | ||
| 2/13/2021 | Price change | $1,900-5%$3/sqft |
Source: Zillow Rental Manager Report a problem | ||
| 2/11/2021 | Listed for rent | $2,000-7%$4/sqft |
Source: Zillow Rental Manager Report a problem | ||
| 6/24/2017 | Listing removed | $2,150$4/sqft |
Source: Owner Report a problem | ||
| 6/15/2017 | Listed for rent | $2,150$4/sqft |
Source: Owner Report a problem | ||
| 8/15/2013 | Sold | $190,000$336/sqft |
Source: Public Record Report a problem | ||
Public tax history
| Year | Property taxes | Tax assessment |
|---|---|---|
| 2025 | $3,432 +3.3% | $232,535 +2% |
| 2024 | $3,324 +0.1% | $227,977 +2% |
| 2023 | $3,319 +6.5% | $223,507 +2% |
| 2022 | $3,115 +2.8% | $219,125 +2% |
| 2021 | $3,032 -0.2% | $214,831 +1% |
| 2020 | $3,039 +4.8% | $212,628 +2% |
| 2019 | $2,900 +4.7% | $208,460 +2% |
| 2018 | $2,771 | $204,374 +2% |
| 2017 | $2,771 +2.4% | $200,368 +2% |
| 2016 | $2,705 +5.6% | $196,439 +1.5% |
| 2015 | $2,562 | $193,489 +2% |
| 2014 | $2,562 | $189,700 +9.7% |
| 2013 | -- | $172,957 +37.3% |
| 2012 | -- | $126,000 -10% |
| 2011 | -- | $140,000 -15.2% |
| 2010 | -- | $165,000 |
Find assessor info on the county website
Monthly payment
Est. payment
Payment breakdown
Explore the cost of this home by adjusting the details. Changes won't be saved.Climate risks
Neighborhood: 94608
Nearby schools
GreatSchools rating
- 4/10Anna Yates Elementary SchoolGrades: K-8Distance: 0.9 mi
- 3/10Emery Secondary SchoolGrades: 9-12Distance: 0.9 mi
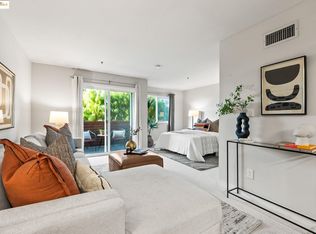
- $350,0001 bd1 ba685 sqft6400 Christie Ave APT 2116, Emeryville, CA 94608Sold
- $320,0001 bd1 ba743 sqft6400 Christie Ave APT 2106, Emeryville, CA 94608Sold

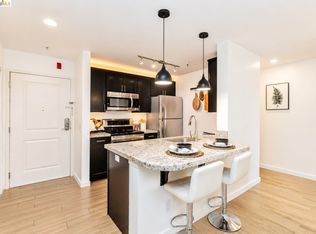
- $305,000-- bd1 ba565 sqft6400 Christie Ave APT 3119, Emeryville, CA 94608Sold
- $499,0002 bd2 ba985 sqft6400 Christie Ave APT 3104, Emeryville, CA 94608Sold
- $343,9001 bd1 ba658 sqft6400 Christie Ave APT 4124, Emeryville, CA 94608Off Market
- $346,0001 bd1 ba743 sqft6400 Christie Ave APT 4120, Emeryville, CA 94608Sold
- $535,0002 bd2 ba1k sqft6400 Christie Ave APT 2214, Emeryville, CA 94608Pending
- $483,0002 bd2 ba985 sqft6400 Christie Ave APT 2215, Emeryville, CA 94608Sold
- $300,000-- bd1 ba565 sqft6400 Christie Ave APT 2219, Emeryville, CA 94608Sold
A local agent can set up tours, give advice and negotiate with sellers.
Similar homes
- $339,0001 bd1 ba710 sqft3 Commodore Dr #B153, Emeryville, CA 94608For Sale
 MLS ID #41145255, Sasha Steinberg. bridgeMLS/CCAR/Bay East AOR
 - $328,0001 bd1 ba530 sqft4 Captain Dr #E316, Emeryville, CA 94608For Sale
 MLS ID #426147961, Dana K. Lee DRE #01899001, Mosaik Real Estate. SFAR
 - $298,0001 bd1 ba623 sqft150 Pearl St APT 122, Oakland, CA 94611For Sale
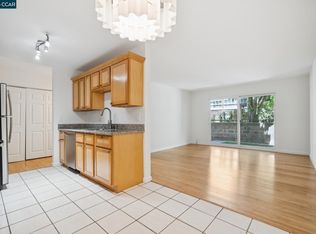 MLS ID #41145541, Simon Motley. CCAR
 - $325,0001 bd1 ba530 sqft2 Commodore Dr #D273, Emeryville, CA 94608For Sale
 MLS ID #41139366, Auguste Vende. bridgeMLS/CCAR/Bay East AOR
 - $379,0001 bd1 ba670 sqft4 Admiral Dr #B430, Emeryville, CA 94608For SaleMLS ID #41137845, Raygina Fox. bridgeMLS/CCAR/Bay East AOR
- $389,0001 bd1 ba728 sqft8 Captain Dr #E356, Emeryville, CA 94608For SaleMLS ID #41141057, Yolanda Gorman. bridgeMLS/CCAR/Bay East AOR
- $299,0001 bd1 ba742 sqft85 Vernon St APT 312, Oakland, CA 94610For SaleMLS ID #41145105, Sarah Schisler. bridgeMLS/CCAR/Bay East AOR
- $290,0001 bd1 ba476 sqft1 Embarcadero W #164, Oakland, CA 94607For SaleMLS ID #41120625, Adrian Miranda. CCAR
- $345,0001 bd1 ba773 sqft200 Caldecott Ln Unit 206, Oakland, CA 94618For SaleMLS ID #41145529, Moya Robinson. bridgeMLS/CCAR/Bay East AOR
- $235,0001 bd1 ba644 sqftAndante, Emeryville, CA 94608For SaleMLS ID #41136752, Rajeet Kaur. Bay East AOR
- $280,0001 bd1 ba745 sqftLakeside, Oakland, CA 94611For SaleMLS ID #41144052, Zheng He. Bay East AOR
- $299,0001 bd1 ba622 sqft3877 Howe St APT 108, Oakland, CA 94611For SaleMLS ID #ML82056761, Lin Storer. MLSListings Inc
- $315,0001 bd1 ba687 sqft385 Jayne Ave APT 105, Oakland, CA 94610For SaleMLS ID #41141173, Elic Suazo. bridgeMLS/CCAR/Bay East AOR
- $292,9001 bd1 ba547 sqft260 Brooklyn Basin Way #425, Oakland, CA 94606New ConstructionMLS ID #41144834, Garrett Frakes. bridgeMLS/CCAR/Bay East AOR
- $359,0001 bd1 ba745 sqft555 Pierce St APT 1424, Albany, CA 94706For SaleMLS ID #41132051, Richard Smith. bridgeMLS/CCAR/Bay East AOR
- $315,0001 bd1 ba549 sqft109 Shoreline Ct, Richmond, CA 94804For SaleMLS ID #41144724, Carina Demeter. bridgeMLS/CCAR/Bay East AOR
- $333,0001 bd1 ba773 sqftParkwoods, Oakland, CA 94618For SaleMLS ID #41138334, David Morris. Bay East AOR
- $385,0001 bd1 ba705 sqft555 Pierce St APT 526, Albany, CA 94706For SaleMLS ID #41140402, Jennifer Hansen-Romero. bridgeMLS/CCAR/Bay East AOR
- $325,0001 bd1 ba720 sqft567 Oakland Ave APT 206, Oakland, CA 94611For SaleMLS ID #41128112, Margaret Thomas. bridgeMLS/CCAR/Bay East AOR
- $350,0001 bd1 ba676 sqft551 Jean St APT 309, Oakland, CA 94610For SaleMLS ID #41141236, Sara Garabedian. bridgeMLS/CCAR/Bay East AOR
Local buyer's agents are ready to help
